
Search Homes for Sale in Chicago’s Western Suburbs
1586 Marshall DriveDes Plaines, IL 60018
Mortgage Calculator
Monthly Payment (Est.)
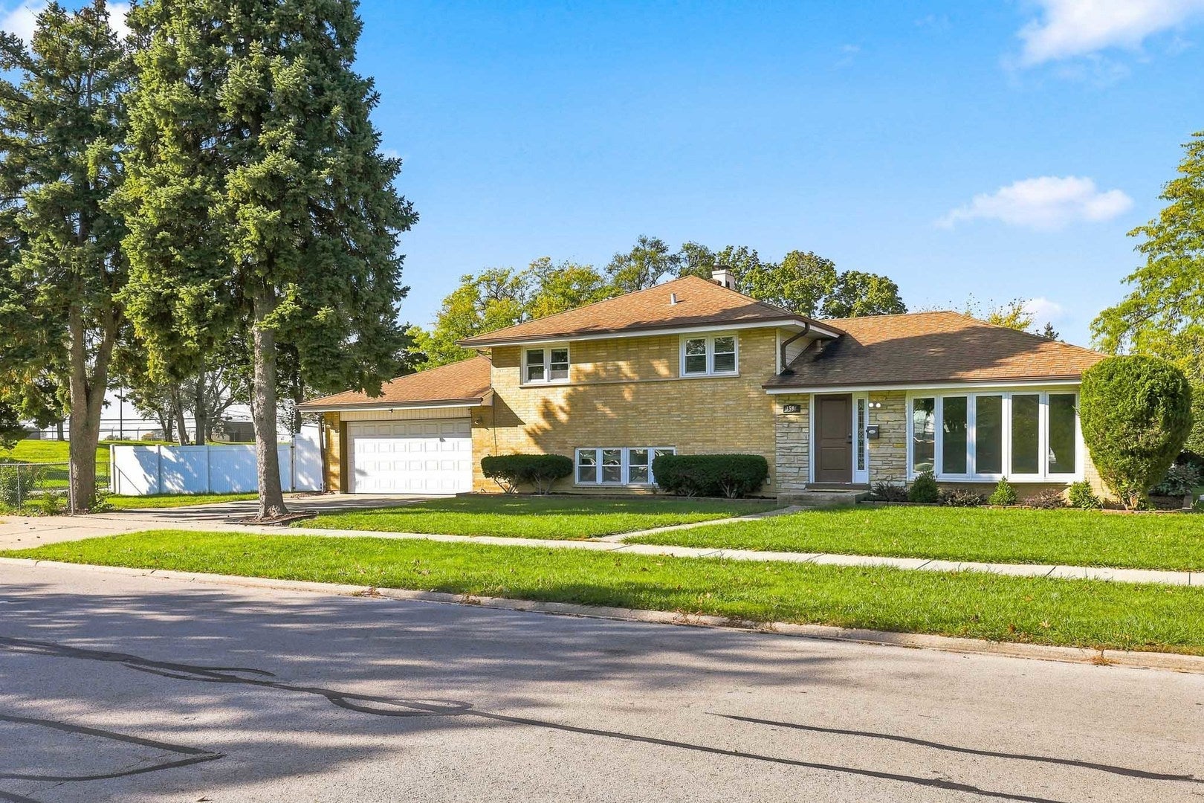
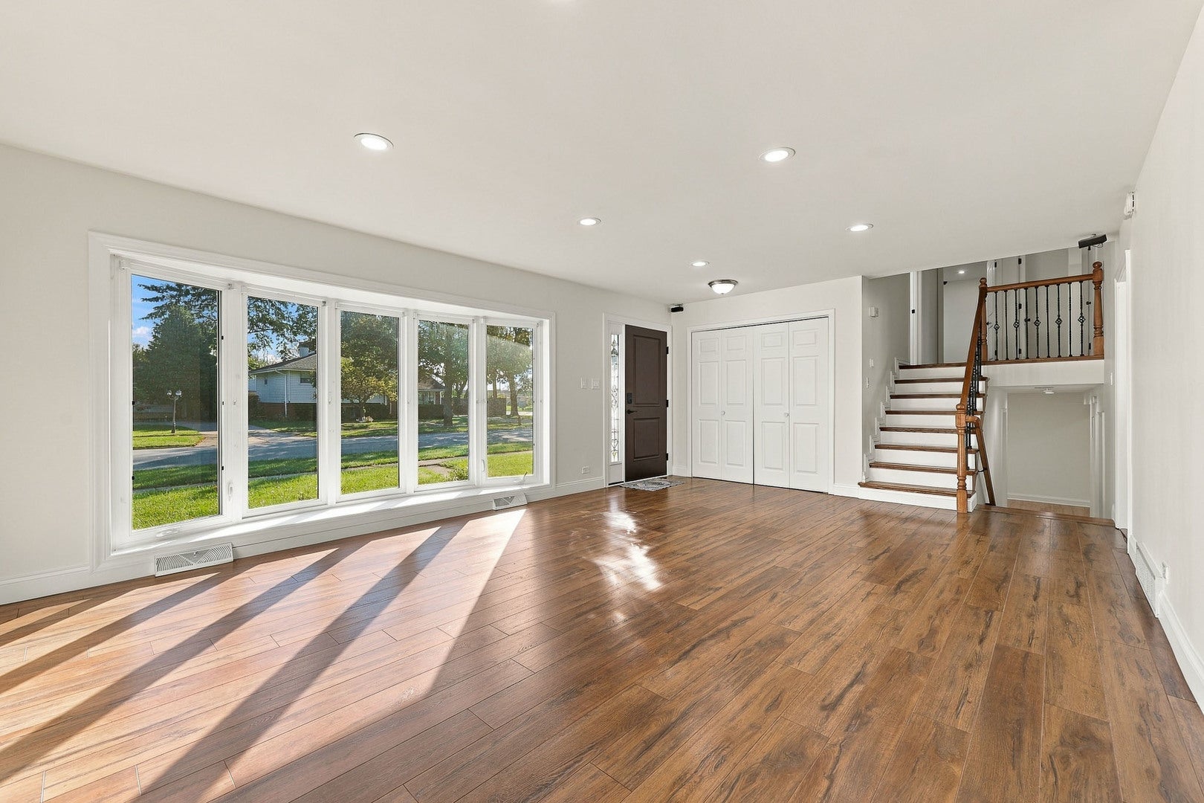
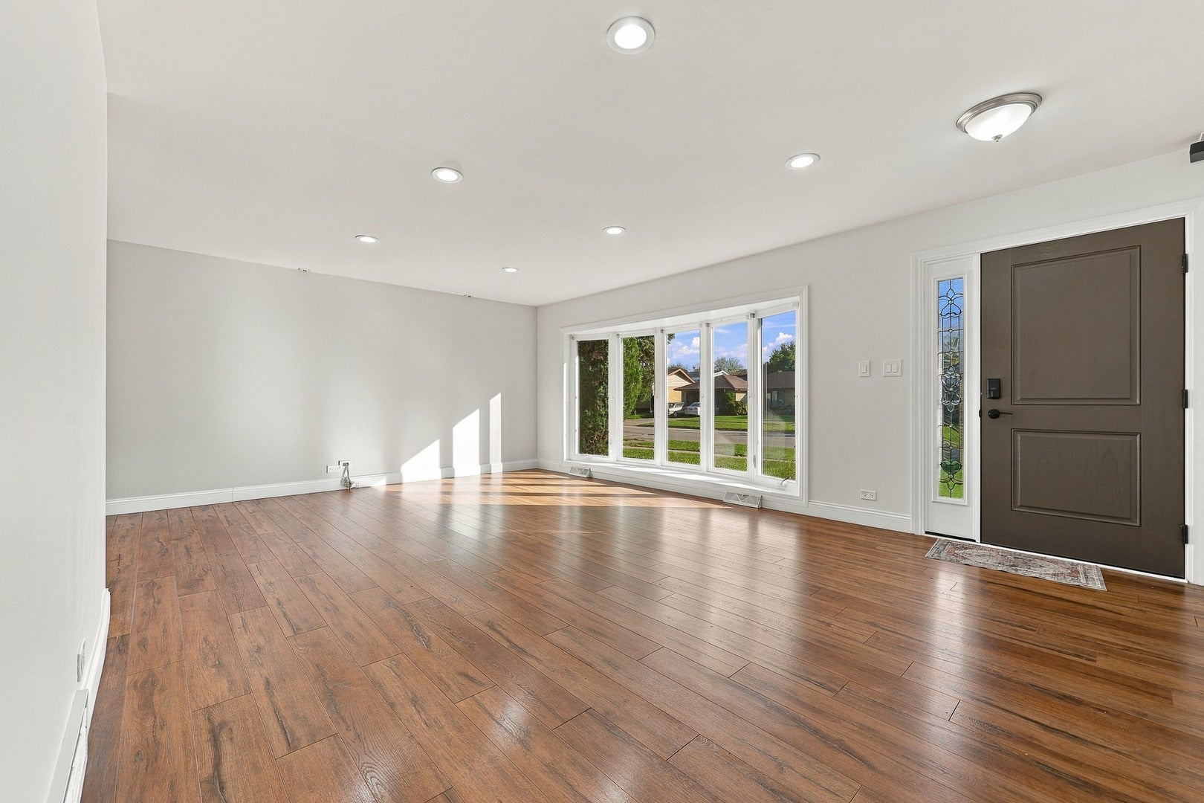
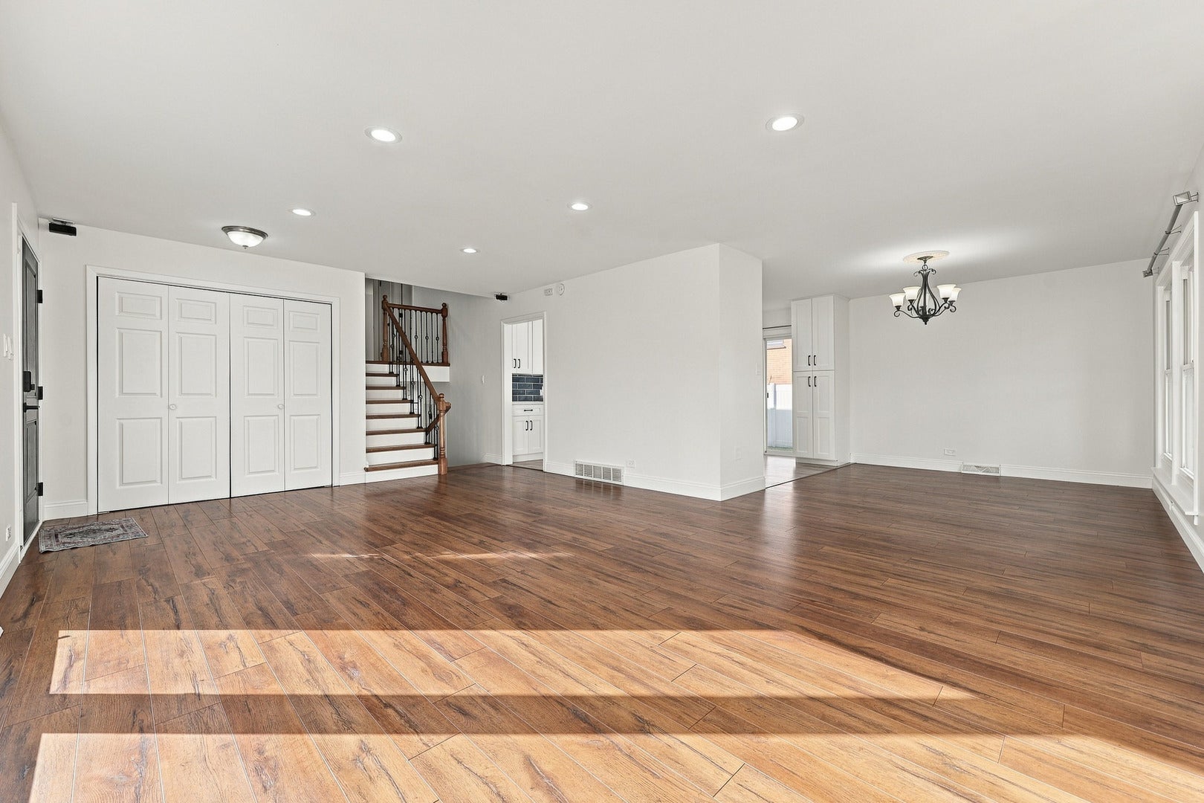
Enter an interest rate to see your estimated monthly payment.Beautifully updated split-level home in Des Plaines, offering a blend of modern style, comfortable living spaces, and a functional layout. Featuring 4 bedrooms, 2 full bathrooms, a 2-car attached garage, and freshly painted interiors, this home offers a fresh, inviting feel throughout. The kitchen is a standout feature, showcasing crisp white cabinetry, elegant quartz countertops, a contrasting navy-blue island, stainless steel appliances, sleek black hardware, and a striking blue tile backsplash. The bright living and dining areas feature hardwood flooring, recessed lighting, and large windows that bring in natural light, creating a welcoming space for everyday living and entertaining. The home offers 3 bedrooms on the upper level and an additional bedroom on the lower level, providing flexibility for guests, a home office, or additional living space. The updated bathrooms feature contemporary finishes, including stylish tilework and a glass-enclosed shower. Additional highlights include ceiling fans, modern light fixtures, and a washer and dryer. Located in a quiet neighborhood, the property offers convenient access to shopping, dining, Metra stations in Des Plaines, Mount Prospect, and Bensenville, as well as I-90 and other major roadways. With its stylish kitchen, updated interior, and versatile layout, this home is ready for its next owner to move in and enjoy. Schedule your showing today!
| a week ago | Listing updated with changes from the MLS | |
| a week ago | Status changed to Active | |
| 2 weeks ago | Listing first seen on site |

Based on information submitted to the MLS GRID as of 2026-11-04 09:59 AM UTC. All data is obtained from various sources and may not have been verified by broker or MLS GRID. Supplied Open House Information is subject to change without notice. All information should be independently reviewed and verified for accuracy. Properties may or may not be listed by the office/agent presenting the information.
Last checked: 2026-11-04 09:59 AM UTC
MRED DMCA Copyright Information Copyright © 2026 Midwest Real Estate Data LLC. All rights reserved.
Did you know? You can invite friends and family to your search. They can join your search, rate and discuss listings with you.