
Search Homes for Sale in Chicago’s Western Suburbs
9214 S Woodlawn AvenueChicago, IL 60619
Mortgage Calculator
Monthly Payment (Est.)
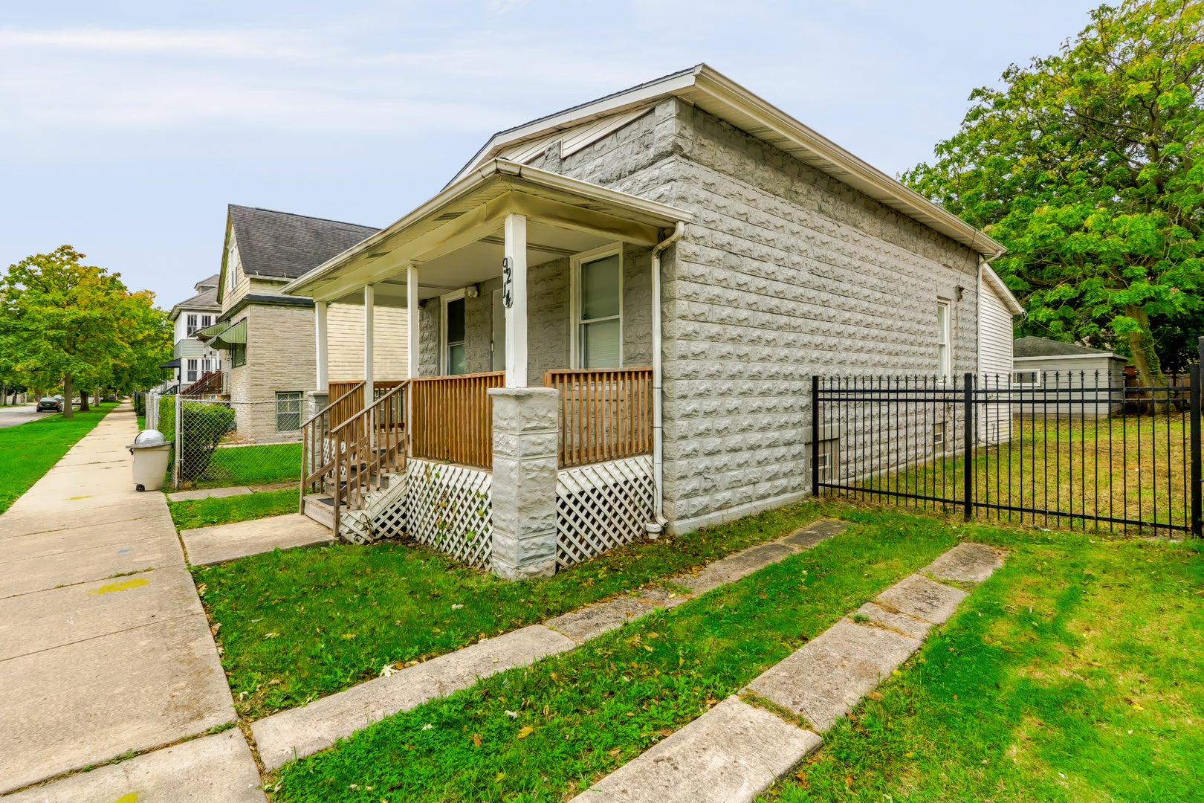
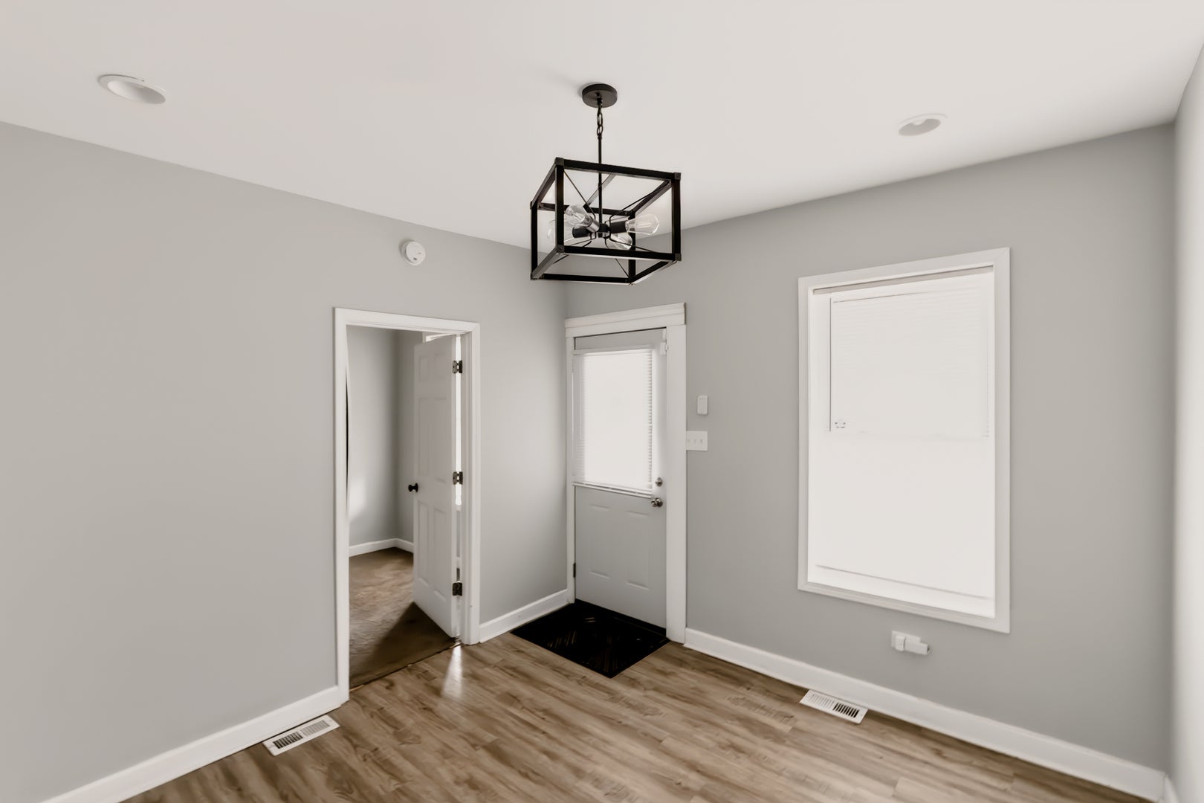
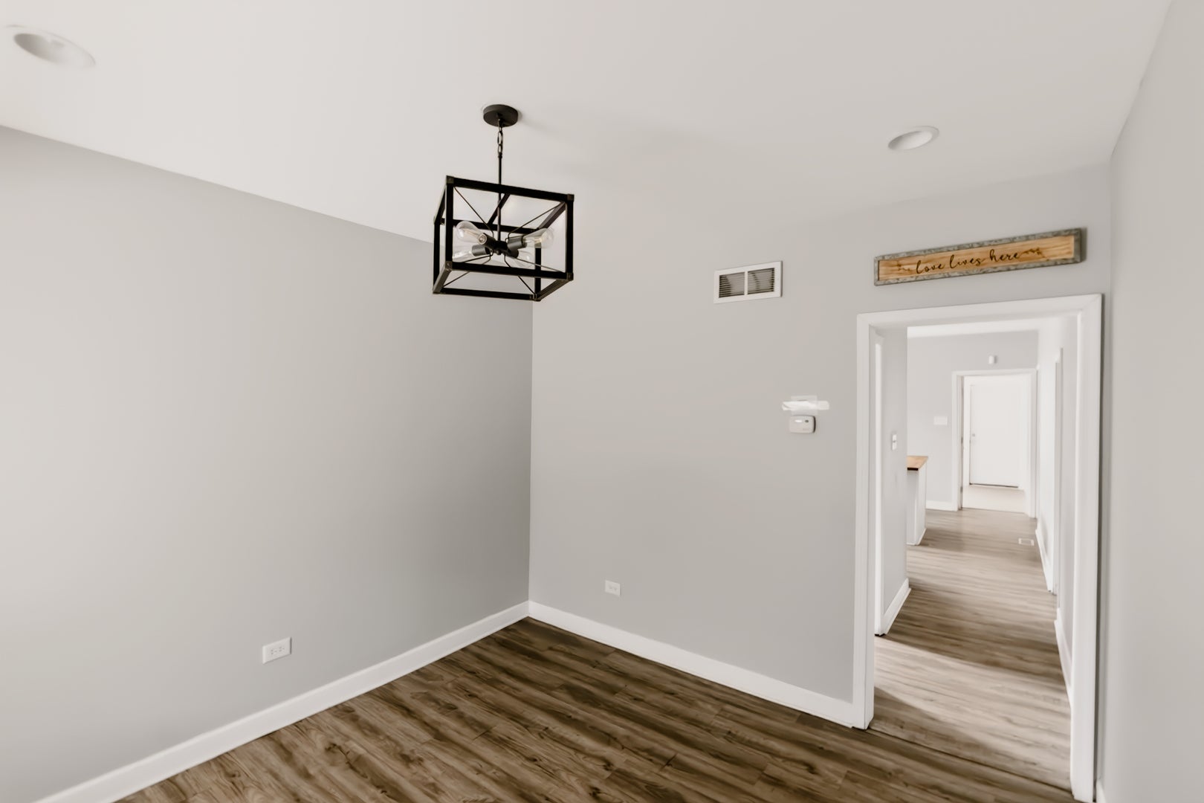
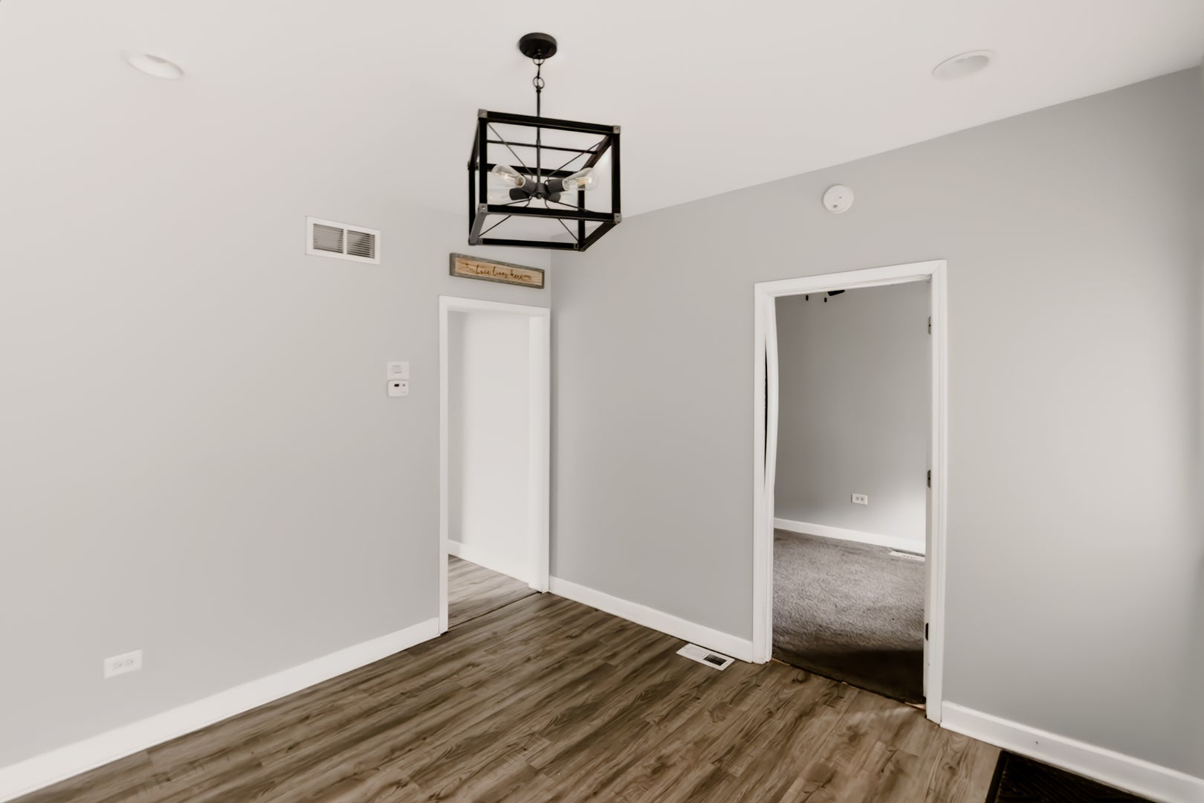
Enter an interest rate to see your estimated monthly payment.Located in sought after Avalon Park, this charming bungalow style home offers an amazing layout and has been tastefully updated throughout. The home has a quaint layout with three bedrooms, eastern exposure offers tons of sunlight to shine into the living room. The home offers newer flooring throughout, newer interior doors. Bathroom has been updated with new vanity, new shower enclosure while the kitchen featuring a butcher block island has also been updated with newer cabinets/counters and SS appliances with a modern clean backsplash. the backyard offers a tranquil feel with privacy fence and two car garage which is also newer. A full basement is unfinished but offers value upside if you were to finish and add an additional bedroom or second bathroom. Being close to the Dan Ryan, Red Line and so much more puts this home in the ideal location! Do not overlook this home as it will not last long!
| 2 days ago | Listing updated with changes from the MLS | |
| 2 days ago | Status changed to Active | |
| a week ago | Price changed to $149,500 | |
| 3 weeks ago | Listing first seen on site |

Based on information submitted to the MLS GRID as of 2026-11-11 08:07 AM UTC. All data is obtained from various sources and may not have been verified by broker or MLS GRID. Supplied Open House Information is subject to change without notice. All information should be independently reviewed and verified for accuracy. Properties may or may not be listed by the office/agent presenting the information.
Last checked: 2026-11-11 08:07 AM UTC
MRED DMCA Copyright Information Copyright © 2026 Midwest Real Estate Data LLC. All rights reserved.
Did you know? You can invite friends and family to your search. They can join your search, rate and discuss listings with you.