
Search Homes for Sale in Chicago’s Western Suburbs
25529 W Streamwood LanePlainfield, IL 60544
Mortgage Calculator
Monthly Payment (Est.)
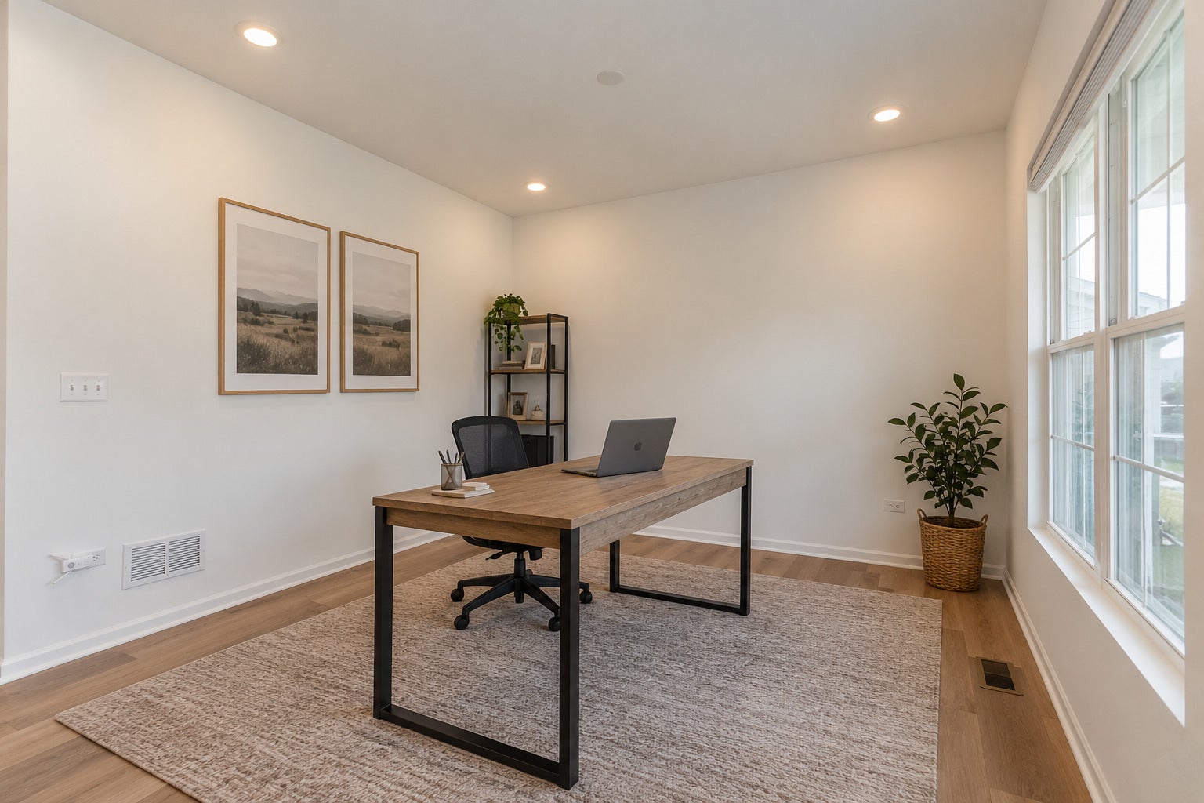
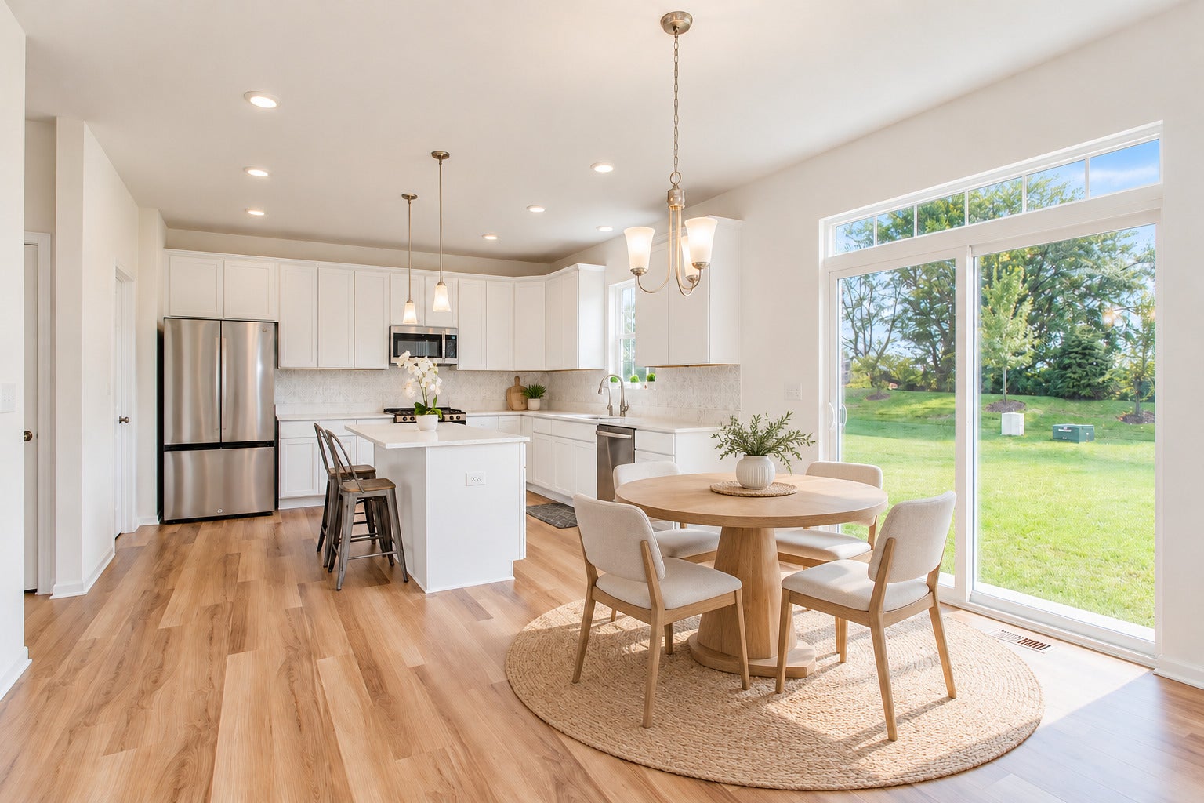
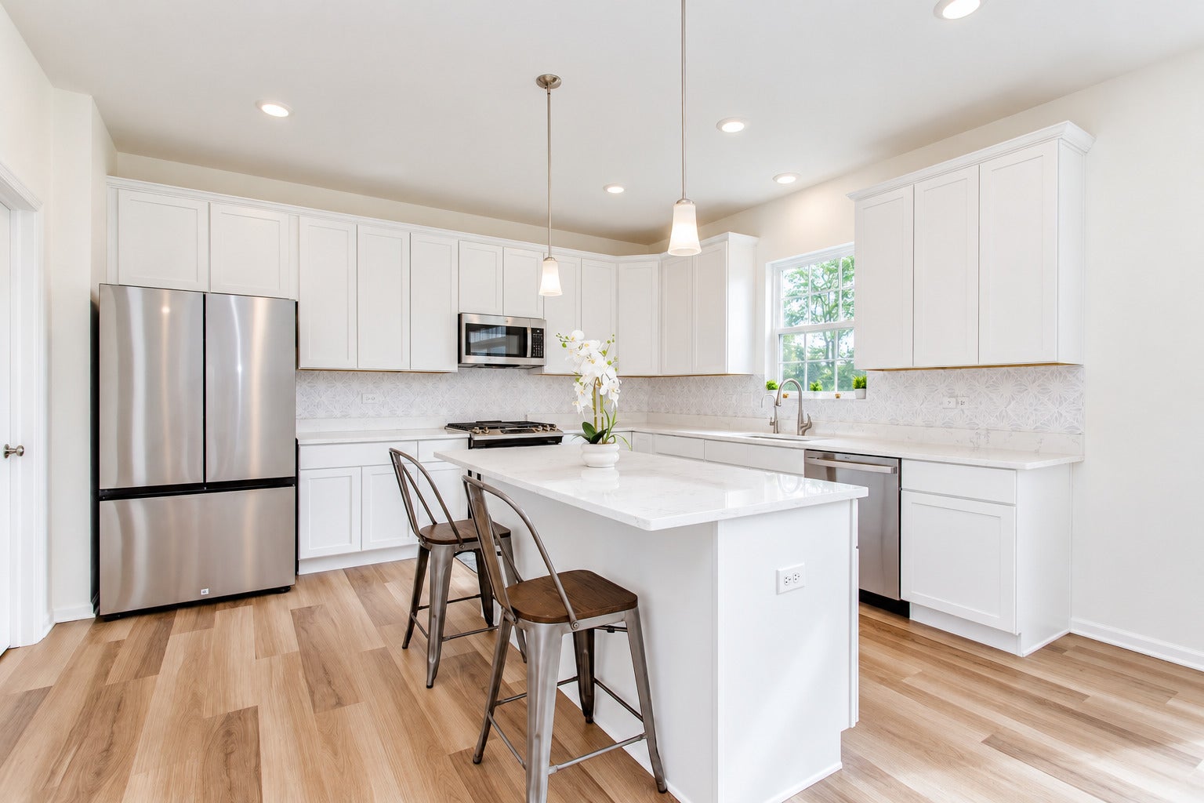
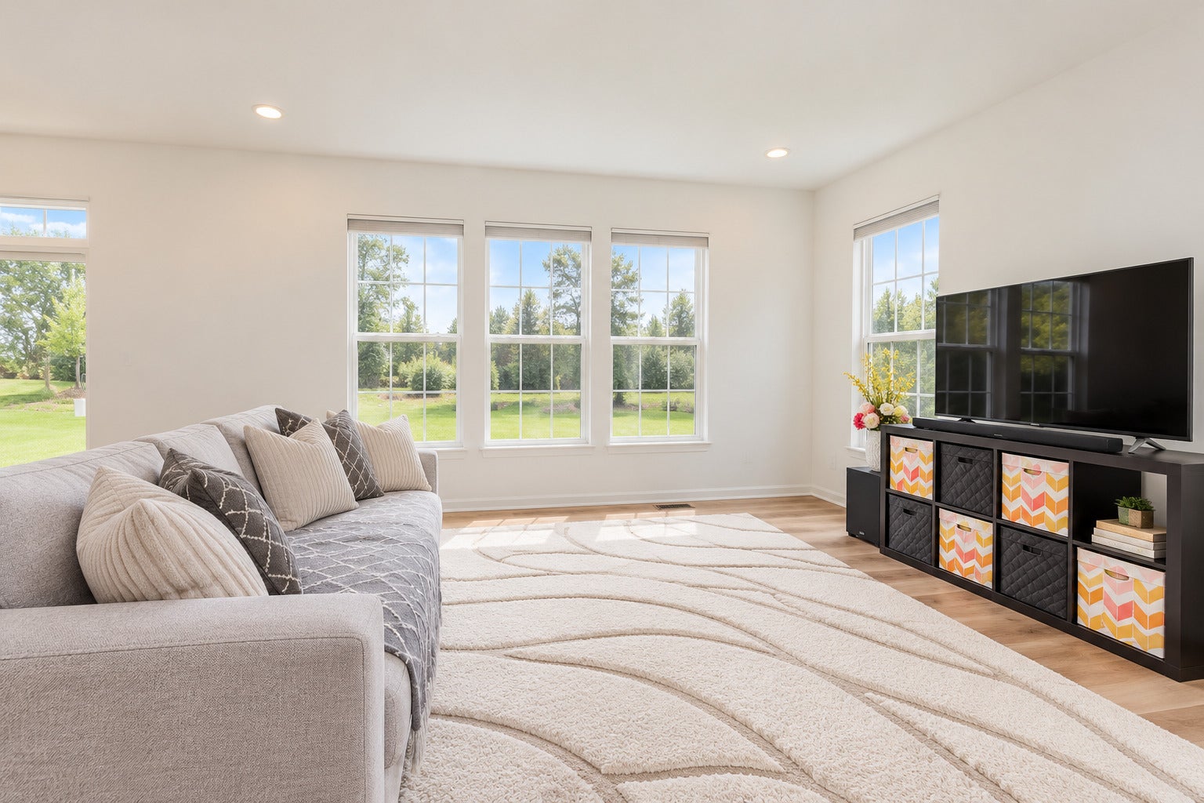
Enter an interest rate to see your estimated monthly payment.Owned solar, newer construction, and 4 bedrooms in Plainfield's Willow Run. Built in 2024 by M/I Homes, this Dunbar model offers 2,558 sq ft above grade with 4 bedrooms, 2.5 baths, a 2-car attached garage, and a 1,127 sq ft basement with 9-foot ceilings ready to finish. The headline feature is a fully owned 15 kW solar system that powers the home and EV charging. Because it is owned outright, there is no solar lease or power purchase agreement for a buyer to take over. MAIN LEVEL: A covered front porch opens to a two-story foyer and an upgraded staircase with square posts and railings. The layout is open and connected, with a 16x17 family room, an 11x15 dining room, and a 12x15 kitchen featuring 42-inch soft-close cabinetry, quartz countertops, a large center island, and stainless steel appliances. A whole-house water filtration system with reverse osmosis and mineralized drinking water, plus a water softener, serves the entire home. A mud room keeps everyday clutter out of the main living space. UPPER LEVEL: The 17x14 primary suite includes a walk-in closet and a private bath with a soaking tub, separate shower, and double-sink quartz vanity. Three additional bedrooms - 14x12, 11x11, and a 14x14 fourth bedroom - are joined by a second-floor laundry room with a utility sink and Samsung washer and dryer, so laundry stays on the same floor as the bedrooms. LOWER LEVEL: The unfinished basement with 9-foot ceilings adds 1,127 sq ft to build out as a rec room, gym, or additional living area. LOCATION: Willow Run sits at Route 126 and Drauden Road in Plainfield (60544), with sidewalks and street lights throughout. The home is served by Plainfield School District 202 - Wallin Oaks Elementary, Ira Jones Middle School, and Plainfield North High School - with school bus service, and is minutes from downtown Plainfield's shopping and dining. HOA dues are $80 per month. Newer construction, owned solar, and no builder wait! Schedule your private showing today.
| 3 days ago | Listing updated with changes from the MLS | |
| 4 days ago | Listing first seen on site |

Based on information submitted to the MLS GRID as of 2026-10-23 04:54 AM UTC. All data is obtained from various sources and may not have been verified by broker or MLS GRID. Supplied Open House Information is subject to change without notice. All information should be independently reviewed and verified for accuracy. Properties may or may not be listed by the office/agent presenting the information.
Last checked: 2026-10-23 04:54 AM UTC
MRED DMCA Copyright Information Copyright © 2026 Midwest Real Estate Data LLC. All rights reserved.
Did you know? You can invite friends and family to your search. They can join your search, rate and discuss listings with you.