O'Neil Property Group

Search Homes for Sale in Chicago’s Western Suburbs

Save
Ask
Tour
Hide
Share
$1,499,900
18 Days On Site

16514 Pine Hill Drive
Homer Glen, IL 60491

For Sale|Single Family Residence|Active
3
Beds
4
Total Baths
3
Full Baths
1
Partial Bath
3,480
SqFt
$431
/SqFt
2026
Built
Subdivision:
Pine Hill Estates
County:
Will
Listing Courtesy of MRED as distributed by MLS Grid of Realty Executives Elite
16514 Pine Hill Drive16514 Pine Hill Drive16514 Pine Hill Drive16514 Pine Hill Drive
Save
Ask
Tour
Hide
Share

Mortgage Calculator

Monthly Payment (Est.)

Enter an interest rate to see your estimated monthly payment.
Calculator powered by Showcase IDX, a Constellation1 Company. Copyright Β©2026 Information is deemed reliable but not guaranteed.

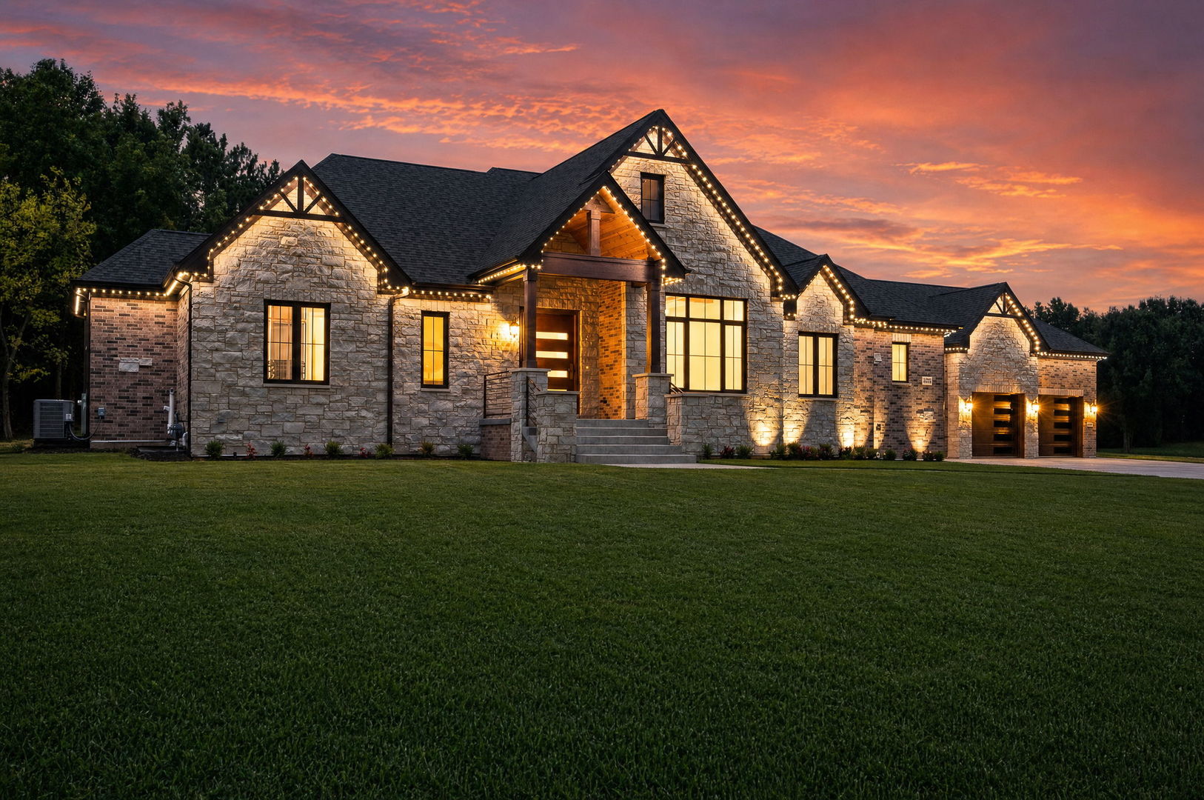
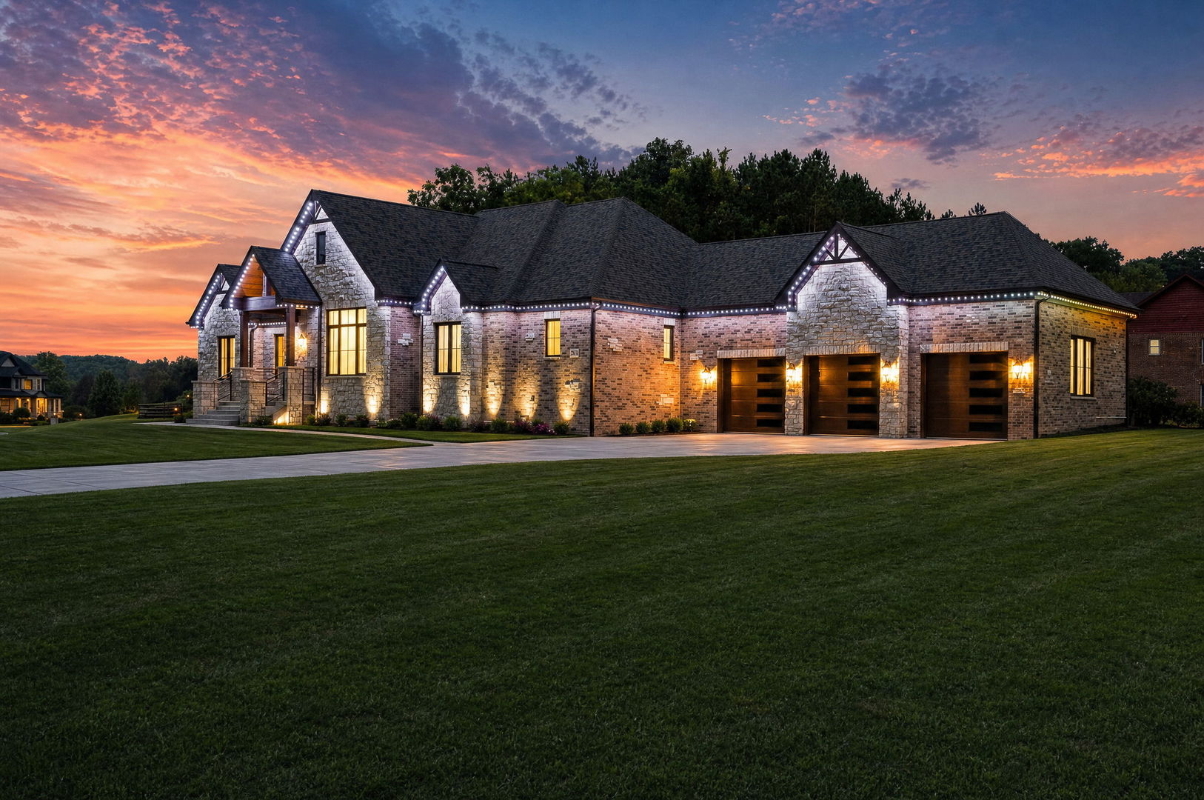
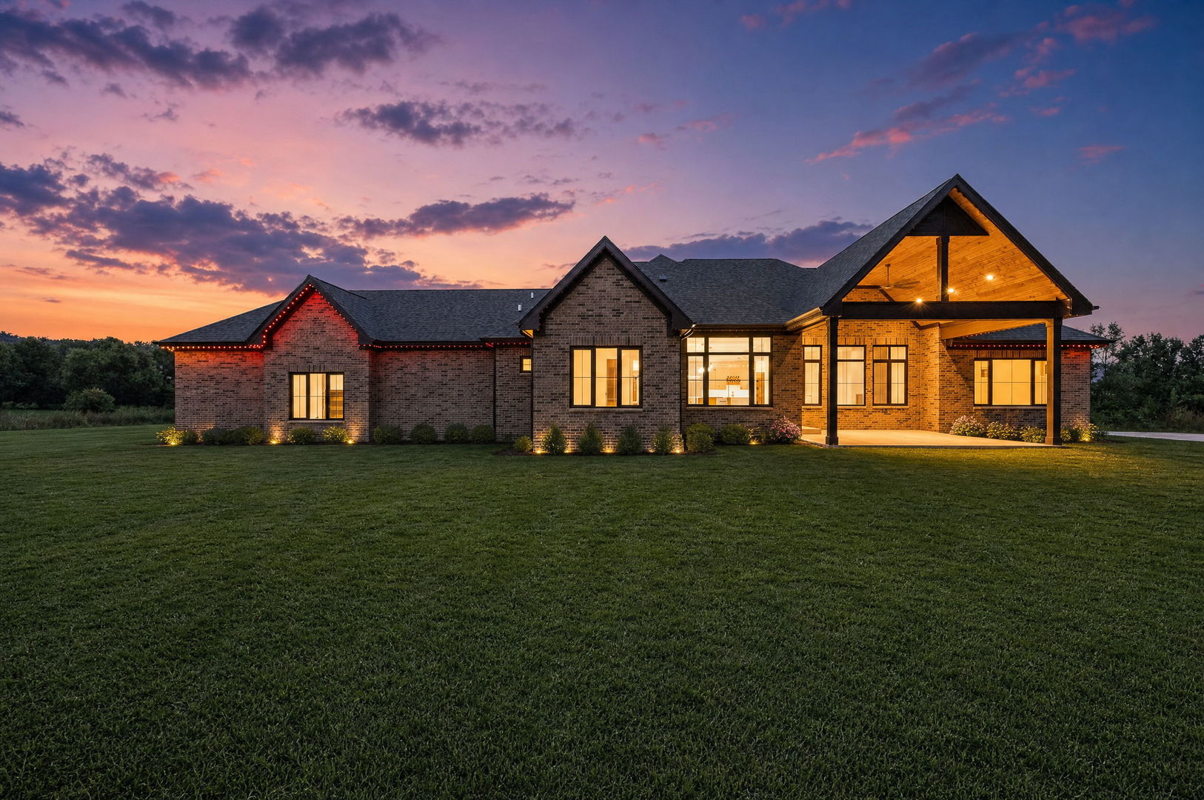
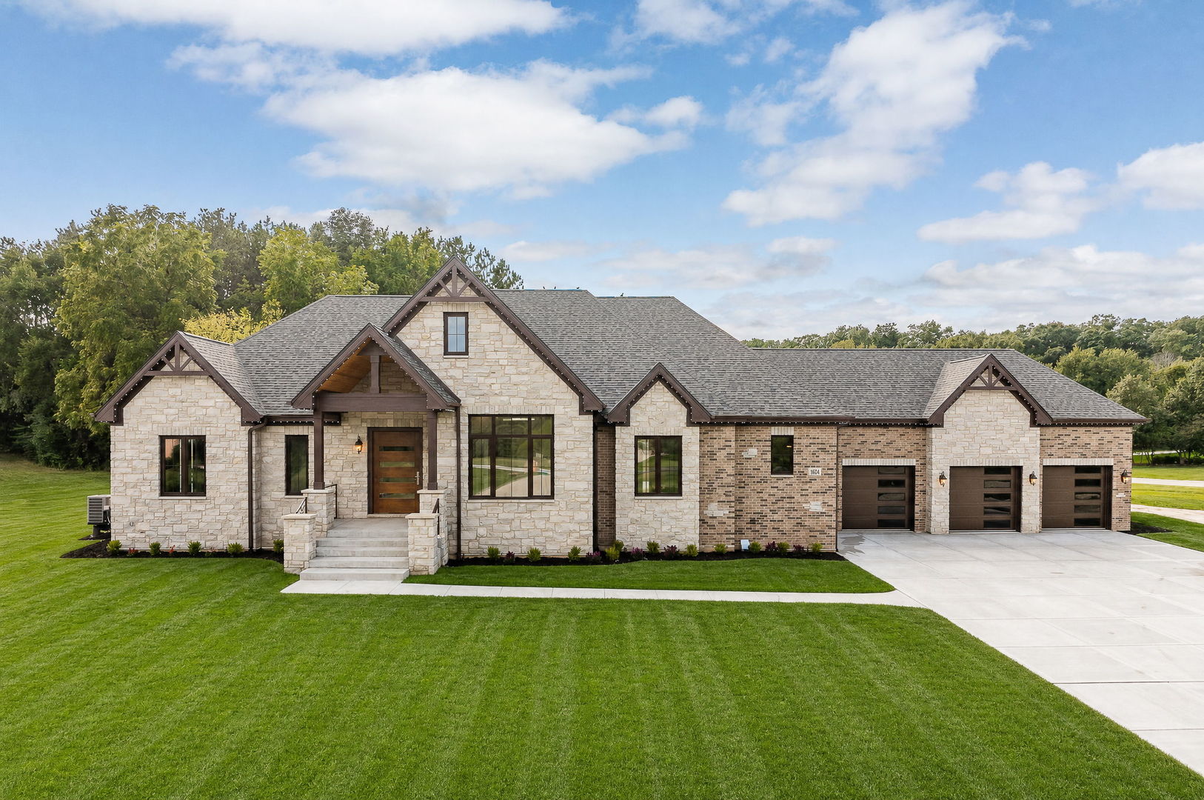
ULTRA UPGRADED, NEW BRICK RANCH built with uncompromising quality! Impressive curb appeal with a sprawling architectural design highlighted by solid BRICK and stone construction. An incredible multifunctional exterior lighting system creates a warm and inviting ambiance that can be changed for every holiday or special occasion whether that be Fall, Christmas or cheering on your favorite sports team. Enter the foyer, which boasts an impressive two-tiered wagon wheel chandelier and a custom pivot front door for a dramatic, modern architectural statement. The expansive floor plan features upper-echelon fixtures, finishes, millwork, and tile work. Soaring 10-11 foot ceilings coupled with expansive windows throughout for optimal retention of natural light. Gourmet dream kitchen includes a massive island, ample counter space, high-end appliances, quartz countertops, a stunning range hood accented by sleek gold finishes, a custom tile backsplash, a wet bar area with a wine fridge, and a massive walk in pantry has custom organization. Formal dining room, located off the kitchen, is perfect for celebrating life's most special moments and has access to the covered patio, which is great for indoor and outdoor entertaining. Dramatic great room has a floor-to-ceiling sophisticated fireplace, coffered ceilings and is the perfect place to unwind. Luxurious master suite offers a designer ceiling with custom lighting, a gorgeous chandelier, and a walk-in closet featuring lighted display cabinets and custom organization elements. Posh glamour bath offers dual vanities, a soaking tub, an oversized shower and LED vanity mirrors. Large bedrooms feature walk-in closets with custom, lighted organization. Handsome study or home office with oversized frosted glass doors for plenty of privacy and a custom designer ceiling detail. Enormous lower level offers an additional 3,480 square feet. Constructed with SIP's - Structural Insulated Panels, a superior building method known for exceptional strength, energy efficiency and quiet comfort. Heated, hardwood floors throughout. Massive 3 car garage has high ceilings and can easily accommodate lifts and 2 electric charging stations. Large outdoor covered patio accented with a soaring wood ceiling is the perfect location for outdoor entertaining. WATCH FULL LENGTH VIDEO!

Save
Ask
Tour
Hide
Share
Listing Snapshot
PriceΒ 
$1,499,900
Days On SiteΒ 
18 Days
BedroomsΒ 
3
Inside Area (SqFt)Β 
3,480 sqft
Total BathsΒ 
4
Full BathsΒ 
3
Partial BathsΒ 
1
Lot SizeΒ 
1.07 Acres
Year BuiltΒ 
2026
MLS NumberΒ 
12788489
StatusΒ 
Active
Property TaxΒ 
$316.2
HOA/Condo/Coop FeesΒ 
N/A
Sq Ft SourceΒ 
Builder
Friends & Family
Recent Activity
2 weeks agoListing updated with changes from the MLS
2 weeks agoStatus changed to Active
3 weeks agoListing first seen on site
General Features
AcresΒ 
1.07
Attached GarageΒ 
Yes
Direction FacesΒ 
East
FoundationΒ 
Concrete Perimeter
GarageΒ 
Yes
Garage SpacesΒ 
3
ParkingΒ 
ConcreteGarage Door OpenerHeated GarageGarageElectric Vehicle Charging Station(s)Attached
Parking SpacesΒ 
3
Property ConditionΒ 
New Construction
Property Sub TypeΒ 
Single Family Residence
SewerΒ 
Septic Tank
StyleΒ 
Ranch
Water SourceΒ 
Well
Interior Features
AppliancesΒ 
Double OvenMicrowaveDishwasherStainless Steel Appliance(s)Wine RefrigeratorCooktopOvenRange HoodHumidifier
BasementΒ 
Sump PumpUnfinishedBath/StubbedFull
CoolingΒ 
Ceiling Fan(s)Central AirZoned
ElectricΒ 
Circuit Breakers
FireplaceΒ 
Yes
FireplacesΒ 
1
FlooringΒ 
Hardwood
HeatingΒ 
Forced AirSteamRadiantZonedRadiant Floor
InteriorΒ 
Walk-In Closet(s)Entrance FoyerPantryWet BarBuilt-in FeaturesHigh CeilingsCoffered Ceiling(s)Open Floorplan
Laundry FeaturesΒ 
Main LevelGas Dryer HookupLaundry ClosetSink
Window FeaturesΒ 
Screens
Bedroom 2Β 
Dimensions - 15X14Level - Main
Bedroom 3Β 
Dimensions - 14X12Level - Main
Bedroom 4Β 
Dining RoomΒ 
Dimensions - 10X9Level - Main
Family RoomΒ 
FoyerΒ 
Dimensions - 10X9Level - Main
Great RoomΒ 
Dimensions - 21X20Level - Main
KitchenΒ 
Dimensions - 20X18Level - MainDescription - Eating Area-Table Space,Island,Pantry-Walk-in,Custom Cabinetry
LaundryΒ 
Dimensions - 9X8Level - Main
Living RoomΒ 
Master BedroomΒ 
Dimensions - 18X16Level - Main
Mud RoomΒ 
Dimensions - 11X7Level - Main
OfficeΒ 
Dimensions - 14X13Level - Main
PantryΒ 
Dimensions - 9X5Level - Main
Walk In ClosetΒ 
Dimensions - 12X10Level - Main
Save
Ask
Tour
Hide
Share
Exterior Features
Construction DetailsΒ 
BrickStone
ExteriorΒ 
Lighting
Lot FeaturesΒ 
Landscaped
Patio And PorchΒ 
Patio
RoofΒ 
Asphalt
Windows/DoorsΒ 
Screens
Community Features
Community FeaturesΒ 
LakeStreet Lights
MLS AreaΒ 
Homer Glen
School DistrictΒ 
Lockport Township High School
TownshipΒ 
Homer
Schools
School District
Lockport Township High School
Elementary School
Unknown
Middle School
Unknown
High School
Lockport Township High School
Listing Courtesy of MRED as distributed by MLS Grid of Realty Executives Elite


Based on information submitted to the MLS GRID as of 2026-11-10 02:55 PM UTC. All data is obtained from various sources and may not have been verified by broker or MLS GRID. Supplied Open House Information is subject to change without notice. All information should be independently reviewed and verified for accuracy. Properties may or may not be listed by the office/agent presenting the information.
Last checked: 2026-11-10 02:55 PM UTC
MRED DMCA Copyright Information Copyright Β© 2026 Midwest Real Estate Data LLC. All rights reserved.

Neighborhood & Commute
Source: Walkscore
Disclosure: Community information and market data powered by Constellation Data Labs. Information is deemed reliable but not guaranteed.
Save
Ask
Tour
Hide
Share