O'Neil Property Group

Search Homes for Sale in Chicago’s Western Suburbs

Save
Ask
Tour
Hide
Share
$1,950,000
20 Days On Site

19749 Josarah Court
Bloomington, IL 61705

For Sale|Single Family Residence|Active Under Contract
5
Beds
5
Total Baths
4
Full Baths
1
Partial Bath
5,674
SqFt
$344
/SqFt
2015
Built
Subdivision:
Sherwood Lake
County:
McLean
Listing Courtesy of MRED as distributed by MLS Grid of Keller Williams Revolution
19749 Josarah Court19749 Josarah Court19749 Josarah Court19749 Josarah Court
Save
Ask
Tour
Hide
Share

Mortgage Calculator

Monthly Payment (Est.)

Enter an interest rate to see your estimated monthly payment.
Calculator powered by Showcase IDX, a Constellation1 Company. Copyright Β©2026 Information is deemed reliable but not guaranteed.

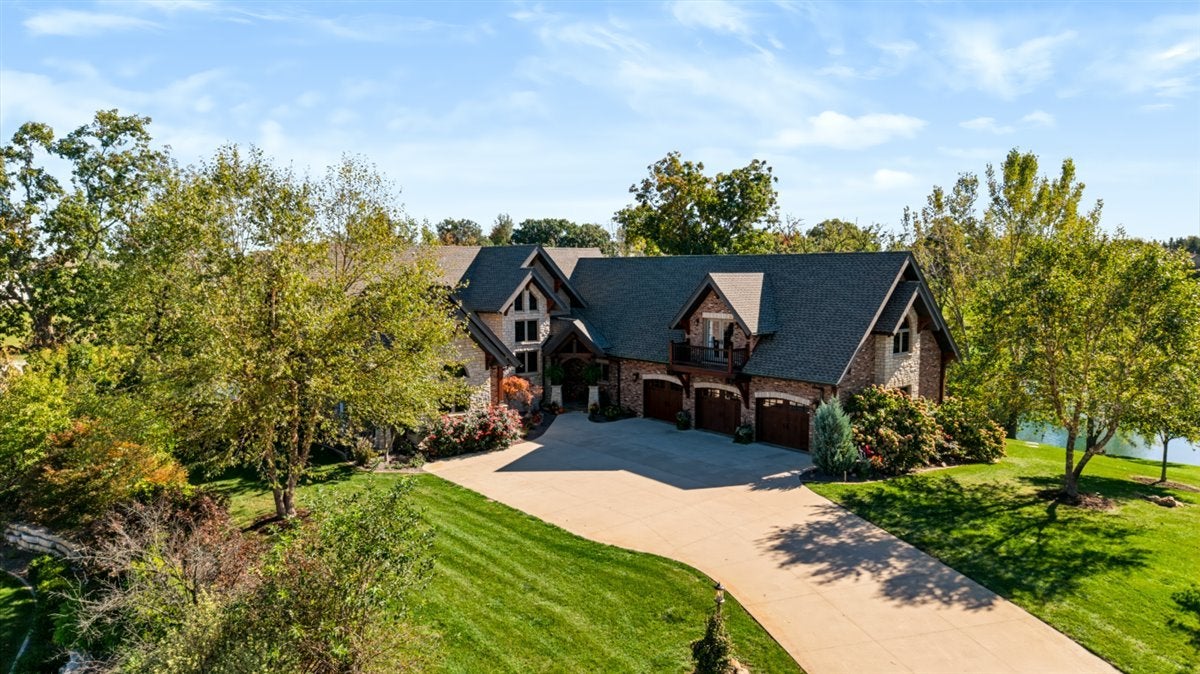
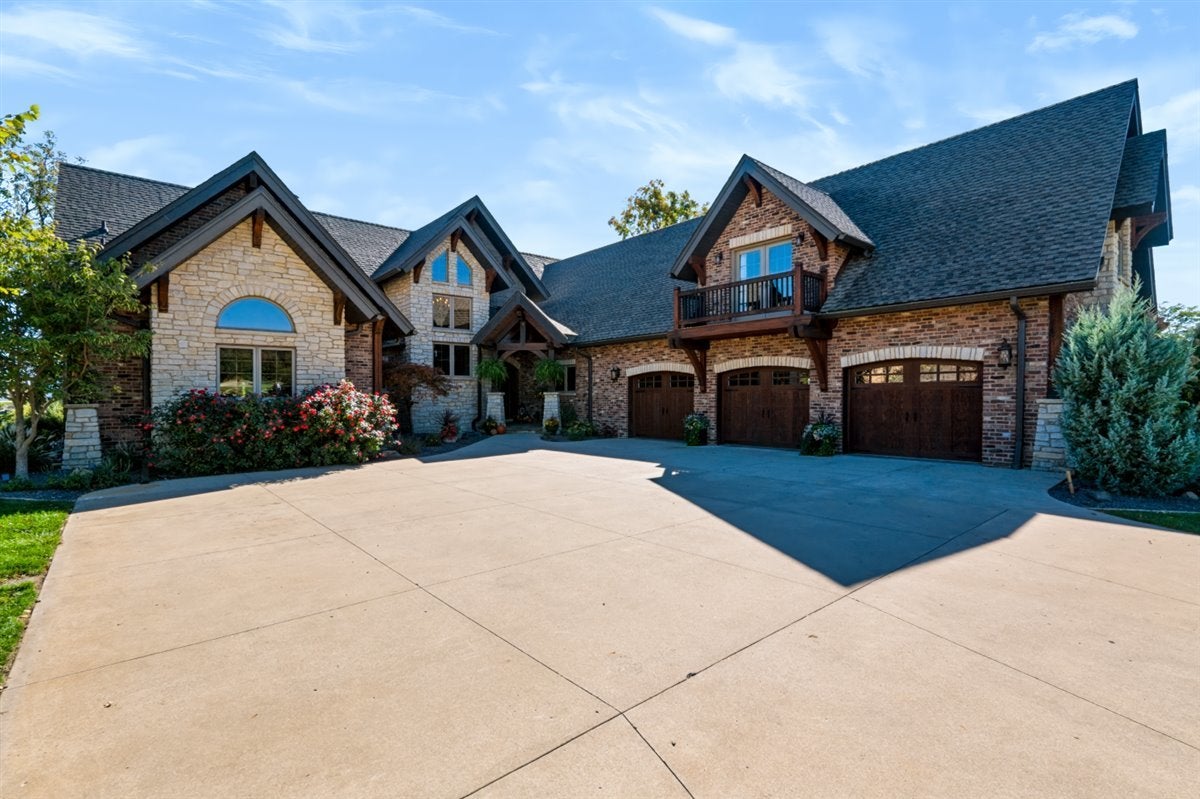
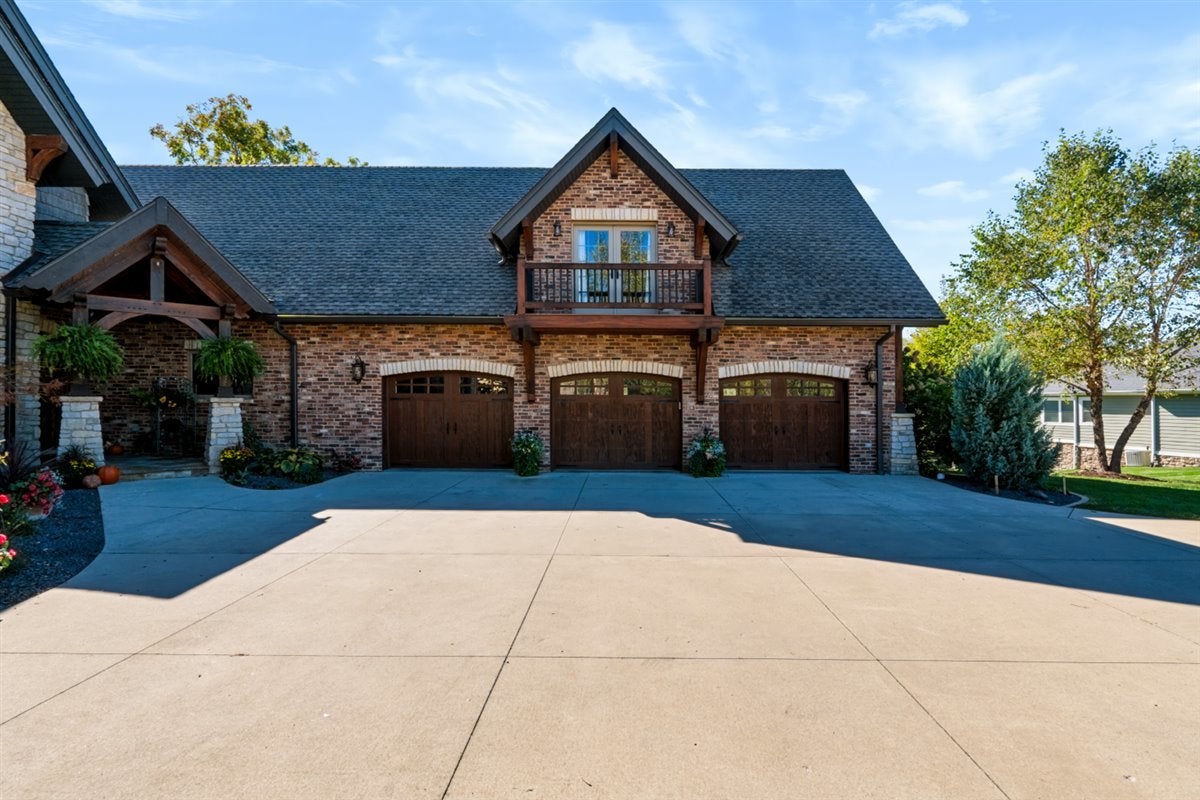
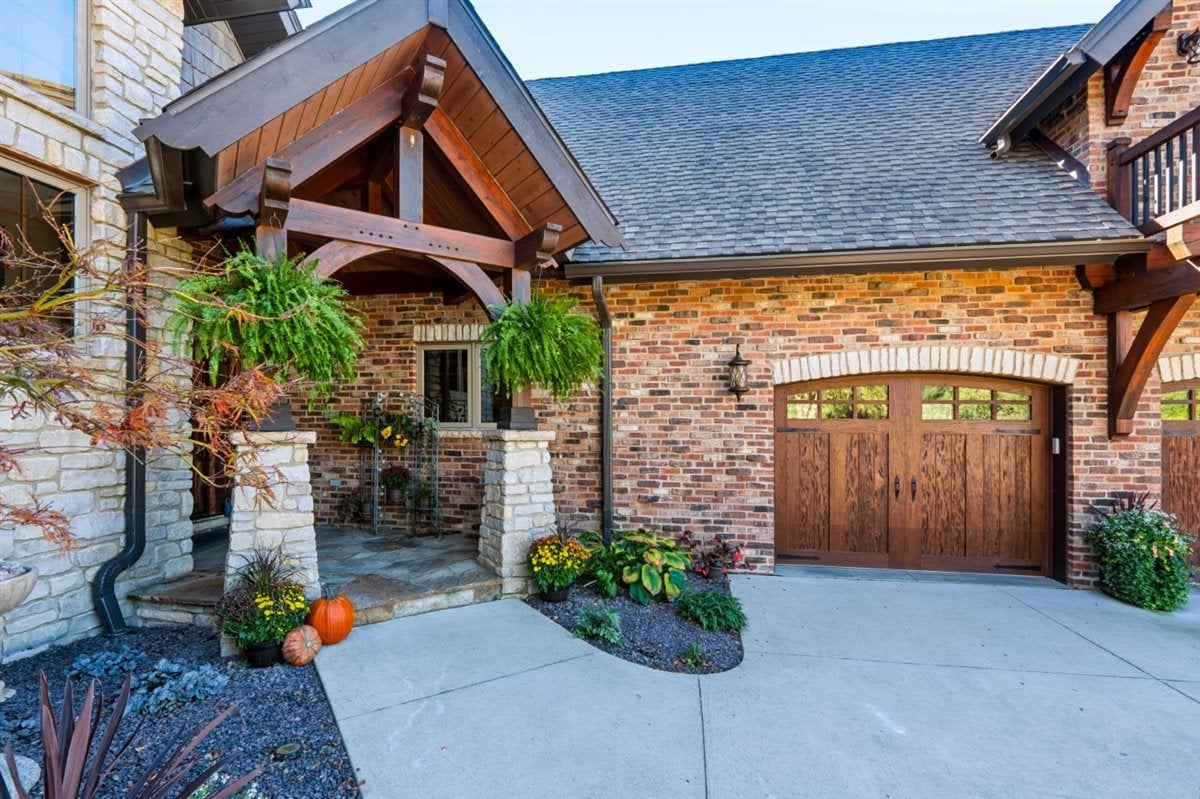
Step inside this exceptional timber frame home on Sherwood Lake, where custom craftsmanship and luxury living come together throughout every level. The main floor welcomes you with a custom kitchen, a dedicated office area, and a stunning family room highlighted by dramatic exposed beams that showcase the home's distinctive timber frame design. The luxurious primary suite offers a spa-inspired bathroom featuring a double shower and custom stonework, creating a beautiful retreat at the end of the day. With 5 bedrooms and 4.5 bathrooms, this remarkable home offers space and amenities for every lifestyle. Upstairs, each bedroom features its own loft and private balcony, adding character and a unique sense of retreat. The walkout basement expands the living and entertainment possibilities with heated floors, an indoor basketball area and theater room, while an indoor workshop beneath the garage provides a versatile space for projects and hobbies. A large bonus room above the garage offers even more room to relax, work, or entertain. Additional highlights include geothermal, new tankless water heaters, and a new roof installed in June 2026. Combining impressive architectural details, exceptional functionality, and a sought-after Sherwood Lake setting, this one-of-a-kind property delivers a truly distinctive luxury living experience.

Save
Ask
Tour
Hide
Share
Listing Snapshot
PriceΒ 
$1,950,000
Days On SiteΒ 
20 Days
BedroomsΒ 
5
Inside Area (SqFt)Β 
5,674 sqft
Total BathsΒ 
5
Full BathsΒ 
4
Partial BathsΒ 
1
Lot SizeΒ 
0.83 Acres
Year BuiltΒ 
2015
MLS NumberΒ 
12788516
StatusΒ 
Active Under Contract
Property TaxΒ 
$32,431.62
HOA/Condo/Coop FeesΒ 
$75 monthly
Sq Ft SourceΒ 
Builder
Friends & Family
Recent Activity
5 days agoListing updated with changes from the MLS
2 weeks agoStatus changed to Active Under Contract
3 weeks agoListing first seen on site
General Features
AcresΒ 
0.83
Attached GarageΒ 
Yes
FoundationΒ 
Concrete Perimeter
GarageΒ 
Yes
Garage SpacesΒ 
3
Green Energy EfficientΒ 
Water Heater
ParkingΒ 
ConcreteGarage Door OpenerAttachedGarage
Parking SpacesΒ 
3
Property Sub TypeΒ 
Single Family Residence
SewerΒ 
Septic Tank
SqFt TotalΒ 
7879
StyleΒ 
Traditional
Water SourceΒ 
Shared Well
ZoningΒ 
R1
Interior Features
AppliancesΒ 
Water SoftenerRangeMicrowaveDishwasherRefrigeratorFreezerWasherDryerWine RefrigeratorWater Purifier RentedWater Softener Rented
BasementΒ 
Sump PumpFinishedExterior EntryFullWalk-Out Access
CoolingΒ 
Central Air
FireplaceΒ 
Yes
Fireplace FeaturesΒ 
Family RoomMaster BedroomWood BurningGas Log
FireplacesΒ 
3
FlooringΒ 
Hardwood
HeatingΒ 
Forced AirRadiant Floor
InteriorΒ 
Vaulted Ceiling(s)Cathedral Ceiling(s)Wet BarBuilt-in FeaturesWalk-In Closet(s)Beamed CeilingsOpen Floorplan
Laundry FeaturesΒ 
Main LevelGas Dryer HookupElectric Dryer HookupLaundry ChuteSink
SpaΒ 
Yes
Window FeaturesΒ 
Skylight(s)
Bedroom 2Β 
Dimensions - 14X19Level - Second
Bedroom 3Β 
Dimensions - 17X18Level - Second
Bedroom 4Β 
Dimensions - 18X21Level - Second
Bedroom 5Β 
Dimensions - 18X19
Bonus RoomΒ 
Dimensions - 18X38Level - Second
Dining RoomΒ 
Dimensions - 9X18Level - Main
Family RoomΒ 
Dimensions - 22X22Level - Main
Family Room - DownΒ 
Dimensions - 23X24
KitchenΒ 
Dimensions - 20X19Level - MainDescription - Eating Area-Table Space,Island,Pantry-Closet,Custom Cabinetry,Pantry
LaundryΒ 
Dimensions - 9X18Level - Main
Living RoomΒ 
Master BedroomΒ 
Dimensions - 21X20Level - Main
OfficeΒ 
Dimensions - 12X18Level - Main
Other RoomΒ 
Dimensions - 28X38
Theatre RoomΒ 
Dimensions - 27X19
Save
Ask
Tour
Hide
Share
Exterior Features
Construction DetailsΒ 
BrickStone
ExteriorΒ 
Balcony
Lot FeaturesΒ 
Cul-De-SacLandscaped
Patio And PorchΒ 
DeckPatio
RoofΒ 
Asphalt
SpaΒ 
Yes
ViewΒ 
Water
WaterfrontΒ 
Yes
Waterfront FeaturesΒ 
Lake Front
WaterviewΒ 
Water
Windows/DoorsΒ 
Skylight(s)
Community Features
Accessibility FeaturesΒ 
Therapeutic Whirlpool
Association FeeΒ 
$900.0
Association Fee FrequencyΒ 
Annually
MLS AreaΒ 
Bloomington
School DistrictΒ 
Tri-Valley High School
TownshipΒ 
City of Bloomi
Schools
School District
Tri-Valley High School
Elementary School
Tri-Valley Elementary School
Middle School
Tri-Valley Junior High School
High School
Tri-Valley High School
Listing Courtesy of MRED as distributed by MLS Grid of Keller Williams Revolution


Based on information submitted to the MLS GRID as of 2026-11-10 06:11 AM UTC. All data is obtained from various sources and may not have been verified by broker or MLS GRID. Supplied Open House Information is subject to change without notice. All information should be independently reviewed and verified for accuracy. Properties may or may not be listed by the office/agent presenting the information.
Last checked: 2026-11-10 06:11 AM UTC
MRED DMCA Copyright Information Copyright Β© 2026 Midwest Real Estate Data LLC. All rights reserved.

Neighborhood & Commute
Source: Walkscore
Disclosure: Community information and market data powered by Constellation Data Labs. Information is deemed reliable but not guaranteed.
Save
Ask
Tour
Hide
Share