O'Neil Property Group

Search Homes for Sale in Chicago’s Western Suburbs

Save
Ask
Tour
Hide
Share
$999,999
14 Days On Site

812 Courtland Avenue
Park Ridge, IL 60068

For Sale|Single Family Residence|Active Under Contract
4
Beds
4
Total Baths
4
Full Baths
3,000
SqFt
$333
/SqFt
1932
Built
County:
Cook
Listing Courtesy of MRED as distributed by MLS Grid of eXp Realty
812 Courtland Avenue812 Courtland Avenue812 Courtland Avenue812 Courtland Avenue
Save
Ask
Tour
Hide
Share

Mortgage Calculator

Monthly Payment (Est.)

Enter an interest rate to see your estimated monthly payment.
Calculator powered by Showcase IDX, a Constellation1 Company. Copyright Β©2026 Information is deemed reliable but not guaranteed.

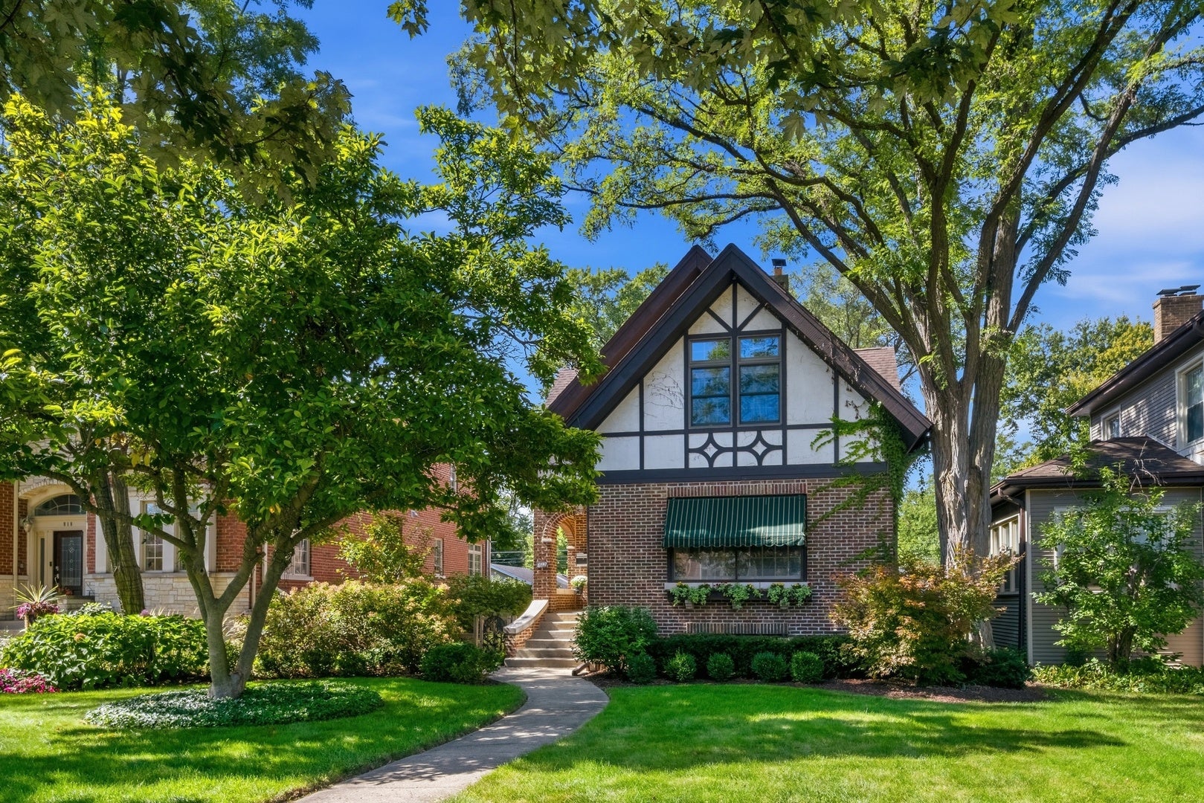
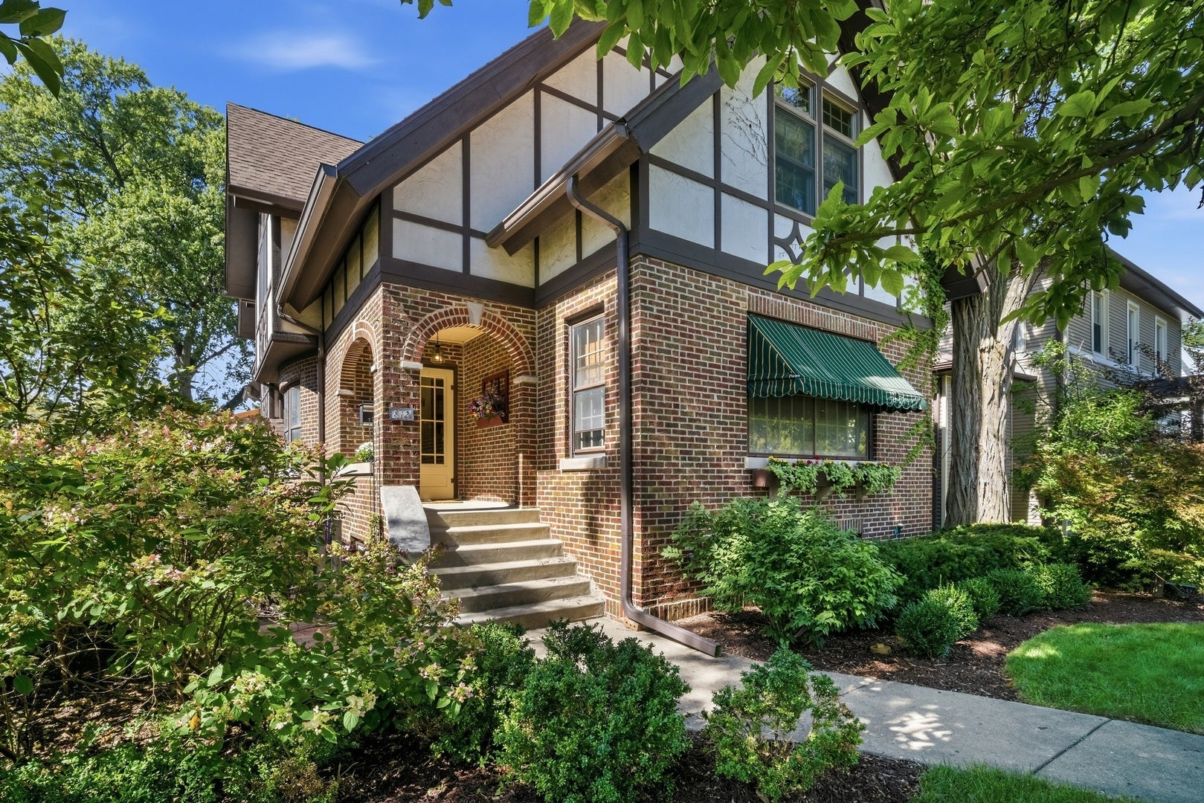
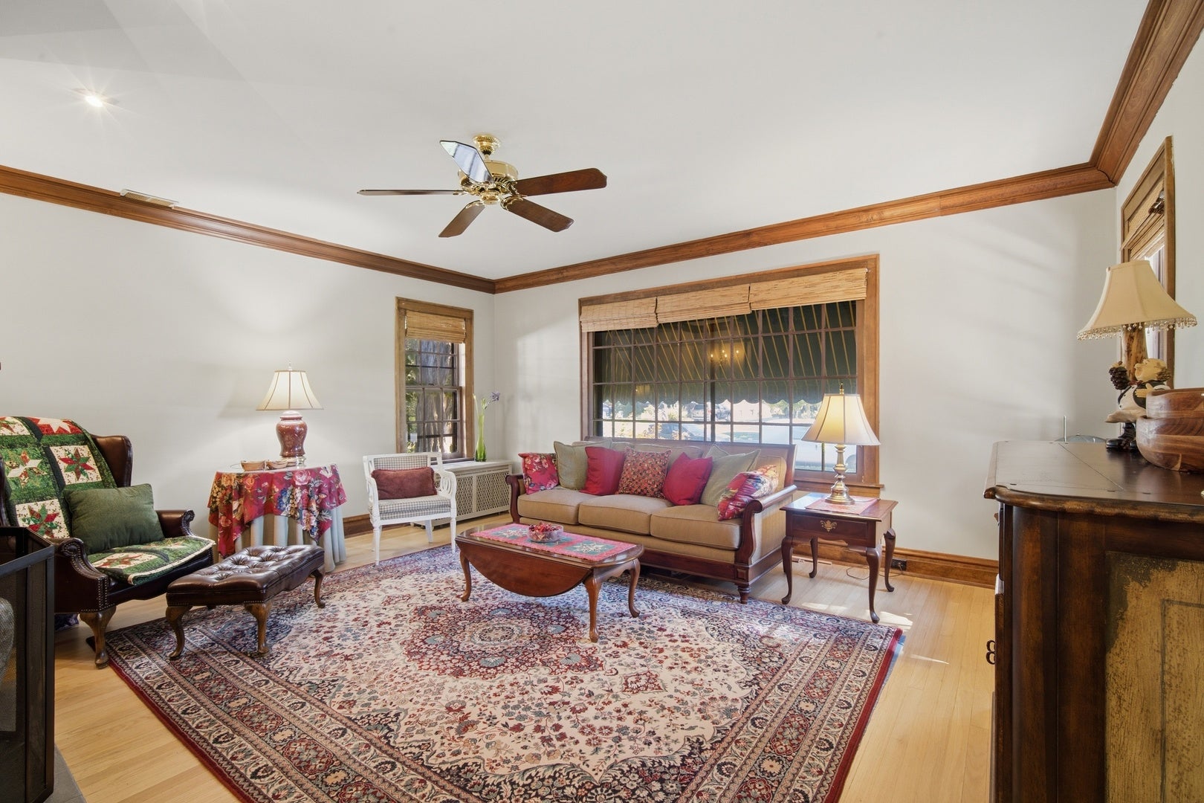
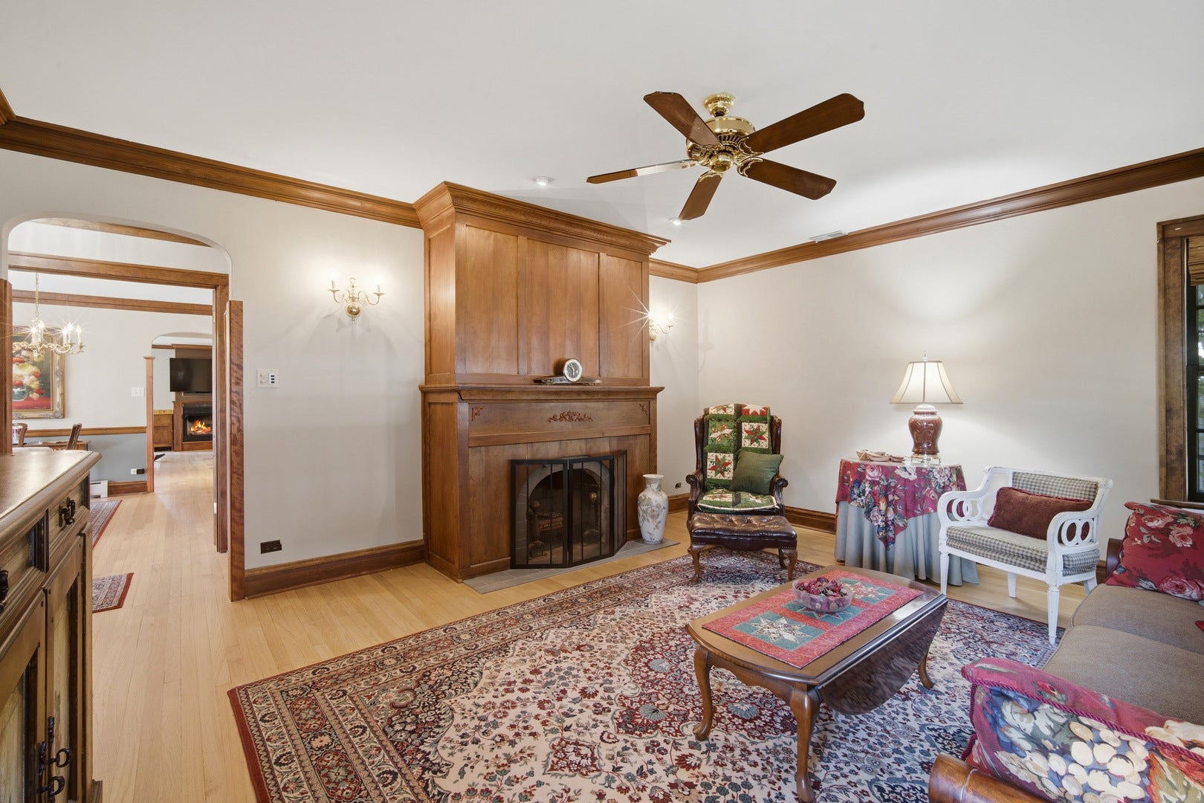
Tudor charm meets everyday livability on one of Park Ridge's prettiest streets. Behind the brick and half-timber facade, mature gardens and a koi pond set the tone before you even reach the front door. Inside, authentic character holds its own. Original doors, rich wood trim and archways, and custom-made birchwood cabinetry carry through the main level, where a wood-burning fireplace anchors a bright living room and a chef's kitchen does the heavy lifting. Enjoy granite counters, a gas cooktop island with seating, and a second fireplace in the adjoining family room. A formal dining room, a first-floor bedroom that doubles as a home office, and a stylish powder room with a vessel sink round out the main level. Upstairs, the primary suite feels like its own retreat, with vaulted beamed ceilings, a sitting area, a walk-in closet, and a spa-style bath with a soaking tub and separate glass shower. Two more bedrooms, each with its own walk-in closet, a second full bath, a convenient second-floor laundry room, and a loft complete the level. The loft works today as flex space and could easily be converted to a fifth bedroom. Downstairs is where this house pulls ahead of the pack. The huge finished basement offers tons of storage along with its own kitchenette, a third full bath, and a rec room built for real life. Whether it's guests, teenagers, or a home office setup, there's room to spread out. Out back, a brick patio, pergola-covered deck, fenced and tree-canopied yard, and a brand-new detached garage make this a true four-season property, while a side-yard butterfly garden adds one more reason to linger outside. Room to entertain, room to garden, room to just sit outside. All of it within walking distance of schools, uptown restaurants and shopping, and the Metra. Welcome home!

Save
Ask
Tour
Hide
Share
Listing Snapshot
PriceΒ 
$999,999
Days On SiteΒ 
14 Days
BedroomsΒ 
4
Inside Area (SqFt)Β 
3,000 sqft
Total BathsΒ 
4
Full BathsΒ 
4
Partial BathsΒ 
N/A
Lot SizeΒ 
0.1906 Acres
Year BuiltΒ 
1932
MLS NumberΒ 
12788527
StatusΒ 
Active Under Contract
Property TaxΒ 
$16,240.57
HOA/Condo/Coop FeesΒ 
N/A
Sq Ft SourceΒ 
Estimated
Friends & Family
Recent Activity
a week agoListing updated with changes from the MLS
2 weeks agoStatus changed to Active Under Contract
2 weeks agoListing first seen on site
General Features
AcresΒ 
0.1906
Attached GarageΒ 
Yes
Direction FacesΒ 
East
GarageΒ 
Yes
Garage SpacesΒ 
2
ParkingΒ 
Garage Door OpenerAttachedGarage
Parking SpacesΒ 
2
Property Sub TypeΒ 
Single Family Residence
SewerΒ 
Public Sewer
Water SourceΒ 
Public
Interior Features
AppliancesΒ 
RangeDishwasherRefrigeratorWasherDryerDisposal
BasementΒ 
FinishedFullDaylight
CoolingΒ 
Central Air
FireplaceΒ 
Yes
Fireplace FeaturesΒ 
Family Room
FireplacesΒ 
1
HeatingΒ 
Forced Air
InteriorΒ 
Walk-In Closet(s)Entrance Foyer
Bedroom 2Β 
Dimensions - 18X13
Bedroom 3Β 
Dimensions - 17X13
Bedroom 4Β 
Dimensions - 13X11Level - Main
Breakfast RoomΒ 
Dimensions - 11X9Level - Main
Dining RoomΒ 
Dimensions - 14X13Level - Main
Family RoomΒ 
Dimensions - 25X15Level - Main
FoyerΒ 
Dimensions - 8X4Level - Main
KitchenΒ 
Dimensions - 15X11Level - MainDescription - Eating Area-Breakfast Bar,Eating Area-Table Space,Island
Kitchen- 2ndΒ 
Dimensions - 11X5Level - Basement
LaundryΒ 
Dimensions - 8X8
Living RoomΒ 
Dimensions - 17X16Level - Main
Master BedroomΒ 
Dimensions - 21X21
OfficeΒ 
Dimensions - 14X14
Recreation RmΒ 
Dimensions - 29X24Level - Basement
StorageΒ 
Dimensions - 17X8Level - Basement
Utility Room-Lower LevelΒ 
Dimensions - 25X17Level - Basement
Walk In ClosetΒ 
Dimensions - 10X7
Save
Ask
Tour
Hide
Share
Exterior Features
Construction DetailsΒ 
BrickFrame
RoofΒ 
Asphalt
Community Features
Community FeaturesΒ 
CurbsSidewalks
MLS AreaΒ 
Park Ridge
School DistrictΒ 
Maine South High School
TownshipΒ 
Maine
Schools
School District
Maine South High School
Elementary School
Theodore Roosevelt Elementary Sc
Middle School
Lincoln Middle School
High School
Maine South High School
Listing Courtesy of MRED as distributed by MLS Grid of eXp Realty


Based on information submitted to the MLS GRID as of 2026-11-03 11:44 AM UTC. All data is obtained from various sources and may not have been verified by broker or MLS GRID. Supplied Open House Information is subject to change without notice. All information should be independently reviewed and verified for accuracy. Properties may or may not be listed by the office/agent presenting the information.
Last checked: 2026-11-03 11:44 AM UTC
MRED DMCA Copyright Information Copyright Β© 2026 Midwest Real Estate Data LLC. All rights reserved.

Neighborhood & Commute
Source: Walkscore
Disclosure: Community information and market data powered by Constellation Data Labs. Information is deemed reliable but not guaranteed.
Save
Ask
Tour
Hide
Share