
Search Homes for Sale in Chicago’s Western Suburbs
720 W Randolph Street 701Chicago, IL 60661
Mortgage Calculator
Monthly Payment (Est.)
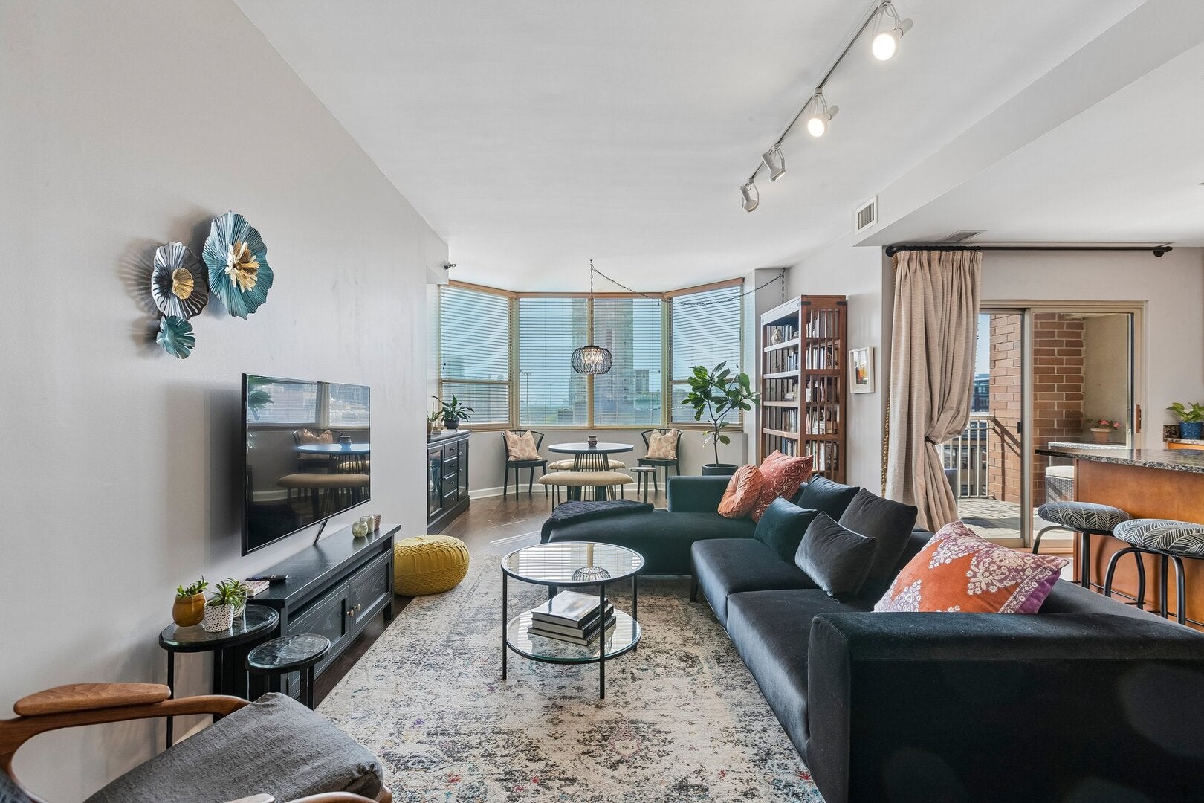
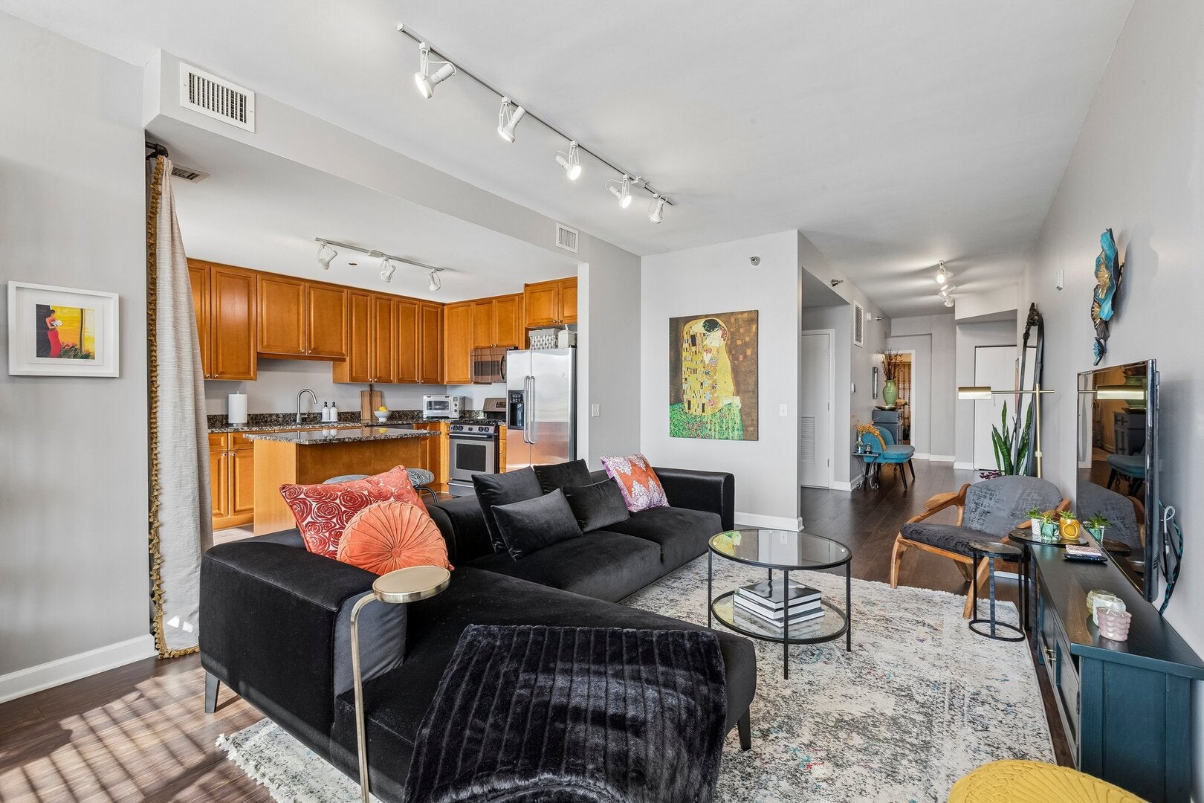
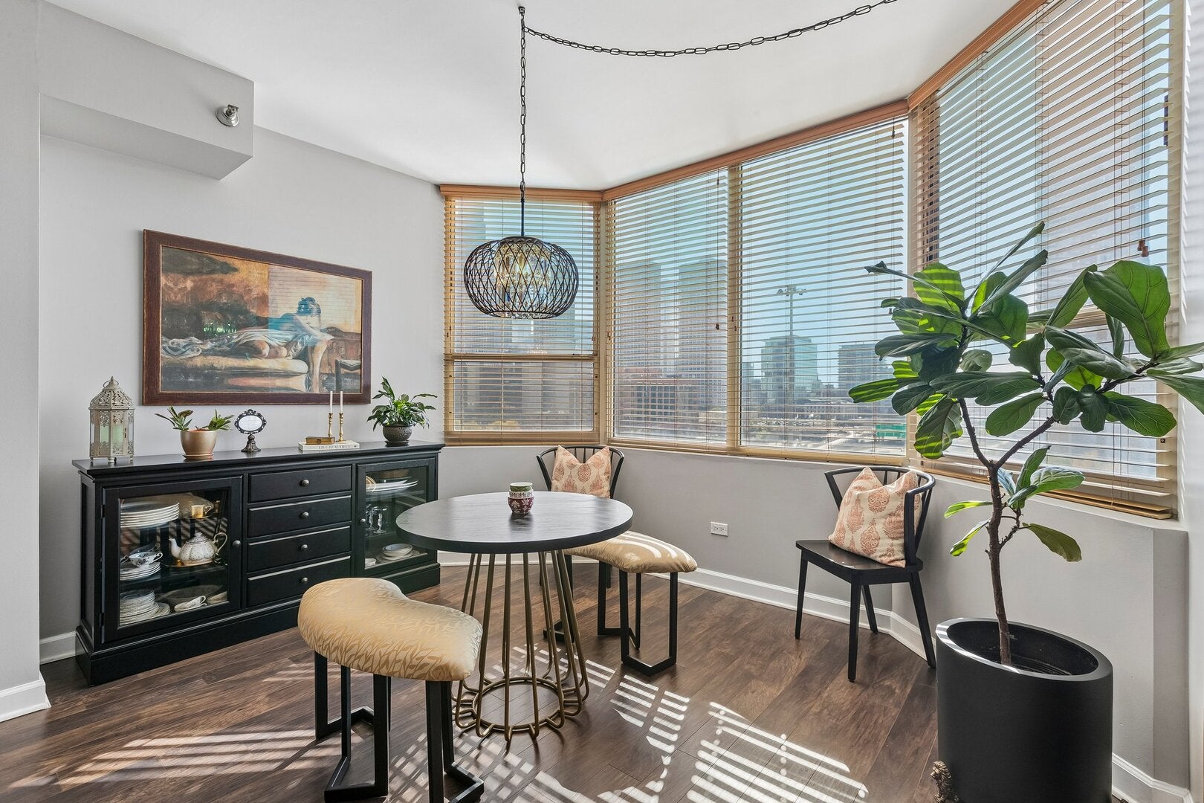
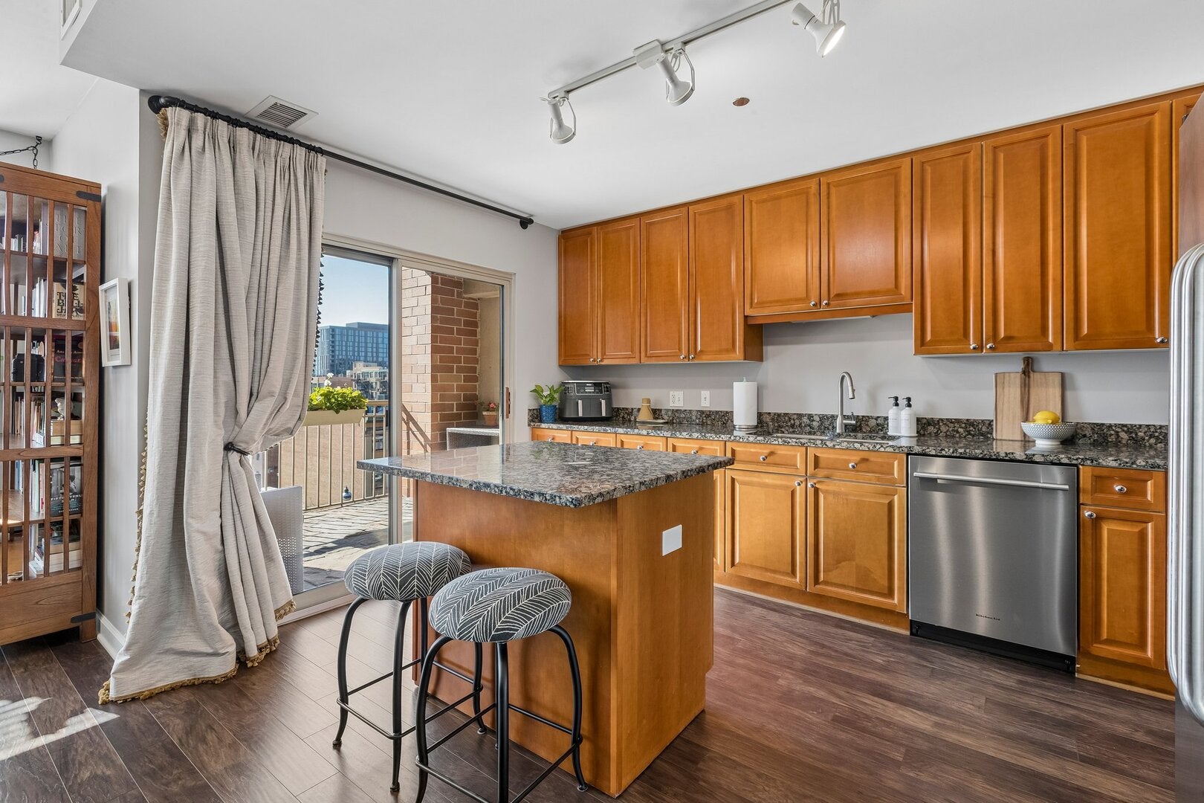
Enter an interest rate to see your estimated monthly payment.Welcome to 720 W Randolph St #701, a south-facing West Loop condo on Restaurant Row with 1,668 square feet of interior living space, two en-suite bedrooms, two and a half bathrooms, and a separate den or home office. Southern exposure toward Randolph Street brings natural light into the home, while Mohawk waterproof laminate flooring, installed in September 2021, connects the living spaces. The kitchen offers a movable island, GE stove and microwave, a KitchenAid dishwasher installed in December 2025, and a garbage disposal. A large balcony off the kitchen includes an electrical outlet and extends the living space outdoors. Both bedrooms have large closets and private full bathrooms. The primary suite includes a walk-in closet, Juliet balcony, and a bathroom with a soaking tub and double-sink vanity. A separate powder room serves guests. Closet shelving installed throughout the home in 2021 adds organization, while updated light fixtures with dimmers offer adjustable lighting. Additional updates include interior paint in 2021, replacement toilets in the primary and guest bathrooms in 2024, central air conditioning in September 2025, a humidifier added in 2025, and bathroom ventilation fans replaced in 2026. An Ecobee smart thermostat and in-unit laundry, including an LG washer installed in May 2026, add everyday convenience. The elevator mid-rise building offers Butterfly building access, an on-site building engineer, dedicated bike storage, storage space #17, and an updated fitness room with yoga space. Improvements to the rear entrance hallway include epoxy flooring, freshly painted walls, and protective wall bumpers. The Restaurant Row location puts dining destinations such as Au Cheval, Girl & the Goat, and Soho House nearby, along with Whole Foods, Mariano's, and Mary Bartelme Park. Transportation options include the Morgan CTA Green and Pink Lines, nearby Metra stations, and expressway access, with Fulton Market also close by. Deeded parking space P-24 in the climate controlled garage is included in the sale. A second deeded parking space, P-18, is available separately for $32,000. The HOA has installed 3 EV charging stations in the garage as well.
| 23 hours ago | Listing updated with changes from the MLS | |
| 23 hours ago | Status changed to Active | |
| 2 weeks ago | Listing first seen on site |

Based on information submitted to the MLS GRID as of 2026-11-04 05:13 AM UTC. All data is obtained from various sources and may not have been verified by broker or MLS GRID. Supplied Open House Information is subject to change without notice. All information should be independently reviewed and verified for accuracy. Properties may or may not be listed by the office/agent presenting the information.
Last checked: 2026-11-04 05:13 AM UTC
MRED DMCA Copyright Information Copyright © 2026 Midwest Real Estate Data LLC. All rights reserved.