O'Neil Property Group

Search Homes for Sale in Chicago’s Western Suburbs

Save
Ask
Tour
Hide
Share
$435,000
23 Days On Site

319 Republic Road
Batavia, IL 60510

For Sale|Single Family Residence|Active
3
Beds
1
Total Bath
1
Full Bath
2,052
SqFt
$212
/SqFt
1955
Built
County:
Kane
Listing Courtesy of MRED as distributed by MLS Grid of Keller Williams Inspire - Geneva
319 Republic Road319 Republic Road319 Republic Road319 Republic Road
Save
Ask
Tour
Hide
Share

Mortgage Calculator

Monthly Payment (Est.)

Enter an interest rate to see your estimated monthly payment.
Calculator powered by Showcase IDX, a Constellation1 Company. Copyright Β©2026 Information is deemed reliable but not guaranteed.

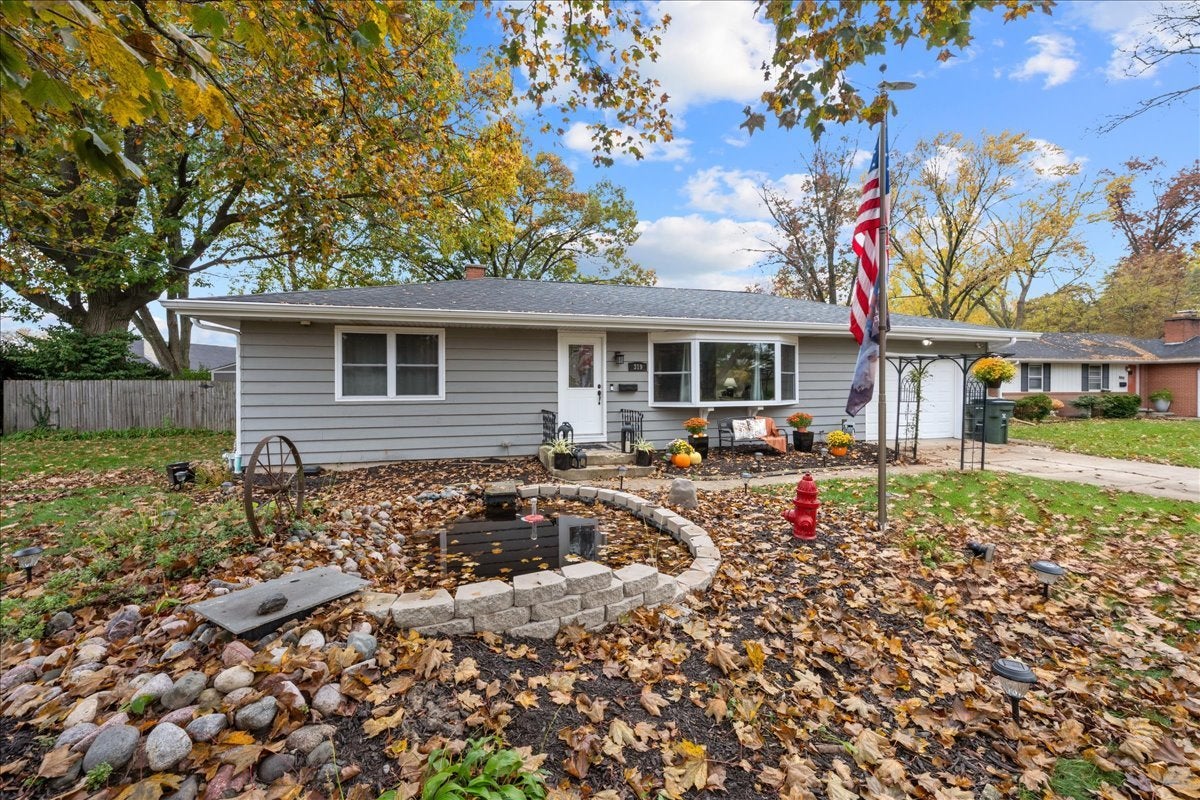
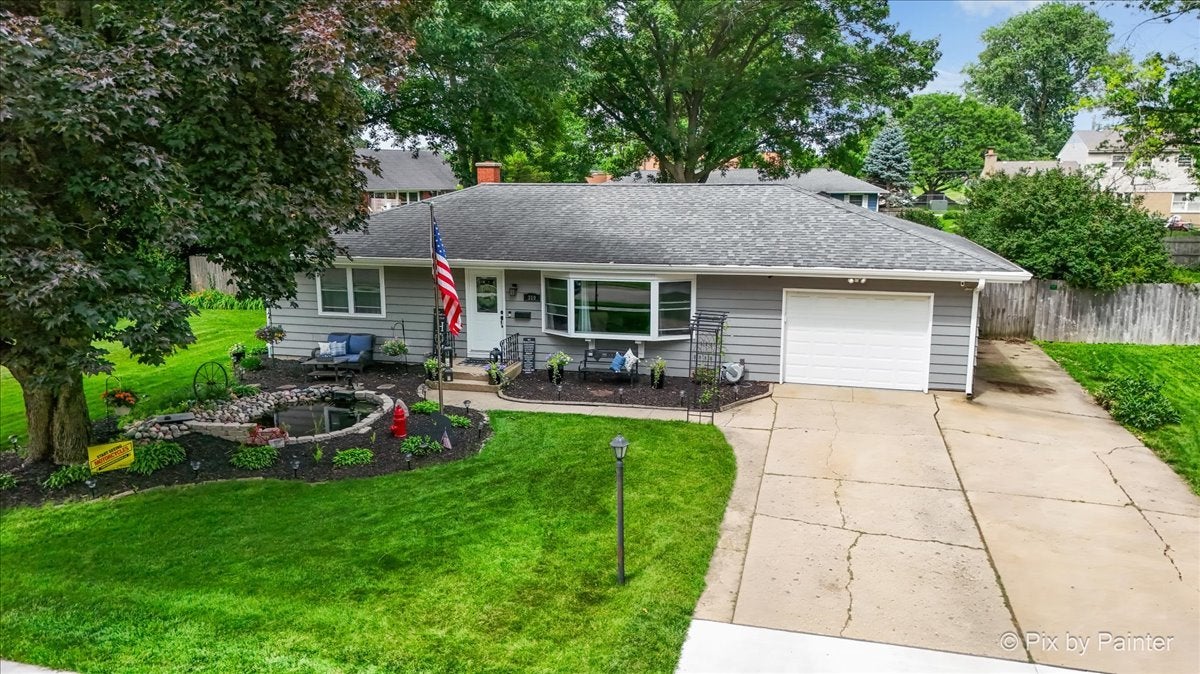
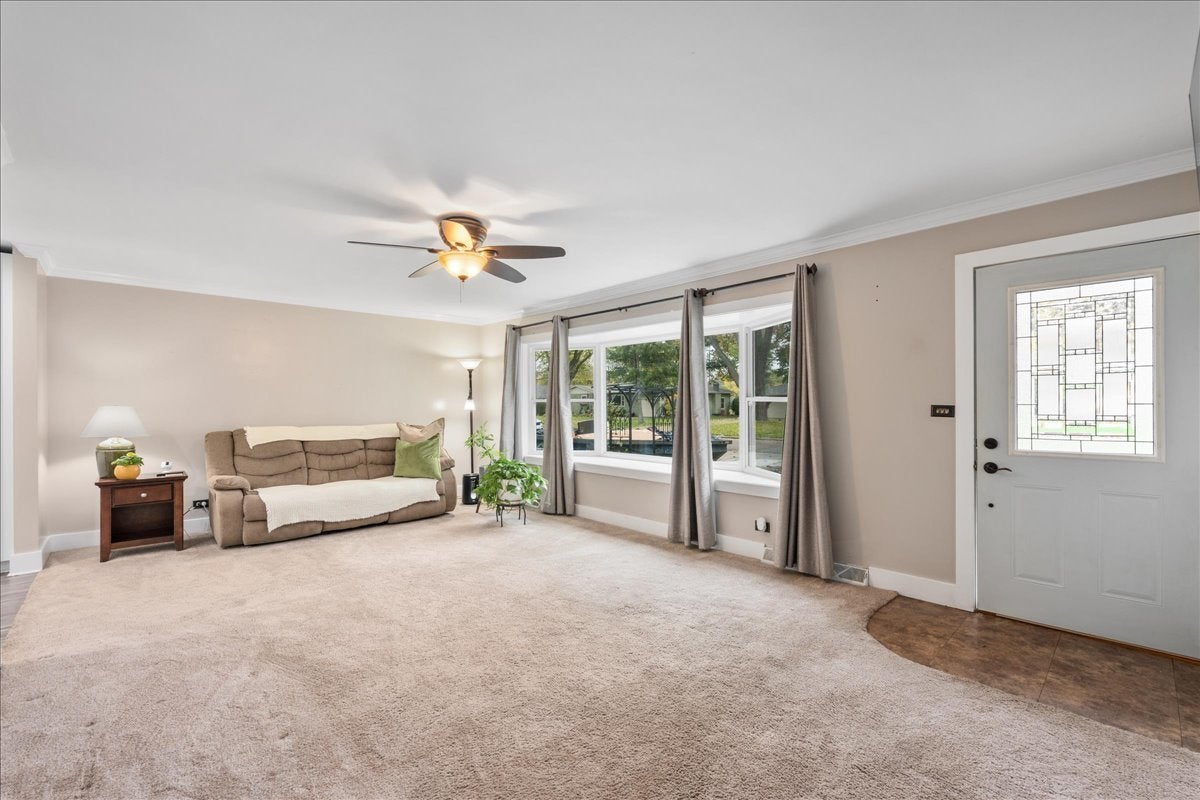
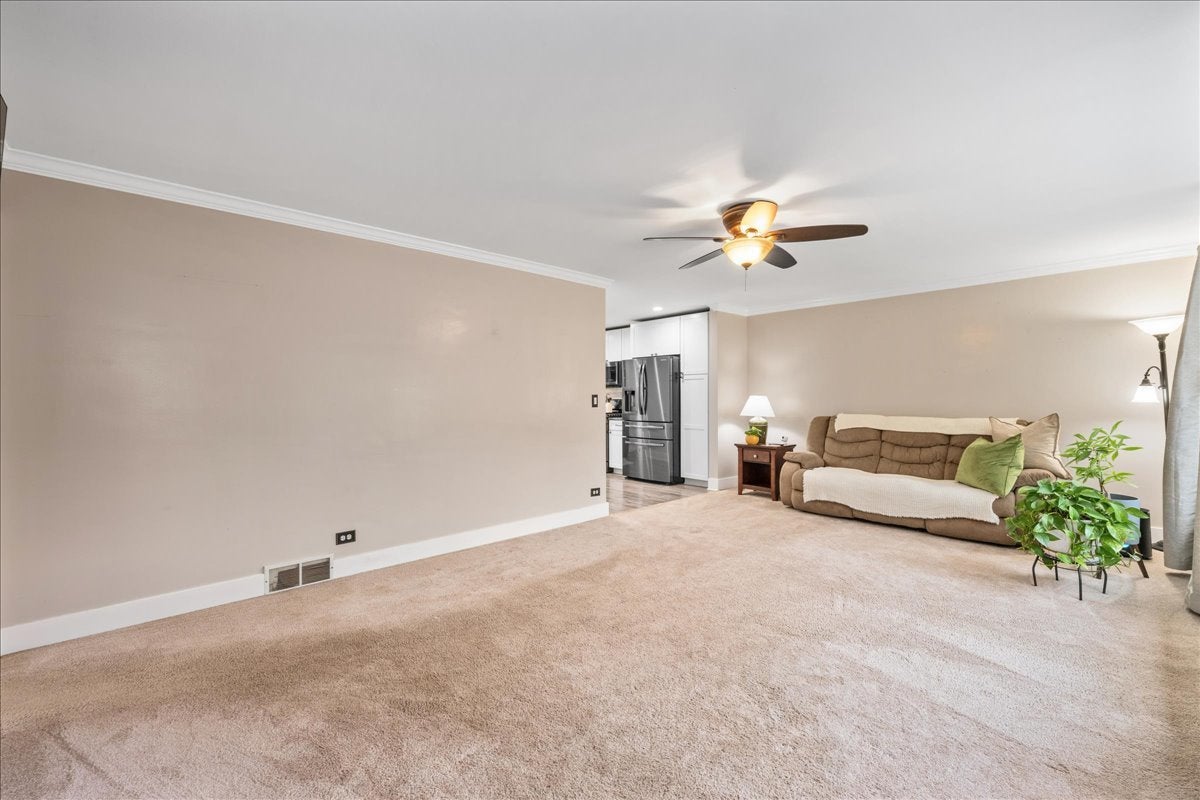
Ready to spend the holidays in your new home? This could be the one! Welcome to 319 Republic Road, a beautifully maintained 3-bedroom ranch in a fantastic Batavia location! Lovingly cared for by its current owners, this home offers an impressive list of updates, comfortable living spaces, and a backyard that's truly something special! Inside, you'll find an updated kitchen (2019), updated bathroom (2016), recessed lighting, beautiful crown molding in the living room, and a finished basement (2019) offering additional space for relaxing or entertaining. But just wait until you see the backyard! Imagine summer 2027 filled with pool parties, BBQs, and gatherings with family and friends in your own backyard retreat! Featuring an outdoor kitchen complete with granite countertops, built-in grill, and working sink, multiple patio areas, an elevated deck, and an above-ground pool. Surrounded by mature trees and beautiful landscaping, this outdoor space was made for entertaining! And don't overlook the heated garage! Complete with epoxy floors, a 220V outlet, upgraded insulation, and a newer garage door and opener (2022), it's the perfect space for hobbyists, car enthusiasts, or anyone looking for a functional workspace. The owners have made numerous improvements over the years, including newer windows (2022), furnace and A/C (2019), electrical updates (2017), additional insulation (2019), and exterior drainage improvements. Location, location, location! Just a short walk to H.C. Storm Elementary School and nearby Memorial Park, with downtown Batavia, the Fox River, and all the shopping and dining along Randall Road just minutes away. This is more than just a house - it's a place to make memories, entertain, and enjoy for years to come. Don't miss your opportunity to call it home!

Save
Ask
Tour
Hide
Share
Listing Snapshot
PriceΒ 
$435,000
Days On SiteΒ 
23 Days
BedroomsΒ 
3
Inside Area (SqFt)Β 
2,052 sqft
Total BathsΒ 
1
Full BathsΒ 
1
Partial BathsΒ 
N/A
Lot SizeΒ 
0.319 Acres
Year BuiltΒ 
1955
MLS NumberΒ 
12788558
StatusΒ 
Active
Property TaxΒ 
$8,277
HOA/Condo/Coop FeesΒ 
N/A
Sq Ft SourceΒ 
Estimated
Friends & Family
Recent Activity
12 hours agoListing updated with changes from the MLS
12 hours agoStatus changed to Active
3 weeks agoListing first seen on site
General Features
AcresΒ 
0.319
Attached GarageΒ 
Yes
FoundationΒ 
Concrete Perimeter
GarageΒ 
Yes
Garage SpacesΒ 
1.5
ParkingΒ 
ConcreteGarage Door OpenerHeated GarageAttachedGarageDriveway
Parking SpacesΒ 
1.5
Property Sub TypeΒ 
Single Family Residence
SewerΒ 
Public Sewer
SqFt BelowΒ 
876
SqFt TotalΒ 
1176
StyleΒ 
Ranch
Water SourceΒ 
Public
Interior Features
AppliancesΒ 
RangeMicrowaveDishwasherRefrigeratorWasherDryer
BasementΒ 
FinishedPartially FinishedFull
CoolingΒ 
Central Air
ElectricΒ 
Circuit Breakers
Laundry FeaturesΒ 
Gas Dryer HookupSink
Window FeaturesΒ 
Display Window(s)Double Pane Windows
Bedroom 2Β 
Dimensions - 10X9Level - Main
Bedroom 3Β 
Dimensions - 11X12Level - Main
Bedroom 4Β 
Dining RoomΒ 
Dimensions - COMBOLevel - Main
Exercise RoomΒ 
Dimensions - 11X13Level - Basement
Family RoomΒ 
Dimensions - 13X27Level - Basement
KitchenΒ 
Dimensions - 12X14Level - MainDescription - Eating Area-Table Space,Pantry-Closet,Custom Cabinetry,Granite Counters,Updated Kitchen
LaundryΒ 
Dimensions - 10X12Level - Basement
Living RoomΒ 
Dimensions - 13X21Level - Main
Master BedroomΒ 
Dimensions - 9X14Level - Main
OfficeΒ 
Dimensions - 10X12Level - Basement
StorageΒ 
Dimensions - 15X12Level - Basement
Save
Ask
Tour
Hide
Share
Exterior Features
Construction DetailsΒ 
Vinyl Siding
ExteriorΒ 
BarbecueOutdoor GrillFire PitLighting
FencingΒ 
Fenced
Lot FeaturesΒ 
Landscaped
Other StructuresΒ 
Shed(s)
Patio And PorchΒ 
DeckPatio
Pool FeaturesΒ 
Above Ground
RoofΒ 
Asphalt
Windows/DoorsΒ 
Display Window(s)Double Pane Windows
Community Features
Community FeaturesΒ 
SidewalksStreet Lights
MLS AreaΒ 
Batavia
School DistrictΒ 
Batavia Sr High School
TownshipΒ 
Batavia
Schools
School District
Batavia Sr High School
Elementary School
H C Storm Elementary School
Middle School
Sam Rotolo Middle School Of Bat
High School
Batavia Sr High School
Listing Courtesy of MRED as distributed by MLS Grid of Keller Williams Inspire - Geneva


Based on information submitted to the MLS GRID as of 2026-11-12 06:59 AM UTC. All data is obtained from various sources and may not have been verified by broker or MLS GRID. Supplied Open House Information is subject to change without notice. All information should be independently reviewed and verified for accuracy. Properties may or may not be listed by the office/agent presenting the information.
Last checked: 2026-11-12 06:59 AM UTC
MRED DMCA Copyright Information Copyright Β© 2026 Midwest Real Estate Data LLC. All rights reserved.

Neighborhood & Commute
Source: Walkscore
Disclosure: Community information and market data powered by Constellation Data Labs. Information is deemed reliable but not guaranteed.
Save
Ask
Tour
Hide
Share