O'Neil Property Group

Search Homes for Sale in Chicago’s Western Suburbs

Save
Ask
Tour
Hide
Share
$2,800
16 Days On Site

422 E Russell Street 422
Barrington, IL 60010

For Rent|Residential Lease|Active
2
Beds
2
Total Baths
1
Full Bath
1
Partial Bath
1,890
SqFt
$1
/SqFt
1973
Built
Subdivision:
Barrington Village
County:
Cook
Listing Courtesy of MRED as distributed by MLS Grid of Compass
422 E Russell Street 422422 E Russell Street 422422 E Russell Street 422422 E Russell Street 422
Save
Ask
Tour
Hide
Share

Mortgage Calculator

Monthly Payment (Est.)

Enter an interest rate to see your estimated monthly payment.
Calculator powered by Showcase IDX, a Constellation1 Company. Copyright Β©2026 Information is deemed reliable but not guaranteed.

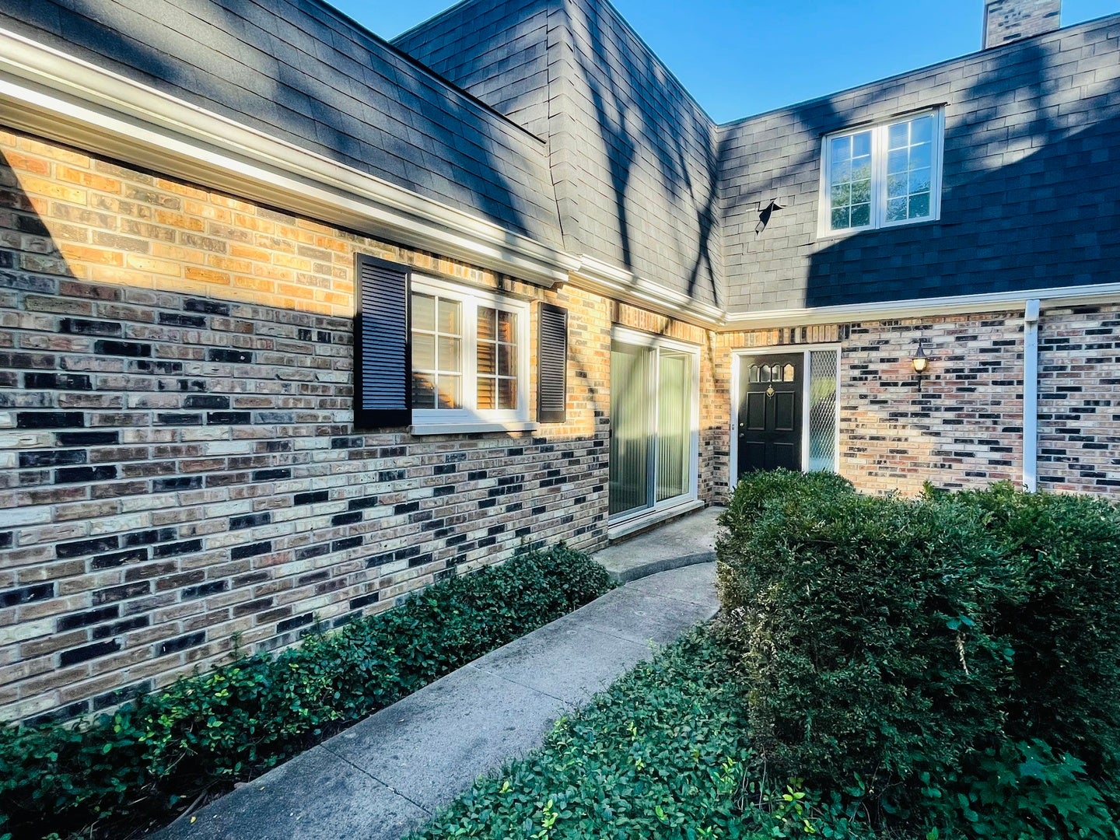
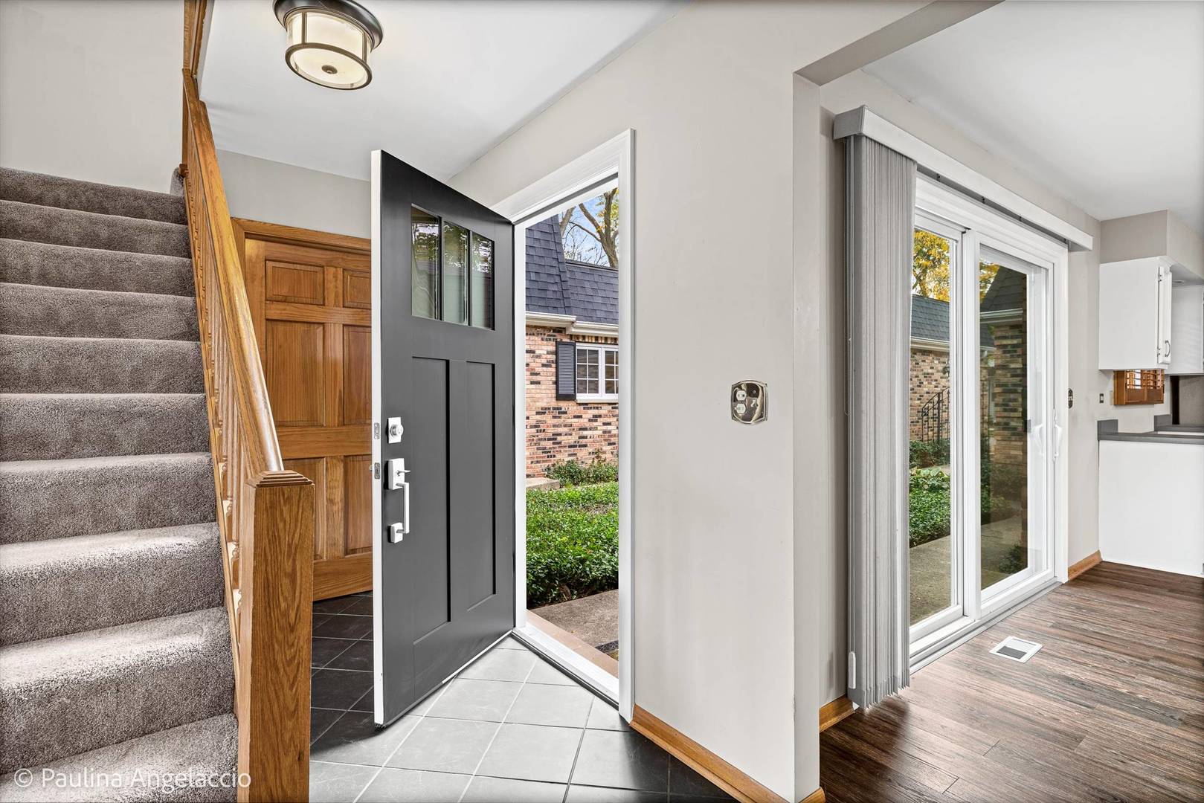
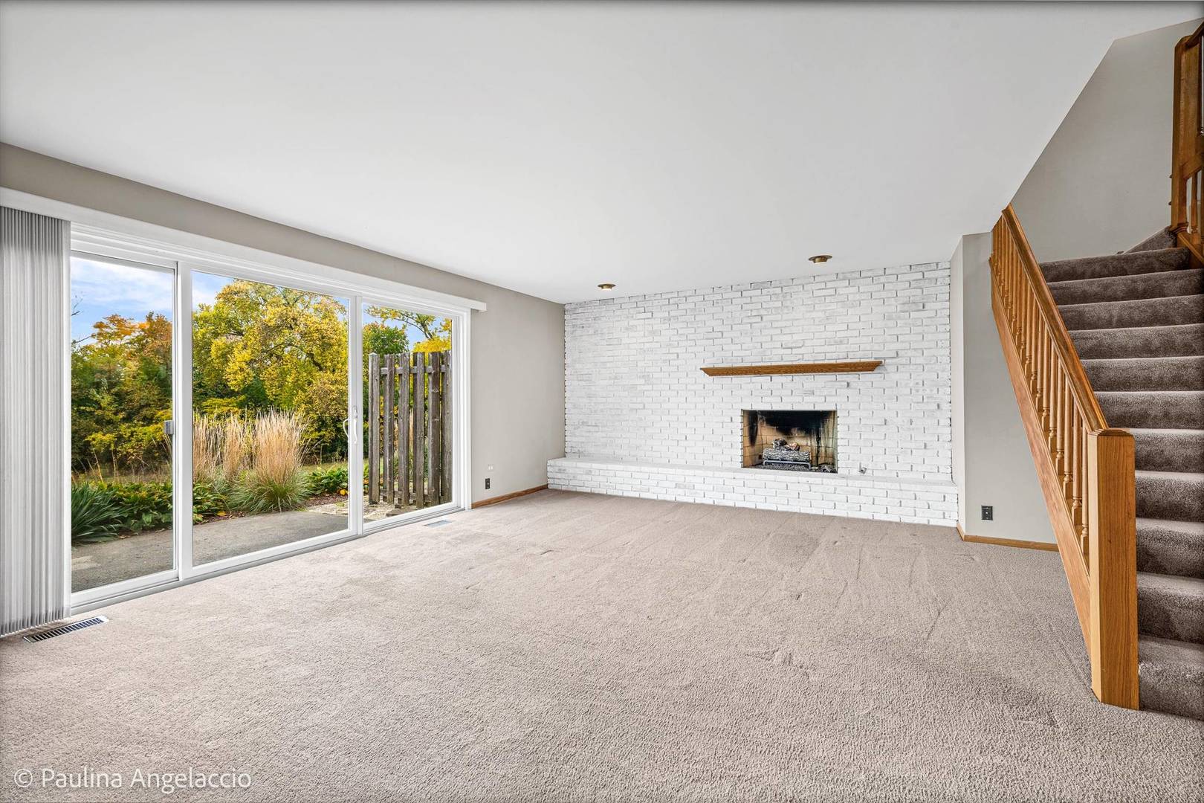
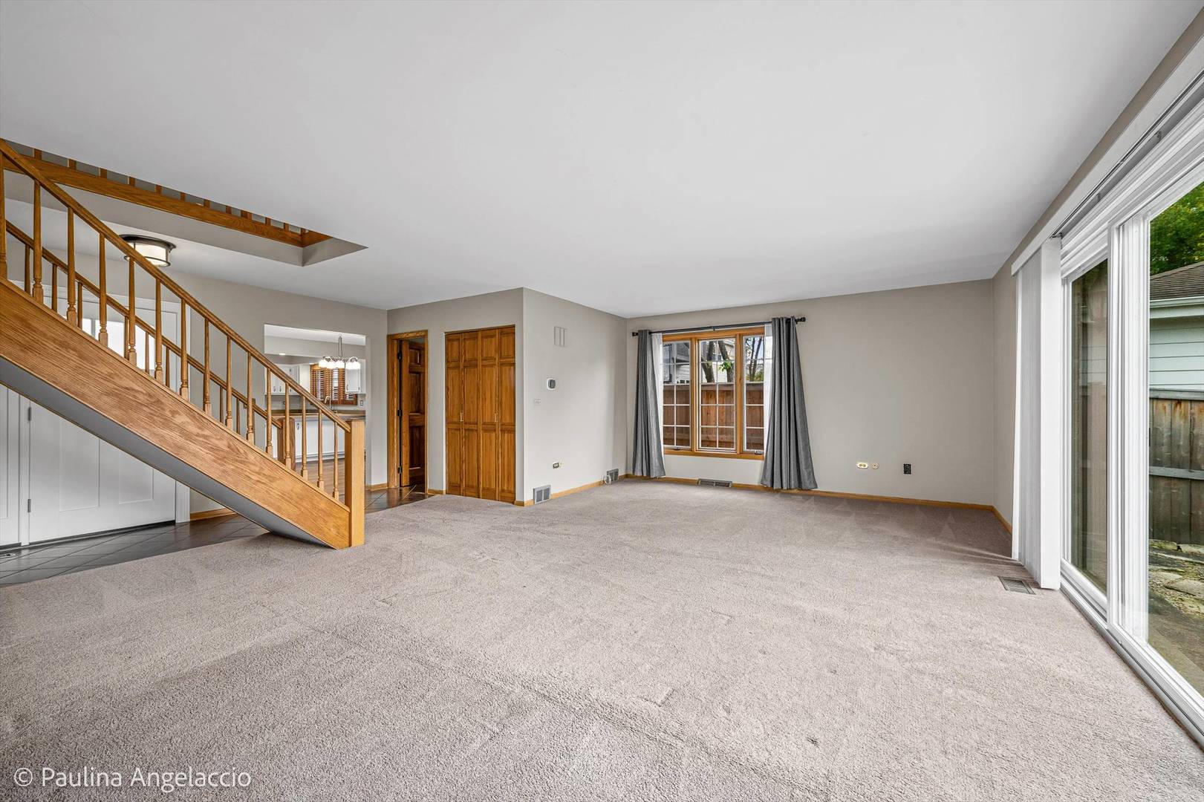
Experience the best of Barrington in this sprawling half of a duplex that truly lives like a single-family home. With nearly 1,900 SF of living space, each room is generous in size. Enter through charming courtyard and brand new front door to see a light-filled living room with white-washed gas log fireplace, newer slider door to the outdoor patio and flanked by a large powder room. The eat-in kitchen has ample cabinet space, stainless steel appliances, breakfast bar that seats three and newer LVT flooring. Upstairs, both bedrooms feature walk-in closets and the full bath a multi-sprayer walk-in shower and double vanity. You'll appreciate the solid wood interior doors, large laundry room with drop zone off the 2 car attached garage, and the privacy you seek outside with an exceptional location you can't beat - one block from the Metra station, steps from downtown Barrington, close to schools, shopping dining and more! Available November 1. Pets allowed with additional pet deposit.

Save
Ask
Tour
Hide
Share
Listing Snapshot
PriceΒ 
$2,800
Days On SiteΒ 
16 Days
BedroomsΒ 
2
Inside Area (SqFt)Β 
1,890 sqft
Total BathsΒ 
2
Full BathsΒ 
1
Partial BathsΒ 
1
Lot SizeΒ 
N/A
Year BuiltΒ 
1973
MLS NumberΒ 
12788573
StatusΒ 
Active
Property TaxΒ 
N/A
HOA/Condo/Coop FeesΒ 
N/A
Sq Ft SourceΒ 
Plans
Friends & Family
Recent Activity
4 days agoListing updated with changes from the MLS
4 days agoStatus changed to Active
2 weeks agoListing first seen on site
General Features
Attached GarageΒ 
Yes
Available onΒ 
2026-11-01
Direction FacesΒ 
South
FoundationΒ 
Concrete Perimeter
GarageΒ 
Yes
Garage SpacesΒ 
2
Lease TermΒ 
12 Months
Number Of StoriesΒ 
2
ParkingΒ 
ConcreteGarage Door OpenerAttachedGarage
Parking SpacesΒ 
2
PetsΒ 
Cats OKDogs OK
SewerΒ 
Public Sewer
Water SourceΒ 
Public
Interior Features
AppliancesΒ 
Water SoftenerRangeMicrowaveDishwasherRefrigeratorWasherDryerDisposalStainless Steel Appliance(s)Water Softener Owned
BasementΒ 
Sump PumpCrawl Space
CoolingΒ 
Central Air
FireplaceΒ 
Yes
Fireplace FeaturesΒ 
Family RoomGas LogGas Starter
FireplacesΒ 
1
FlooringΒ 
LaminateCarpet
FurnishedΒ 
Unfurnished
HeatingΒ 
Electric
InteriorΒ 
Walk-In Closet(s)Open Floorplan
Laundry FeaturesΒ 
Main LevelIn UnitSink
Bedroom 2Β 
Dimensions - 13X15
Bedroom 3Β 
Bedroom 4Β 
Dining RoomΒ 
Dimensions - 15X12Level - Main
Family RoomΒ 
KitchenΒ 
Dimensions - 15X13Level - MainDescription - Eating Area-Breakfast Bar,Updated Kitchen
LaundryΒ 
Dimensions - 12X6Level - Main
Living RoomΒ 
Dimensions - 24X15Level - Main
Master BedroomΒ 
Dimensions - 17X15
Walk In ClosetΒ 
Dimensions - 10X11
Save
Ask
Tour
Hide
Share
Exterior Features
Construction DetailsΒ 
Brick
Patio And PorchΒ 
Patio
RoofΒ 
Asphalt
Community Features
MLS AreaΒ 
Barrington Area
School DistrictΒ 
Barrington High School
TownshipΒ 
Barrington
Schools
School District
Barrington High School
Elementary School
Hough Street Elementary School
Middle School
Barrington Middle School - Stati
High School
Barrington High School
Listing Courtesy of MRED as distributed by MLS Grid of Compass


Based on information submitted to the MLS GRID as of 2026-11-05 03:00 AM UTC. All data is obtained from various sources and may not have been verified by broker or MLS GRID. Supplied Open House Information is subject to change without notice. All information should be independently reviewed and verified for accuracy. Properties may or may not be listed by the office/agent presenting the information.
Last checked: 2026-11-05 03:00 AM UTC
MRED DMCA Copyright Information Copyright Β© 2026 Midwest Real Estate Data LLC. All rights reserved.

Neighborhood & Commute
Source: Walkscore
Disclosure: Community information and market data powered by Constellation Data Labs. Information is deemed reliable but not guaranteed.
Save
Ask
Tour
Hide
Share