
Search Homes for Sale in Chicago’s Western Suburbs
71 Stacy AvenueStreator, IL 61364
Mortgage Calculator
Monthly Payment (Est.)
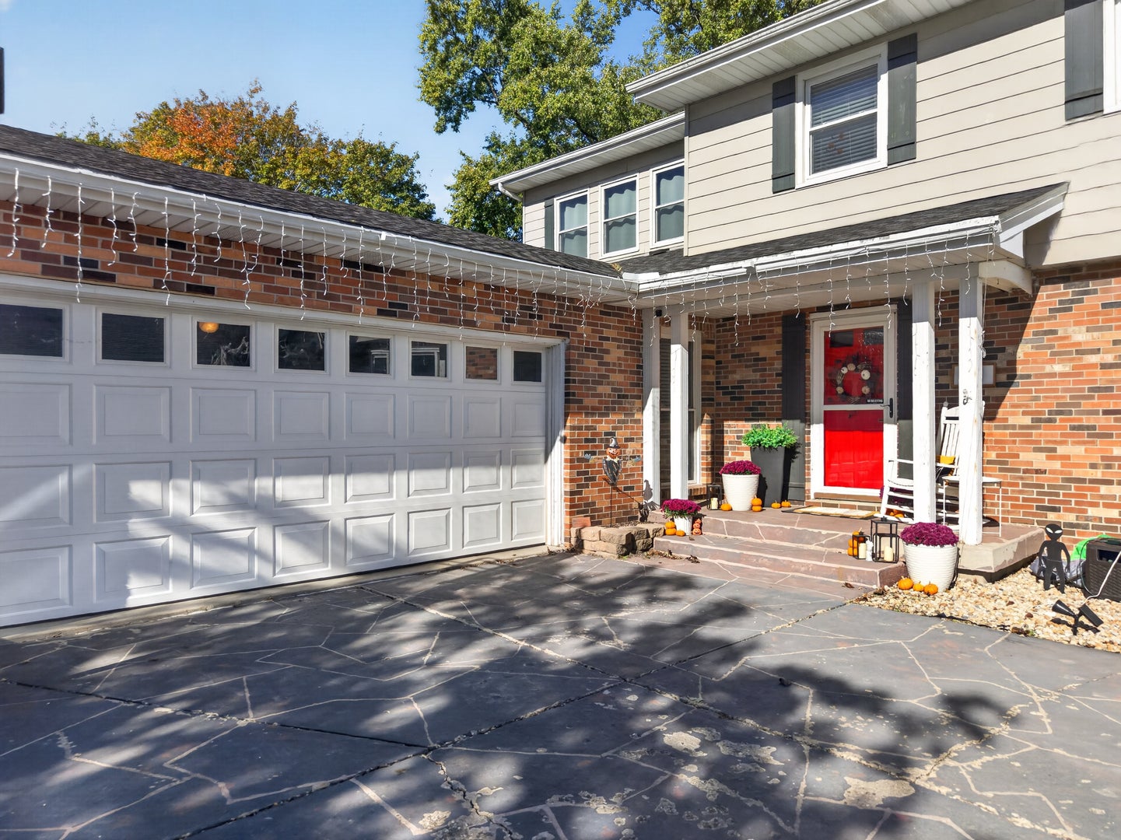
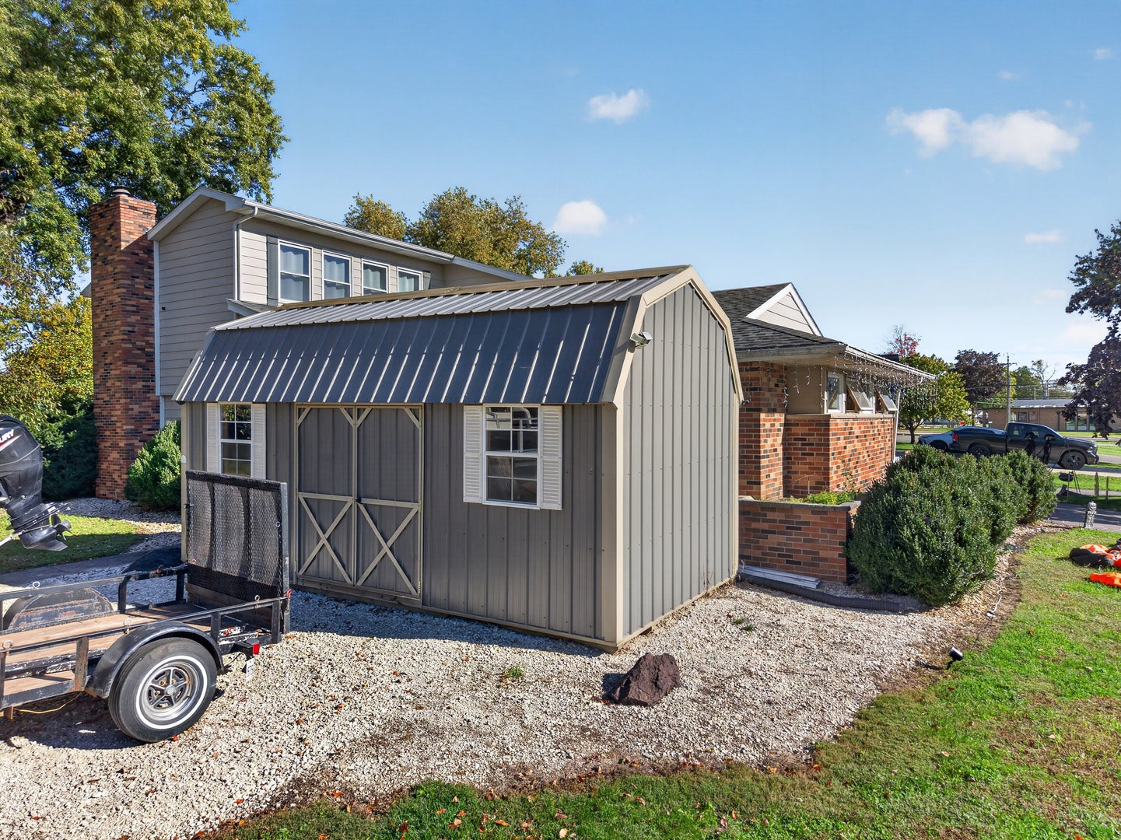
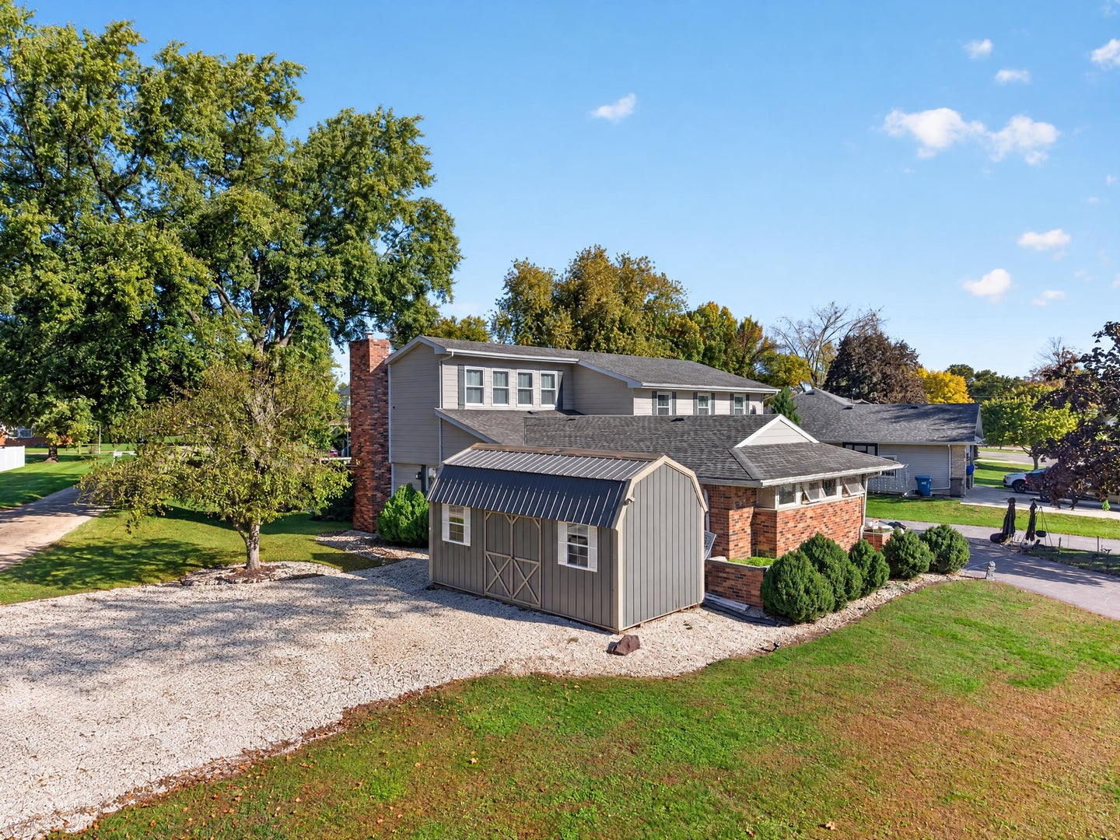
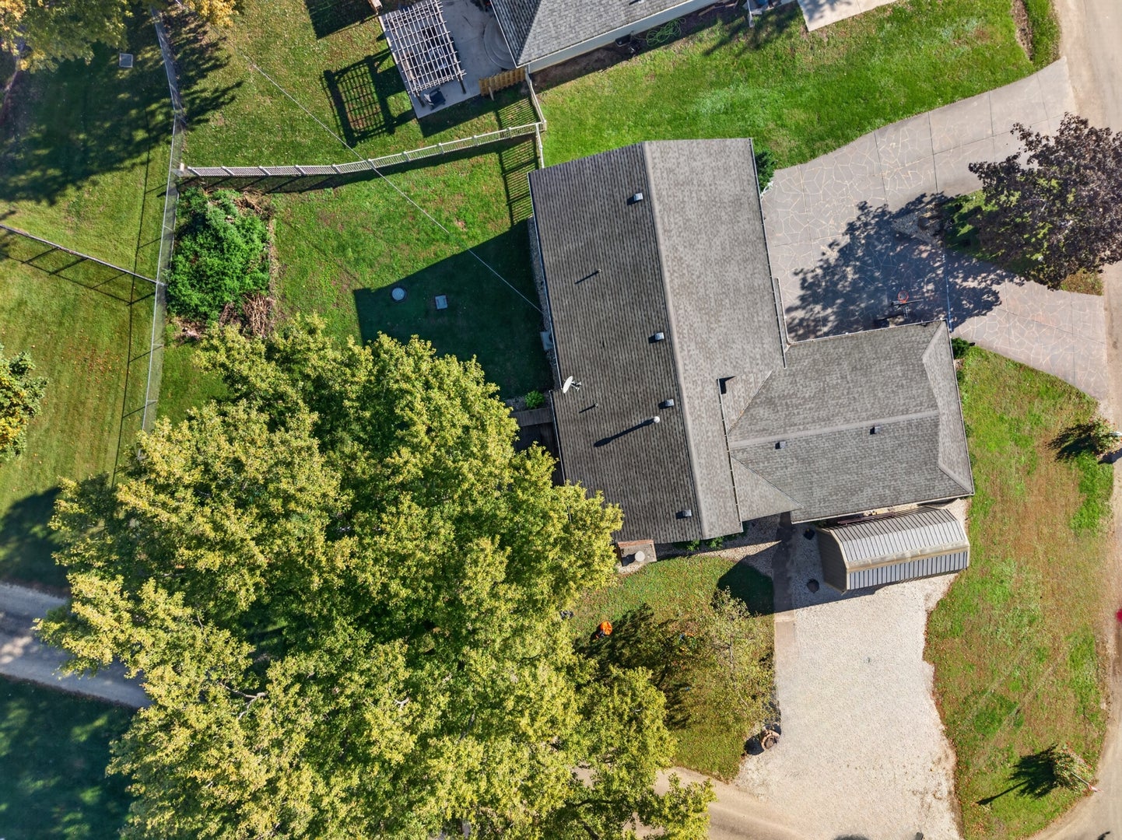
Enter an interest rate to see your estimated monthly payment.Spacious 5-Bedroom, 3.5-Bath Home with Over 3,000 Square Feet! Discover the space and versatility this impressive five-bedroom, 3.5-bath home has to offer! Situated on a fenced-in corner lot, this property boasts over 3,000 square feet of living space, a flexible floor plan, and plenty of room for everyone. The spacious primary bedroom features its own private bath, creating a comfortable retreat. In addition, a second bedroom offers its own private bathroom, providing added privacy and convenience for family members or guests. With five bedrooms in total, there is plenty of room for a growing household, guests, or additional hobby space. The main floor features a recreation room with an attached office area, complete with a built-in workstation, cabinetry, and shelving-perfect for working from home or creating a dedicated study space. A wood-burning fireplace adds warmth and character, while sliding glass doors lead to the backyard deck, creating a wonderful connection between indoor and outdoor living. Additional features include replacement windows, several new light fixtures, circuit breakers, and a tankless water heater. The home also offers a basement with crawlspace access and a Nyadic septic system. Outside, enjoy the fenced corner lot with new landscaping, extra gravel parking, and a storage shed approximately three years old, complete with a loft for additional storage. The attached 1.5-car garage provides added convenience. With five bedrooms, 3.5 baths, multiple private bedroom suites, versatile living areas, and over 3,000 square feet of space, this home offers endless possibilities to accommodate your lifestyle. Come see all the space, functionality, and potential this property has to offer!
| yesterday | Listing updated with changes from the MLS | |
| yesterday | Status changed to Active Under Contract | |
| 2 weeks ago | Listing first seen on site |

Based on information submitted to the MLS GRID as of 2026-11-05 03:21 AM UTC. All data is obtained from various sources and may not have been verified by broker or MLS GRID. Supplied Open House Information is subject to change without notice. All information should be independently reviewed and verified for accuracy. Properties may or may not be listed by the office/agent presenting the information.
Last checked: 2026-11-05 03:21 AM UTC
MRED DMCA Copyright Information Copyright © 2026 Midwest Real Estate Data LLC. All rights reserved.
Did you know? You can invite friends and family to your search. They can join your search, rate and discuss listings with you.