O'Neil Property Group

Search Homes for Sale in Chicago’s Western Suburbs

Save
Ask
Tour
Hide
Share
$224,900
21 Days On Site

11775 E Pebble Road
Mt Vernon, IL 62864

For Sale|Single Family Residence|Active
3
Beds
2
Total Baths
2
Full Baths
1,739
SqFt
$129
/SqFt
1976
Built
County:
Jefferson
Listing Courtesy of MRED as distributed by MLS Grid of H2 REALTY GROUP, LLC
11775 E Pebble Road11775 E Pebble Road11775 E Pebble Road11775 E Pebble Road
Save
Ask
Tour
Hide
Share

Mortgage Calculator

Monthly Payment (Est.)

Enter an interest rate to see your estimated monthly payment.
Calculator powered by Showcase IDX, a Constellation1 Company. Copyright Β©2026 Information is deemed reliable but not guaranteed.

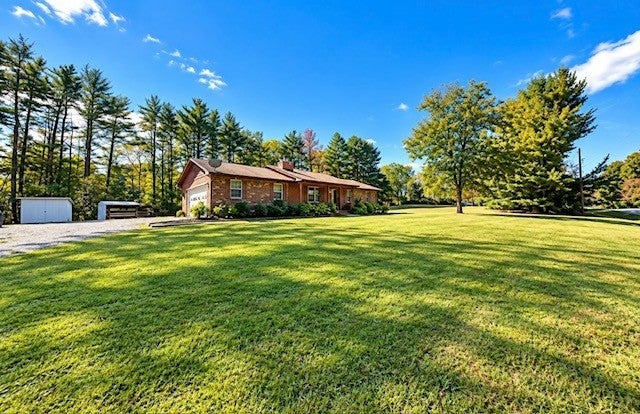
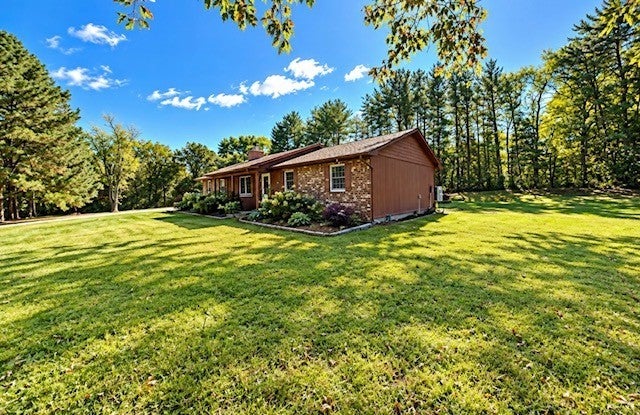
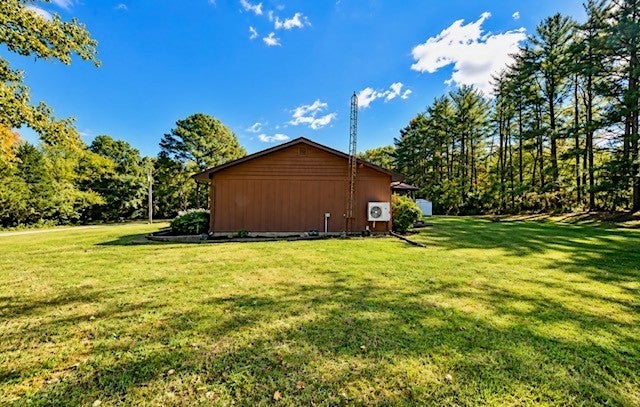
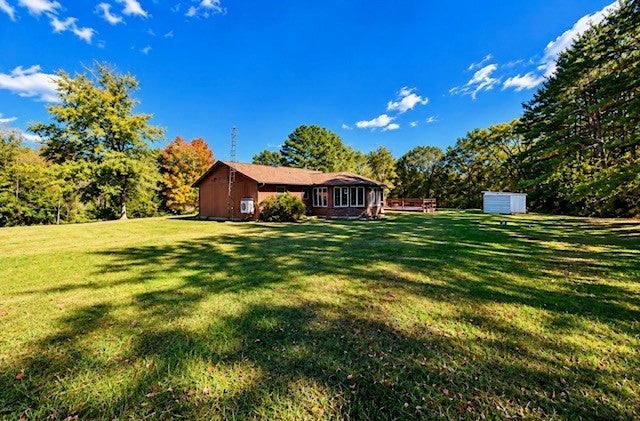
This is one you'll surely want to see! Nestled on 2 beautiful acres in a private, peaceful setting at the end of a dead-end road, this sunny brick ranch offers the serenity you've been looking for. Featuring 3 nice-sized bedrooms and 2 full bathrooms, including a primary bedroom with an en-suite, this home has great bones and plenty of potential to make it your own. The spacious living room features a cozy fireplace, creating the perfect gathering place for family and friends. A beautiful four-season sunroom was added to the home and is sure to be the star attraction. The home comes complete with all kitchen appliances, plus a stackable washer and dryer. While a few cosmetic updates could make it shine even brighter, the important things are already here-including a newer roof, just two years old, and the lasting quality of brick and wood construction. The home also has an oversized, 2-car garage. Outside, you'll find plenty of room to enjoy the two-acre property, along with a large 26' x 16' deck-perfect for entertaining or soaking up the sun. Two sheds provide convenient storage for outdoor equipment and tools. If you've been searching for a solid home with acreage, privacy, and a peaceful country feel, this property deserves a look. Two acres, a quiet dead-end road, and plenty of potential-come see what makes this one special!

Save
Ask
Tour
Hide
Share
Listing Snapshot
PriceΒ 
$224,900
Days On SiteΒ 
21 Days
BedroomsΒ 
3
Inside Area (SqFt)Β 
1,739 sqft
Total BathsΒ 
2
Full BathsΒ 
2
Partial BathsΒ 
N/A
Lot SizeΒ 
2 Acres
Year BuiltΒ 
1976
MLS NumberΒ 
12788583
StatusΒ 
Active
Property TaxΒ 
$1,903.46
HOA/Condo/Coop FeesΒ 
N/A
Sq Ft SourceΒ 
Assessor
Friends & Family
Recent Activity
4 days agoListing updated with changes from the MLS
4 days agoStatus changed to Active
a week agoPrice changed to $224,900
3 weeks agoListing first seen on site
General Features
AcresΒ 
2
Attached GarageΒ 
Yes
FoundationΒ 
Block
GarageΒ 
Yes
Garage SpacesΒ 
2
ParkingΒ 
AttachedGarage
Parking SpacesΒ 
2
Property Sub TypeΒ 
Single Family Residence
SewerΒ 
Septic TankAerobic Septic
SqFt TotalΒ 
1739
StyleΒ 
Ranch
Water SourceΒ 
Public
Interior Features
AppliancesΒ 
RangeDishwasherRefrigeratorWasherDryerDisposalRange Hood
BasementΒ 
None
CoolingΒ 
Ceiling Fan(s)Central Air
FireplaceΒ 
Yes
Fireplace FeaturesΒ 
Living RoomWood Burning
FireplacesΒ 
1
HeatingΒ 
ElectricHeat Pump
Window FeaturesΒ 
Blinds
Bedroom 2Β 
Dimensions - 10X11Level - Main
Bedroom 3Β 
Dimensions - 10X8Level - Main
Bedroom 4Β 
Dining RoomΒ 
Dimensions - 13X9Level - Main
Family RoomΒ 
KitchenΒ 
Dimensions - 12X11Level - MainDescription - Eating Area-Breakfast Bar
LaundryΒ 
Dimensions - 10X6Level - Main
Living RoomΒ 
Dimensions - 20X14Level - Main
Master BedroomΒ 
Dimensions - 14X11Level - Main
Sun RoomΒ 
Dimensions - 19X16Level - Main
Save
Ask
Tour
Hide
Share
Exterior Features
Construction DetailsΒ 
BrickWood Siding
Lot FeaturesΒ 
Corner LotLevel
Other StructuresΒ 
Outbuilding
Patio And PorchΒ 
Deck
RoofΒ 
Asphalt
Windows/DoorsΒ 
Blinds
Community Features
MLS AreaΒ 
Mt Vernon
School DistrictΒ 
Mount Vernon High School
TownshipΒ 
Shiloh
Schools
School District
Mount Vernon High School
Elementary School
Rome Grade School
Middle School
Rome Grade School
High School
Mount Vernon High School
Listing Courtesy of MRED as distributed by MLS Grid of H2 REALTY GROUP, LLC


Based on information submitted to the MLS GRID as of 2026-11-09 04:54 PM UTC. All data is obtained from various sources and may not have been verified by broker or MLS GRID. Supplied Open House Information is subject to change without notice. All information should be independently reviewed and verified for accuracy. Properties may or may not be listed by the office/agent presenting the information.
Last checked: 2026-11-09 04:54 PM UTC
MRED DMCA Copyright Information Copyright Β© 2026 Midwest Real Estate Data LLC. All rights reserved.

Neighborhood & Commute
Source: Walkscore
Disclosure: Community information and market data powered by Constellation Data Labs. Information is deemed reliable but not guaranteed.
Save
Ask
Tour
Hide
Share