O'Neil Property Group

Search Homes for Sale in Chicago’s Western Suburbs

Save
Ask
Tour
Hide
Share
$13,500
16 Days On Site

123 S Peoria Street P2
Chicago, IL 60607

For Rent|Residential Lease|Active
5
Beds
6
Total Baths
5
Full Baths
1
Partial Bath
3,859
SqFt
$3
/SqFt
2020
Built
County:
Cook
Listing Courtesy of MRED as distributed by MLS Grid of Compass
123 S Peoria Street P2123 S Peoria Street P2123 S Peoria Street P2123 S Peoria Street P2
Save
Ask
Tour
Hide
Share

Mortgage Calculator

Monthly Payment (Est.)

Enter an interest rate to see your estimated monthly payment.
Calculator powered by Showcase IDX, a Constellation1 Company. Copyright Β©2026 Information is deemed reliable but not guaranteed.

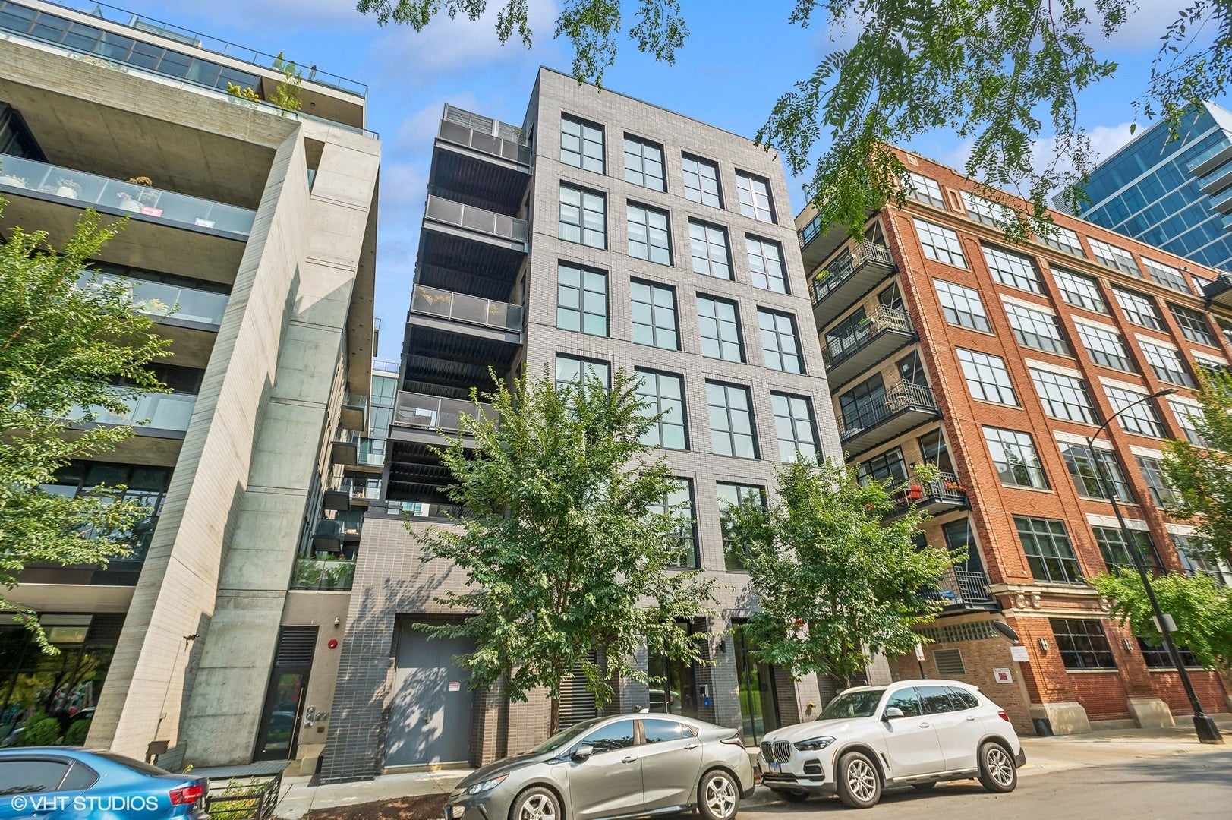
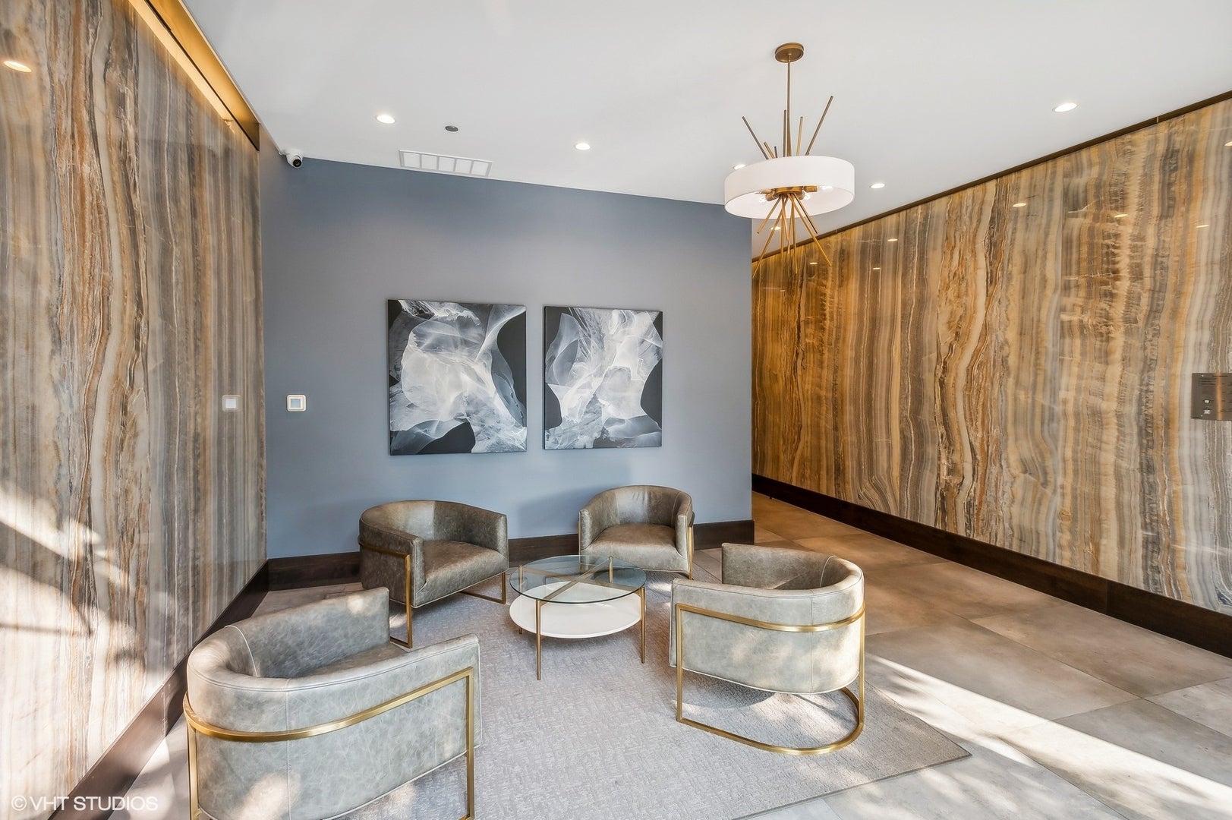
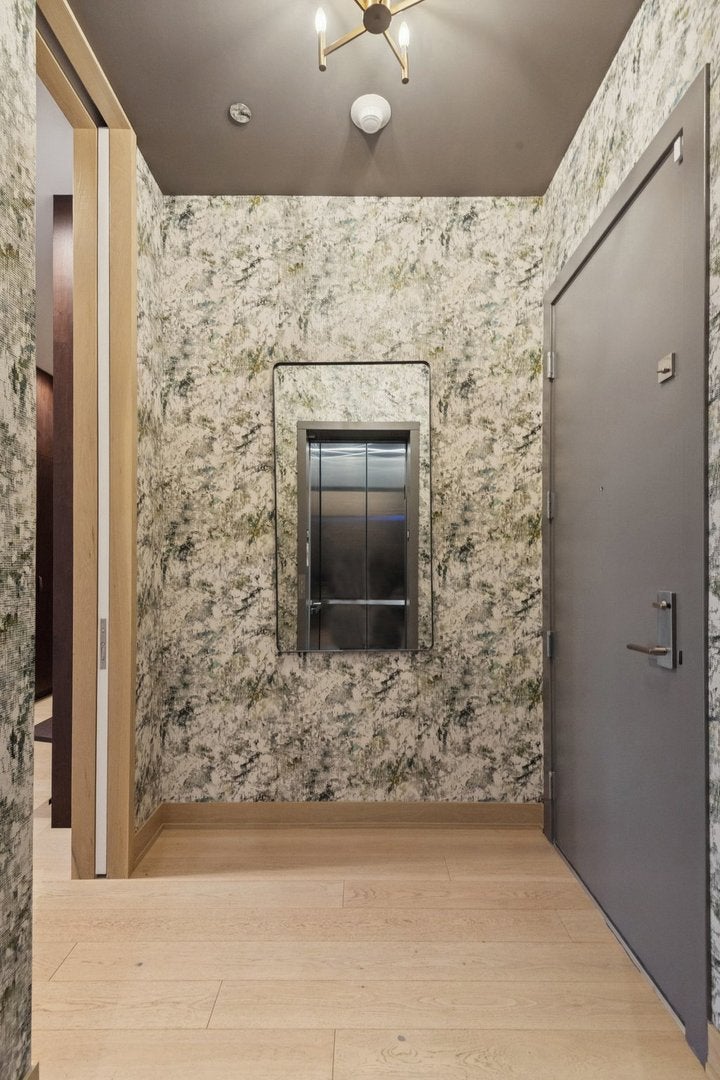
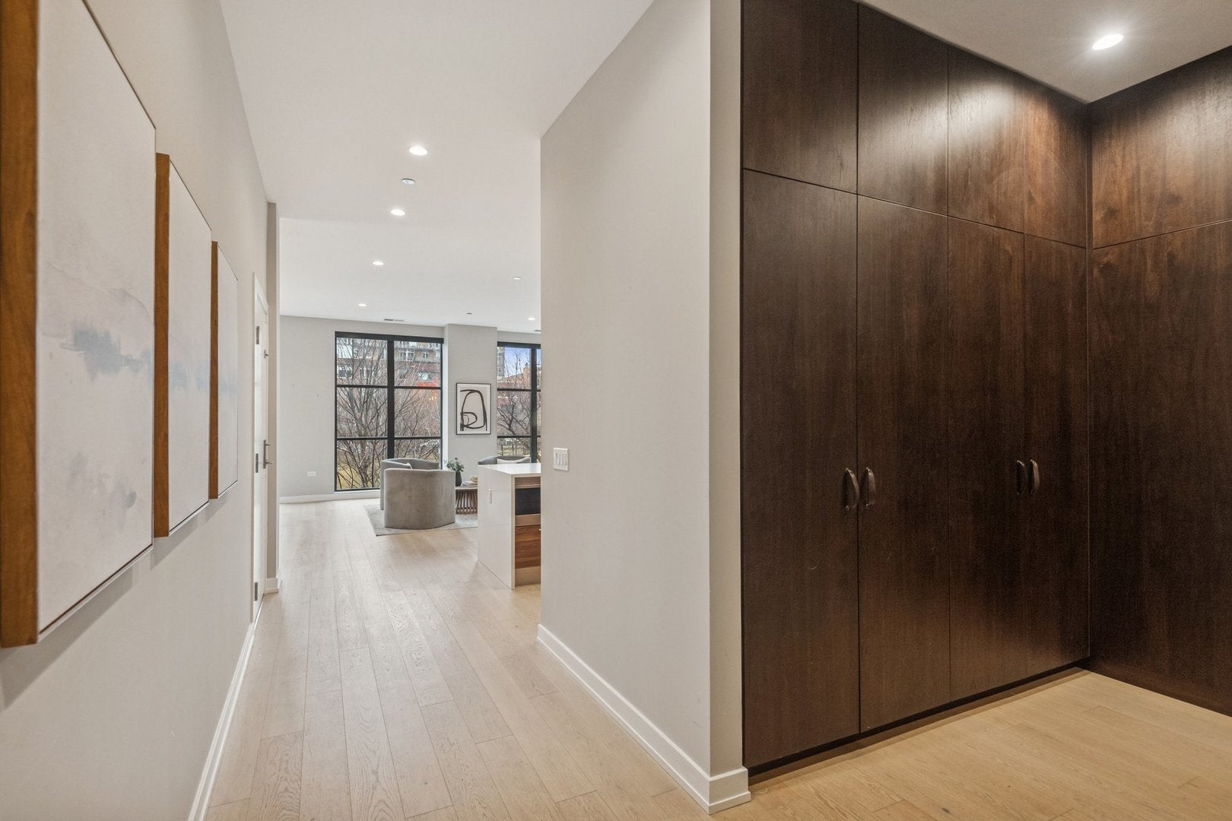
Across from the Mary Bartelme Park in the West Loop, this one-of-a-kind home has 5700 SF of indoor/outdoor living space all on one level (3859 SF Interior & 1842 SF Exterior) in a boutique building of 5 private elevator residences! This home offers 5 en-suite bedrooms, powder room, plus a family room, office, and 3 garage spaces in an attached garage. The residence has a private elevator entry into a gallery that opens into a living / dining / kitchen / terrace space with floor-to-ceiling windows across 50 feet of frontage overlooking Mary Bartelme Park. The kitchen features Italian cabinetry from Archisesto, Wolf/ Sub-Zero appliances, a huge waterfall island, side pantry/ prep wall, and opens to a terrace that spans two sides of the unit that is fully hardscaped with concrete pavers throughout, finished brick parapet walls, and electrical, gas and water hook-ups for outdoor cooking, entertaining and landscaping. The spacious primary bedroom suite has a fully built-out 16' X 9' dressing room with make-up table, large double vanity bath with freestanding tub, separate shower, and water closet plus a door to an open air section of the outdoor terrace for morning coffee and private evening fires. All of the secondary bedrooms fit queen-sized beds and feature walk-in custom closets. This home also has a custom-built Laundry Room, in-unit waste chute, storage room, and access to a secure package room. Fabulous location that is walking distance to the award-winning Skinner West Elementary School, Whitney Young Magnet High School and UIC pedestrian bridge, and close to Restaurant Row, Fulton Market, boutique stores, coffee spots, fitness studios, and grocery stores.

Save
Ask
Tour
Hide
Share
Listing Snapshot
PriceΒ 
$13,500
Days On SiteΒ 
16 Days
BedroomsΒ 
5
Inside Area (SqFt)Β 
3,859 sqft
Total BathsΒ 
6
Full BathsΒ 
5
Partial BathsΒ 
1
Lot SizeΒ 
N/A
Year BuiltΒ 
2020
MLS NumberΒ 
12788599
StatusΒ 
Active
Property TaxΒ 
N/A
HOA/Condo/Coop FeesΒ 
N/A
Sq Ft SourceΒ 
Plans
Friends & Family
Recent Activity
2 weeks agoListing updated with changes from the MLS
2 weeks agoStatus changed to Active
2 weeks agoListing first seen on site
General Features
Attached GarageΒ 
Yes
Available onΒ 
2026-10-19
Direction FacesΒ 
East
GarageΒ 
Yes
Garage SpacesΒ 
3
Number Of StoriesΒ 
6
ParkingΒ 
ConcreteGarage Door OpenerHeated GarageGarageAttached
Parking SpacesΒ 
3
PetsΒ 
Cats OKDogs OKNumber Limit
SecurityΒ 
Security System
SewerΒ 
Public Sewer
UtilitiesΒ 
Cable Available
Interior Features
AppliancesΒ 
Double OvenMicrowaveDishwasherFreezerWasherDryerDisposalCooktopOvenRange HoodGas CooktopElectric OvenHumidifier
BasementΒ 
None
CoolingΒ 
Central AirZoned
ElectricΒ 
Circuit Breakers
FlooringΒ 
Hardwood
FurnishedΒ 
Unfurnished
HeatingΒ 
Forced AirZonedRadiant Floor
InteriorΒ 
Walk-In Closet(s)Entrance FoyerElevatorIn-Law FloorplanOpen FloorplanPantry
Laundry FeaturesΒ 
Main LevelWasher HookupGas Dryer HookupIn UnitSink
Window FeaturesΒ 
Screens
Bedroom 2Β 
Dimensions - 11X11Level - Main
Bedroom 3Β 
Dimensions - 17X11Level - Main
Bedroom 4Β 
Dimensions - 14X11Level - Main
Bedroom 5Β 
Dimensions - 18X11Level - Main
Dining RoomΒ 
Dimensions - COMBOLevel - Main
Family RoomΒ 
Dimensions - 18X14Level - Main
FoyerΒ 
Dimensions - 7X7Level - Main
GalleryΒ 
Dimensions - 14X9Level - Main
KitchenΒ 
Dimensions - 21X10Level - MainDescription - Eating Area-Breakfast Bar,Island,Pantry-Closet,Custom Cabinetry,Pantry,Updated Kitchen
LaundryΒ 
Dimensions - 8X7Level - Main
Living RoomΒ 
Dimensions - 36X17Level - Main
Master BedroomΒ 
Dimensions - 22X13Level - Main
OfficeΒ 
Dimensions - 14X10Level - Main
TerraceΒ 
Dimensions - 50X12Level - Main
Walk In ClosetΒ 
Dimensions - 16X10Level - Main
Save
Ask
Tour
Hide
Share
Exterior Features
Construction DetailsΒ 
BrickStone
Other StructuresΒ 
None
Patio And PorchΒ 
Deck
Windows/DoorsΒ 
Screens
Community Features
Accessibility FeaturesΒ 
Accessible Entrance
Association AmenitiesΒ 
Storage
Community FeaturesΒ 
Park
MLS AreaΒ 
CHI - Near West Side
School DistrictΒ 
299
TownshipΒ 
West Chicago
Schools
School District
299
Elementary School
Skinner Elementary School
Middle School
Skinner Elementary School
High School
Unknown
Listing Courtesy of MRED as distributed by MLS Grid of Compass


Based on information submitted to the MLS GRID as of 2026-11-05 01:41 PM UTC. All data is obtained from various sources and may not have been verified by broker or MLS GRID. Supplied Open House Information is subject to change without notice. All information should be independently reviewed and verified for accuracy. Properties may or may not be listed by the office/agent presenting the information.
Last checked: 2026-11-05 01:41 PM UTC
MRED DMCA Copyright Information Copyright Β© 2026 Midwest Real Estate Data LLC. All rights reserved.

Neighborhood & Commute
Source: Walkscore
Disclosure: Community information and market data powered by Constellation Data Labs. Information is deemed reliable but not guaranteed.
Save
Ask
Tour
Hide
Share