O'Neil Property Group

Search Homes for Sale in Chicago’s Western Suburbs

Save
Ask
Tour
Hide
Share
$289,900
15 Days On Site

11602 Grand Canyon Avenue
Huntley, IL 60142

For Sale|Condominium|Active Under Contract
3
Beds
3
Total Baths
2
Full Baths
1
Partial Bath
1,564
SqFt
$185
/SqFt
2001
Built
Subdivision:
Wing Pointe
County:
McHenry
Listing Courtesy of MRED as distributed by MLS Grid of RE/MAX Horizon
11602 Grand Canyon Avenue11602 Grand Canyon Avenue11602 Grand Canyon Avenue11602 Grand Canyon Avenue
Save
Ask
Tour
Hide
Share

Mortgage Calculator

Monthly Payment (Est.)

Enter an interest rate to see your estimated monthly payment.
Calculator powered by Showcase IDX, a Constellation1 Company. Copyright Β©2026 Information is deemed reliable but not guaranteed.

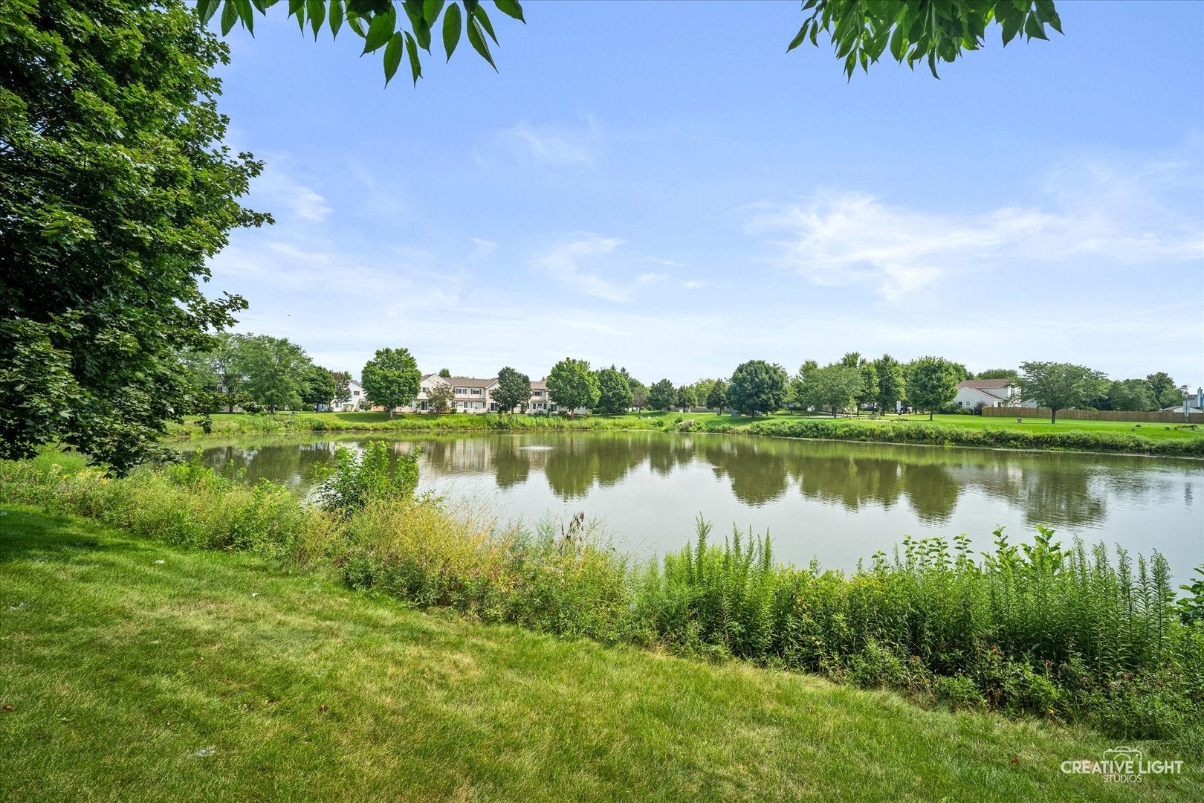
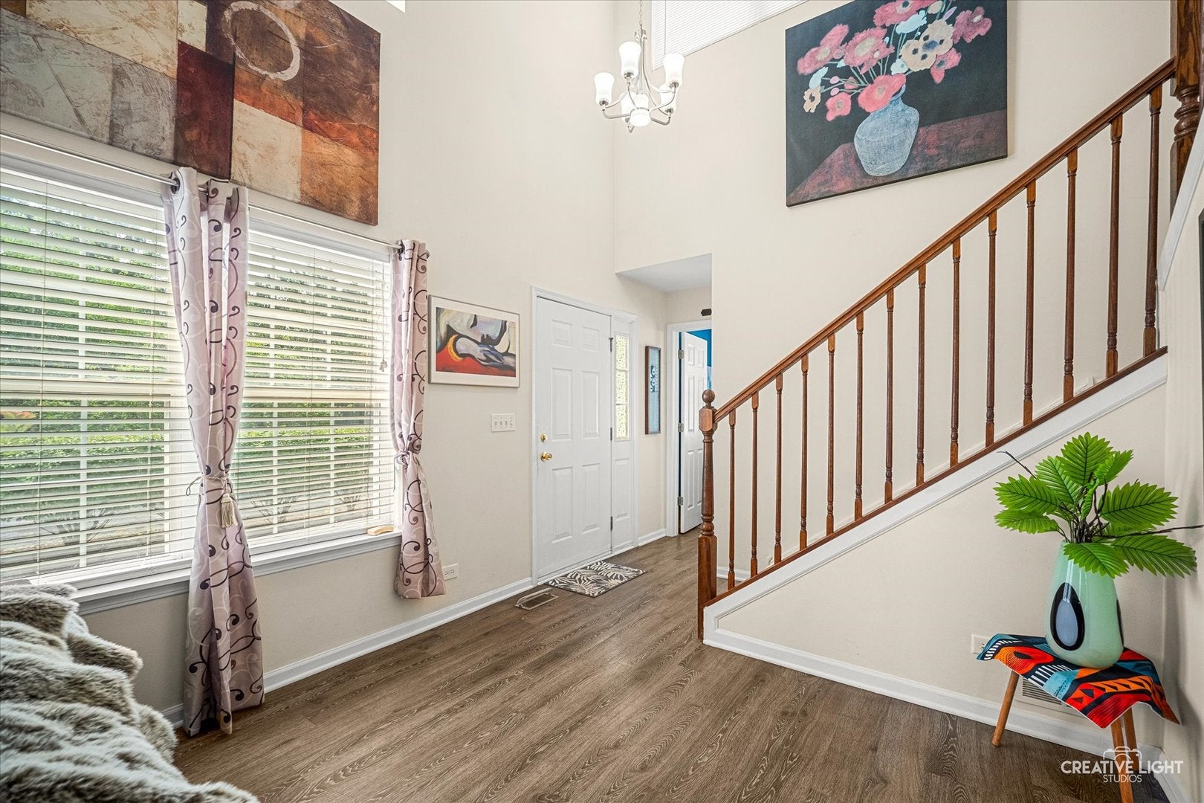
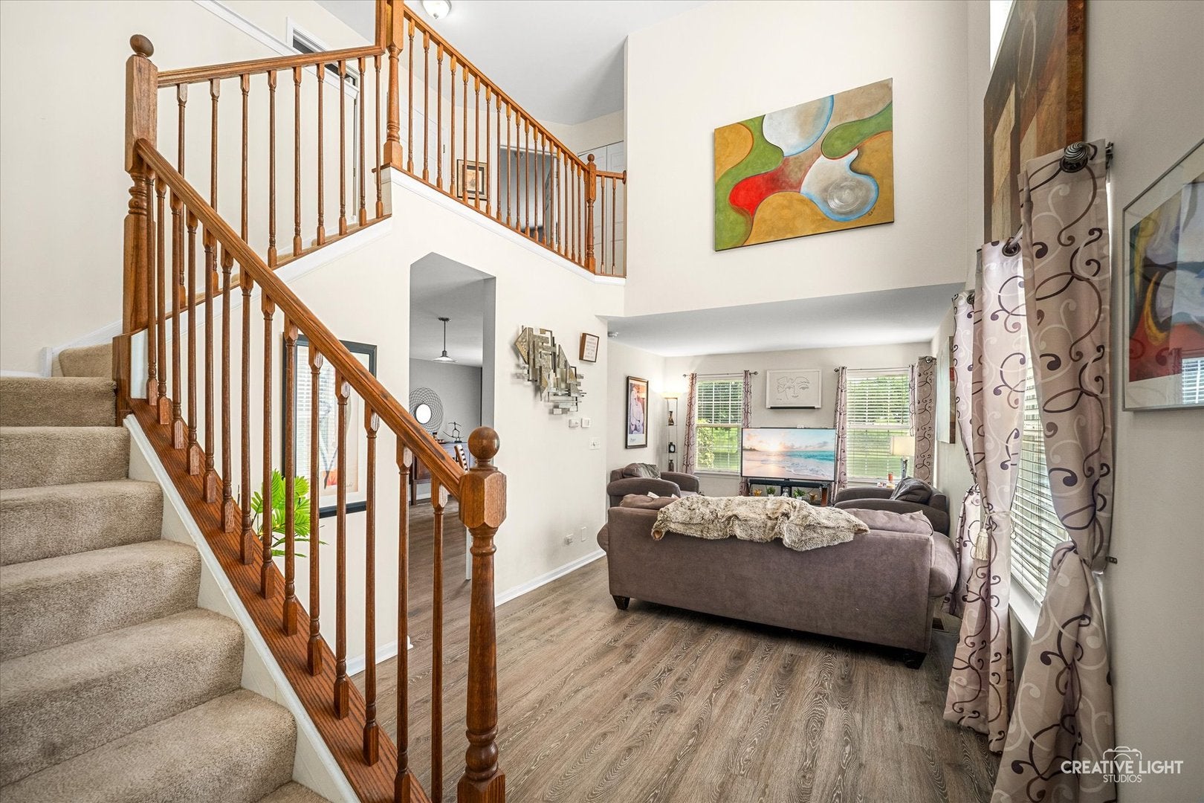
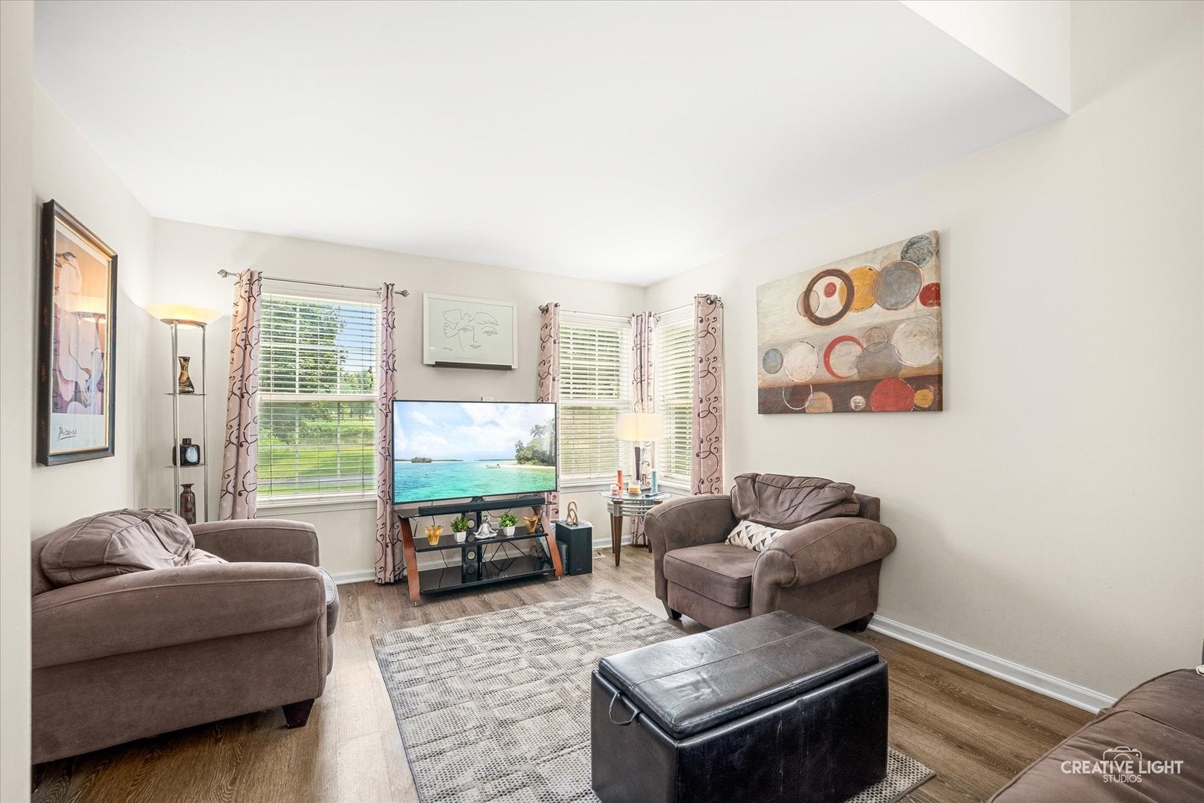
Rarely available, this spacious end-unit townhome offers the largest floor plan in the community, a beautiful pond view and a prime location just one block from the park! The private side entry and end-unit location provide added privacy and an abundance of natural light! Step inside to a dramatic 2-story foyer and a beautifully appointed kitchen featuring crisp white cabinetry, a large butcher-block breakfast bar island with pendant lighting, tile backsplash, stainless steel appliances, under- and above-cabinet lighting, pantry closet and a separate eating area with sliding-door access to your private patio overlooking the pond. The spacious living room provides plenty of room for both everyday relaxation and entertaining! Upstairs, you'll find convenient second-floor laundry, a generously sized primary suite with two closets and a private full bath with tub/shower combination, plus two additional bedrooms with excellent closet space and built-in shelving! Additional highlights include 6-panel doors, oak staircase railings and updated lighting. The roof and siding have also been replaced, offering valuable peace of mind! Enjoy the combination of privacy, space and location with a park just one block away, plus convenient access to shopping, dining, the hospital and highly regarded Huntley schools. A fantastic opportunity to own one of the community's largest and most desirable floor plans with a pond view and end-unit privacy!

Save
Ask
Tour
Hide
Share
Listing Snapshot
PriceΒ 
$289,900
Days On SiteΒ 
15 Days
BedroomsΒ 
3
Inside Area (SqFt)Β 
1,564 sqft
Total BathsΒ 
3
Full BathsΒ 
2
Partial BathsΒ 
1
Lot SizeΒ 
N/A
Year BuiltΒ 
2001
MLS NumberΒ 
12788611
StatusΒ 
Active Under Contract
Property TaxΒ 
$4,953.92
HOA/Condo/Coop FeesΒ 
$345 monthly
Sq Ft SourceΒ 
Assessor
Friends & Family
Recent Activity
5 hours agoListing updated with changes from the MLS
5 hours agoStatus changed to Active Under Contract
2 weeks agoListing first seen on site
General Features
Attached GarageΒ 
Yes
FoundationΒ 
Concrete Perimeter
GarageΒ 
Yes
Garage SpacesΒ 
2
Number Of StoriesΒ 
2
ParkingΒ 
AsphaltGarage Door OpenerAttachedGarage
Parking SpacesΒ 
2
PetsΒ 
Cats OKDogs OK
Property Sub TypeΒ 
Condominium
SewerΒ 
Public Sewer
Water SourceΒ 
Public
Interior Features
AppliancesΒ 
RangeMicrowaveRefrigeratorDisposal
BasementΒ 
None
CoolingΒ 
Ceiling Fan(s)Central Air
ElectricΒ 
Circuit Breakers200+ Amp Service
HeatingΒ 
Forced Air
InteriorΒ 
Vaulted Ceiling(s)
Laundry FeaturesΒ 
Upper Level
Window FeaturesΒ 
Screens
Bedroom 2Β 
Dimensions - 10X10Level - Second
Bedroom 3Β 
Dimensions - 9X9Level - Second
Bedroom 4Β 
Dining RoomΒ 
Dimensions - 11X9Level - Main
Family RoomΒ 
KitchenΒ 
Dimensions - 14X14Level - MainDescription - Eating Area-Table Space,Pantry-Closet
LaundryΒ 
Dimensions - 8X8Level - Second
Living RoomΒ 
Dimensions - 20X11Level - Main
Master BedroomΒ 
Dimensions - 15X11Level - Second
Save
Ask
Tour
Hide
Share
Exterior Features
Construction DetailsΒ 
Aluminum SidingBrick
Lot FeaturesΒ 
Landscaped
Patio And PorchΒ 
Patio
RoofΒ 
Asphalt
ViewΒ 
Water
WaterfrontΒ 
Yes
Waterfront FeaturesΒ 
Pond
WaterviewΒ 
Water
Windows/DoorsΒ 
Screens
Community Features
Association AmenitiesΒ 
Park
Association FeeΒ 
$345.0
Association Fee FrequencyΒ 
Monthly
MLS AreaΒ 
Huntley
School DistrictΒ 
158
TownshipΒ 
Grafton
Schools
School District
158
Elementary School
Unknown
Middle School
Unknown
High School
Unknown
Listing Courtesy of MRED as distributed by MLS Grid of RE/MAX Horizon


Based on information submitted to the MLS GRID as of 2026-11-04 12:59 AM UTC. All data is obtained from various sources and may not have been verified by broker or MLS GRID. Supplied Open House Information is subject to change without notice. All information should be independently reviewed and verified for accuracy. Properties may or may not be listed by the office/agent presenting the information.
Last checked: 2026-11-04 12:59 AM UTC
MRED DMCA Copyright Information Copyright Β© 2026 Midwest Real Estate Data LLC. All rights reserved.

Neighborhood & Commute
Source: Walkscore
Disclosure: Community information and market data powered by Constellation Data Labs. Information is deemed reliable but not guaranteed.
Save
Ask
Tour
Hide
Share