
Search Homes for Sale in Chicago’s Western Suburbs
50 Covered Bridge RoadSouth Barrington, IL 60010
Mortgage Calculator
Monthly Payment (Est.)
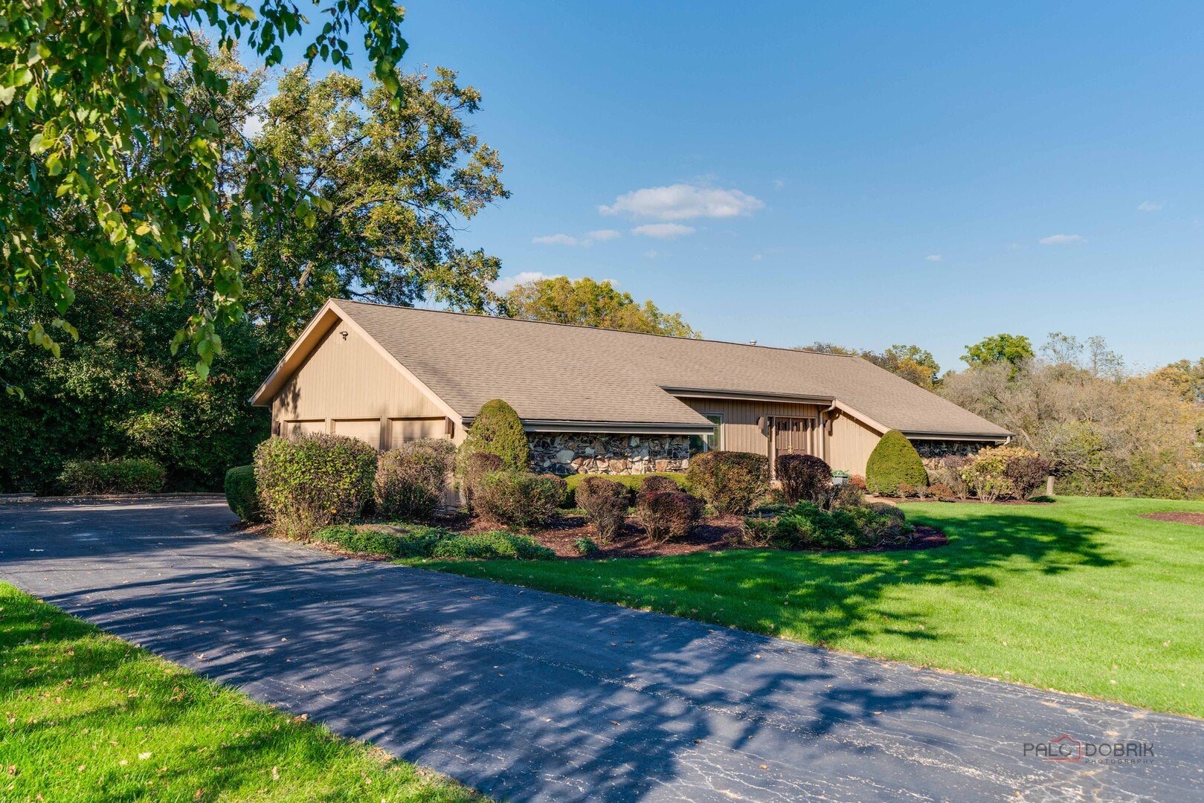
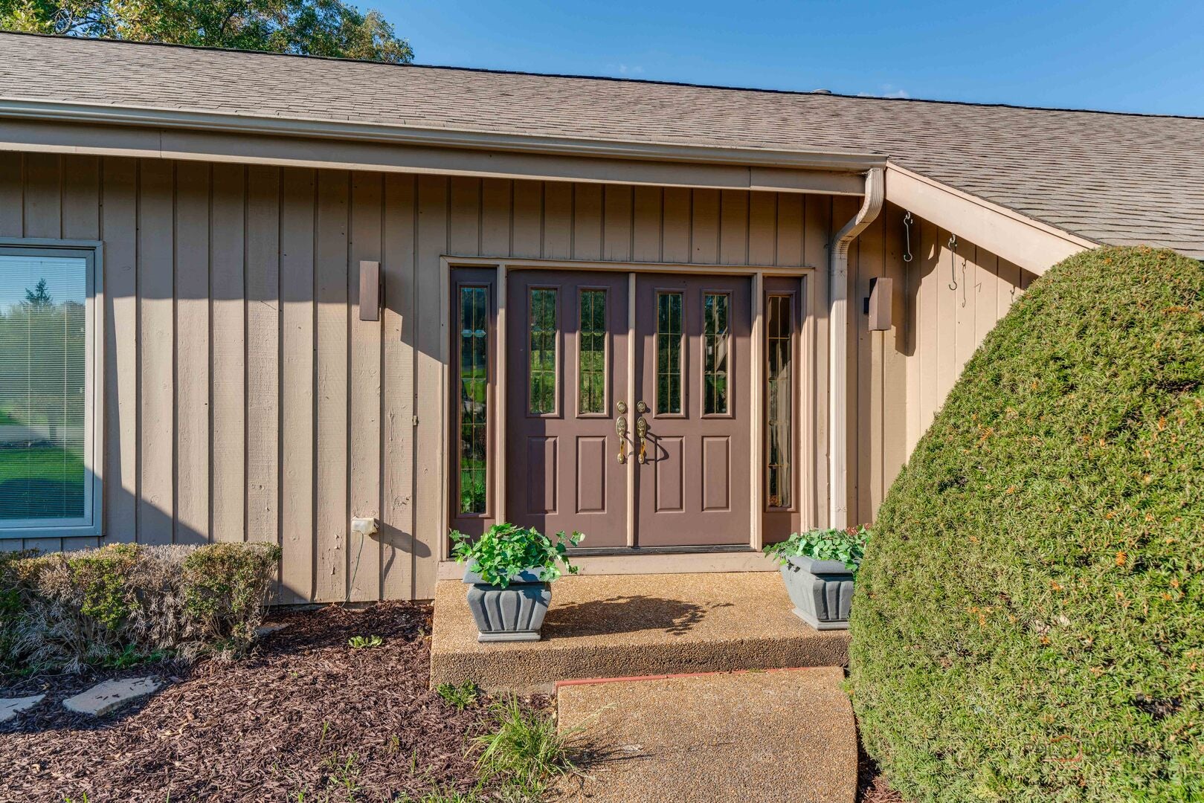
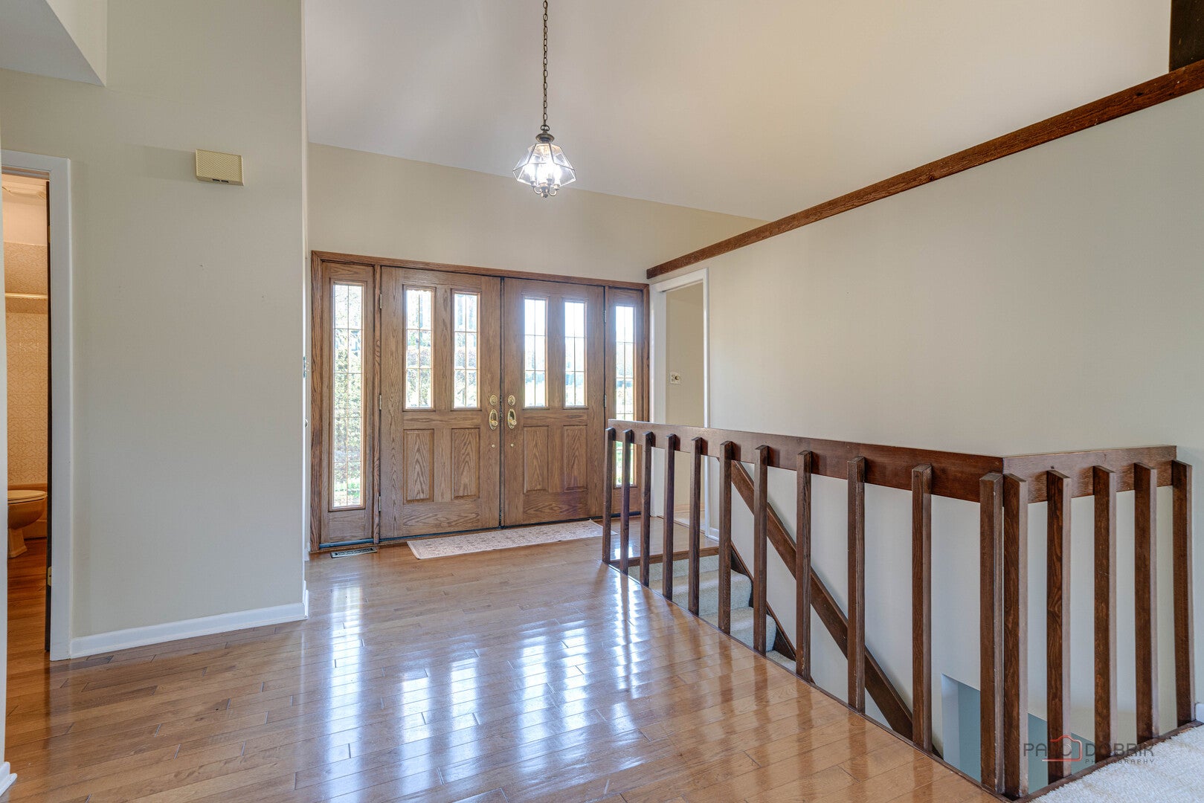
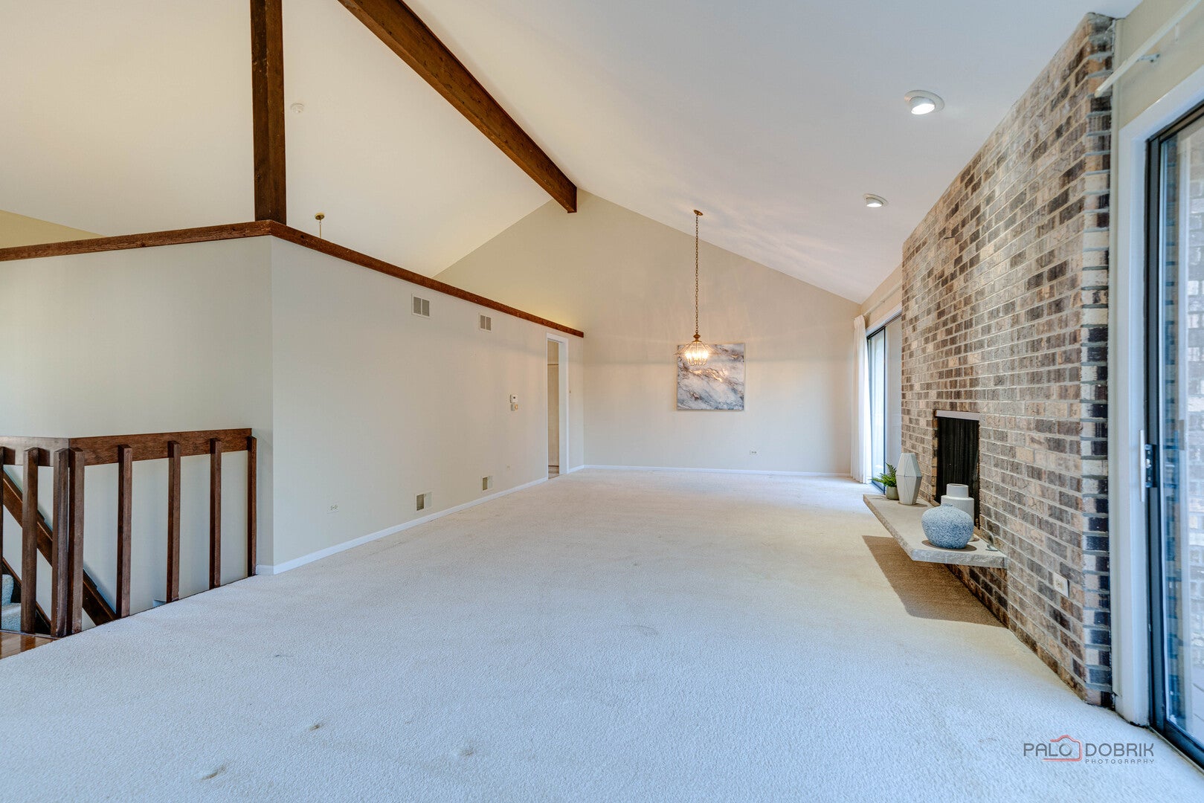
Enter an interest rate to see your estimated monthly payment.Discover the space, comfort, and natural beauty this inviting 4-bedroom, 3-bath home has to offer. Nestled on a generous 1.39-acre property, this home features a thoughtfully designed layout, spacious living areas, abundant natural light, and beautiful outdoor spaces overlooking a peaceful creek. Upon entering, you are welcomed by an open-concept floor plan that connects the living room and dining area. Both spaces offer exterior access to the balcony, providing a convenient extension of the main living areas and views of the surrounding property. The bright kitchen features abundant cabinetry, generous storage, and ample workspace, along with room for an eating table. The main-level primary bedroom is spacious and bright, with direct access to the balcony and a walk-in closet. The private ensuite bathroom features a double vanity, soaking tub, and separate walk-in shower. An additional roomy bedroom and a full hallway bathroom complete the main level, offering flexibility for guests, family, or a home office. The finished lower level provides even more living space and expands the home's possibilities. A spacious family room serves as a comfortable gathering area, featuring a cozy fireplace that adds warmth and ambiance. With exterior access to the deck, this inviting space makes it easy to transition between indoor relaxation and outdoor enjoyment. Whether hosting gatherings, enjoying a quiet evening by the fire, or creating a dedicated entertainment area, the lower-level family room offers plenty of room to make it your own. Two additional roomy bedrooms are located on the lower level, providing flexible accommodations for family members, overnight guests, or other needs. A full bathroom adds convenience and functionality to this level. An additional room offers even more versatility and can be used as a workshop, hobby room, storage area, or space for pursuing your favorite projects. Outside, the 1.39-acre property provides plenty of room to enjoy the natural surroundings. The backyard deck overlooks a creek, creating a scenic setting for outdoor dining, relaxing, or gathering with guests. Come discover the possibilities and make this inviting property your next place to call home!
| 2 days ago | Listing updated with changes from the MLS | |
| 2 days ago | Status changed to Active | |
| a week ago | Listing first seen on site |

Based on information submitted to the MLS GRID as of 2026-11-03 02:34 PM UTC. All data is obtained from various sources and may not have been verified by broker or MLS GRID. Supplied Open House Information is subject to change without notice. All information should be independently reviewed and verified for accuracy. Properties may or may not be listed by the office/agent presenting the information.
Last checked: 2026-11-03 02:34 PM UTC
MRED DMCA Copyright Information Copyright © 2026 Midwest Real Estate Data LLC. All rights reserved.