O'Neil Property Group

Search Homes for Sale in Chicago’s Western Suburbs

Save
Ask
Tour
Hide
Share
$549,000
19 Days On Site

295 W Grandin Road
Morris, IL 60450

For Sale|Single Family Residence|Active Under Contract
4
Beds
4
Total Baths
3
Full Baths
1
Partial Bath
3,864
SqFt
$142
/SqFt
1992
Built
County:
Grundy
Listing Courtesy of MRED as distributed by MLS Grid of Advantage Realty, Inc.
295 W Grandin Road295 W Grandin Road295 W Grandin Road295 W Grandin Road
Save
Ask
Tour
Hide
Share

Mortgage Calculator

Monthly Payment (Est.)

Enter an interest rate to see your estimated monthly payment.
Calculator powered by Showcase IDX, a Constellation1 Company. Copyright Β©2026 Information is deemed reliable but not guaranteed.

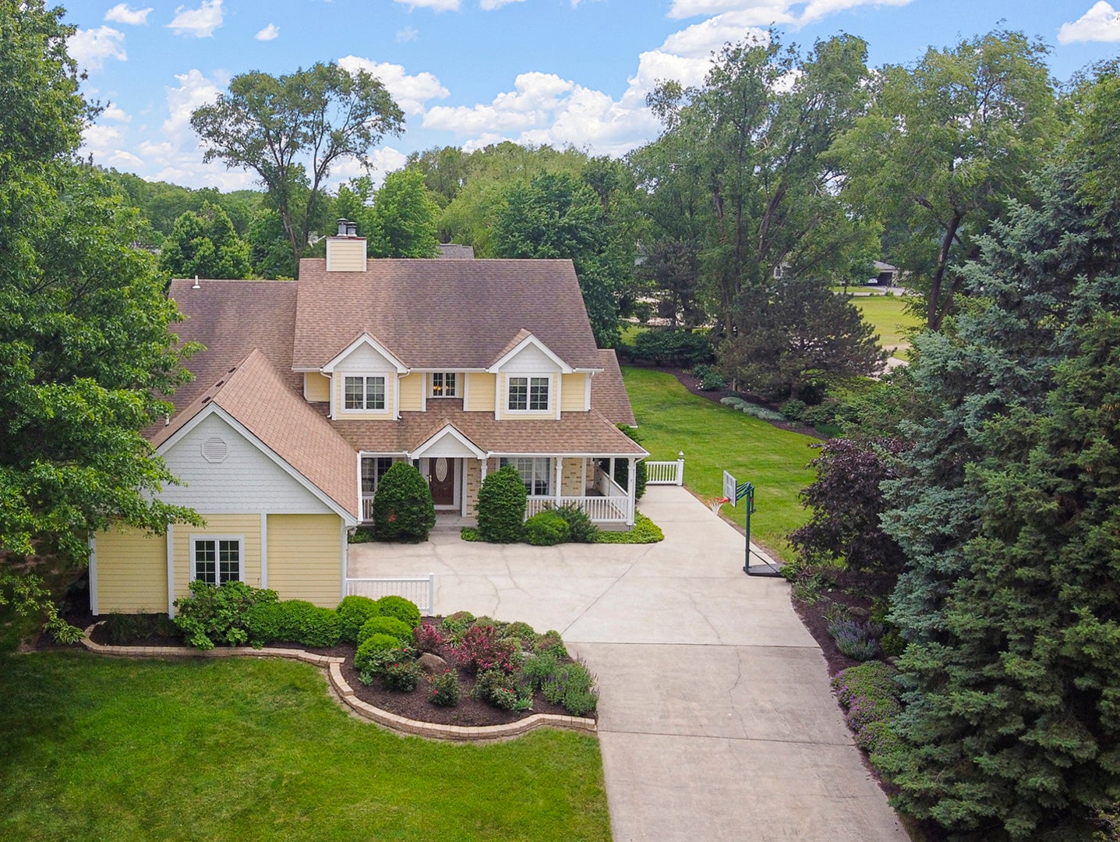
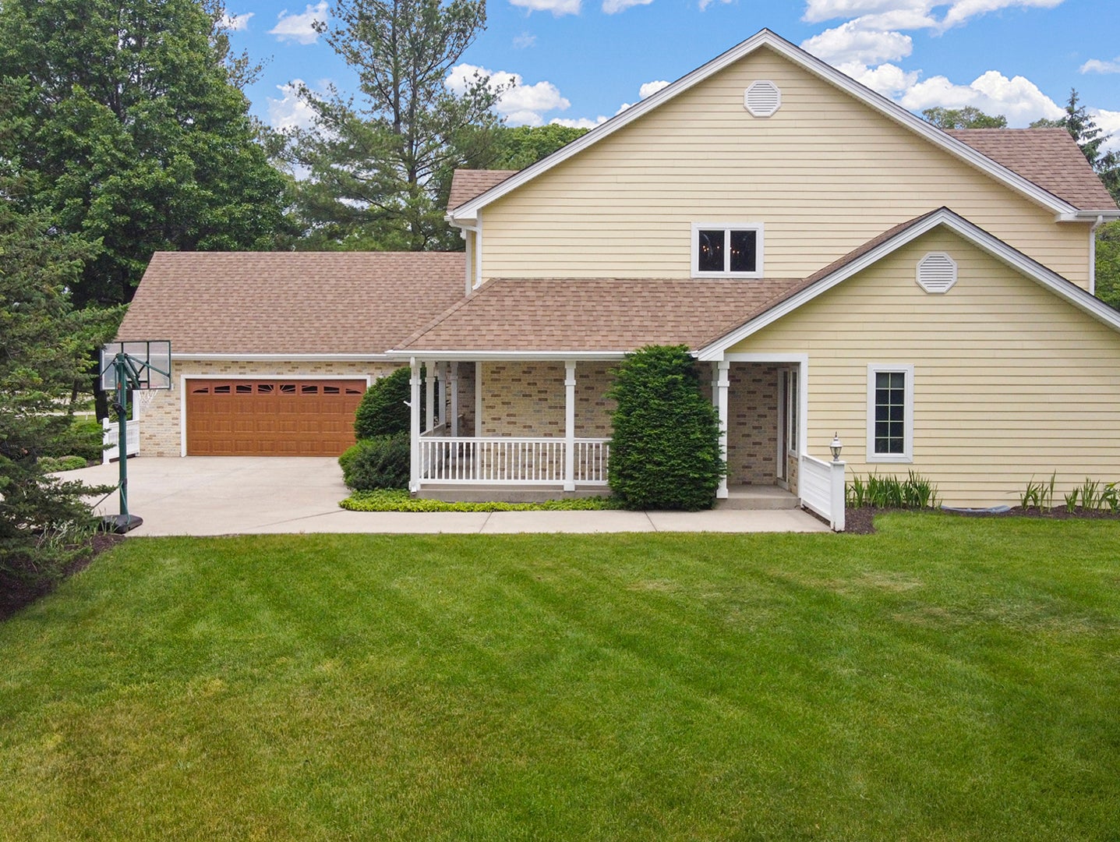
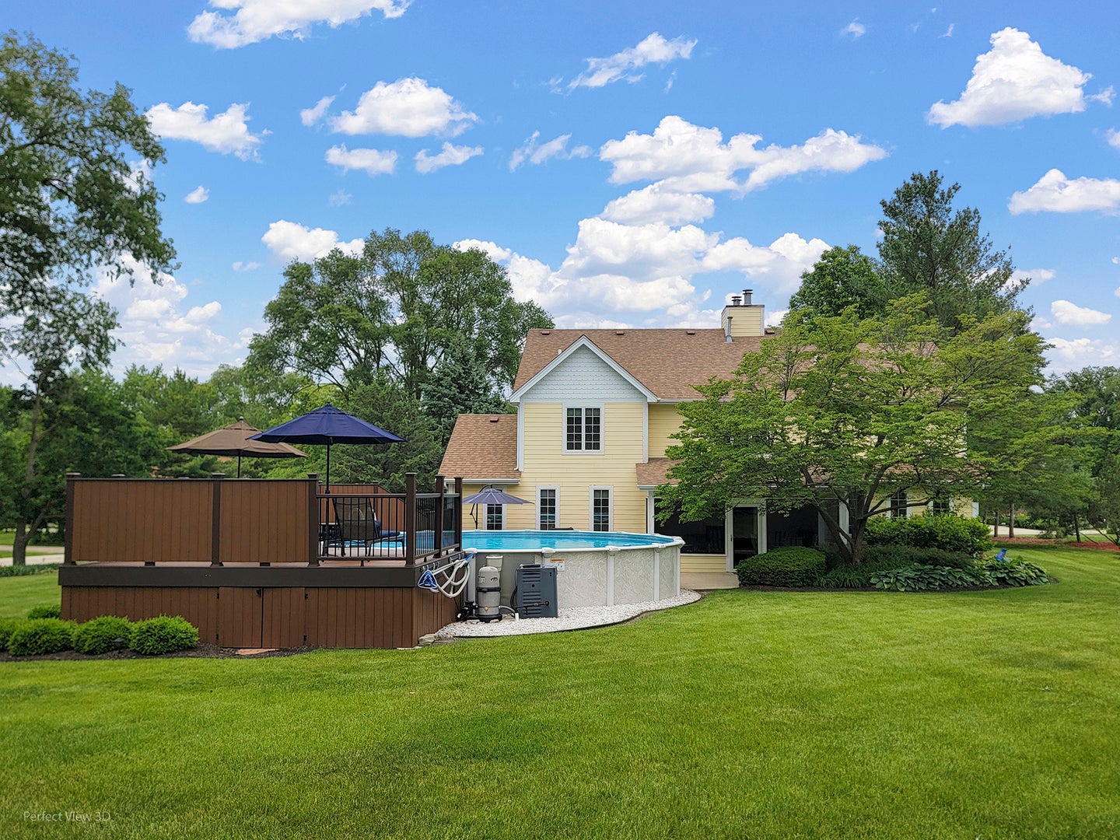
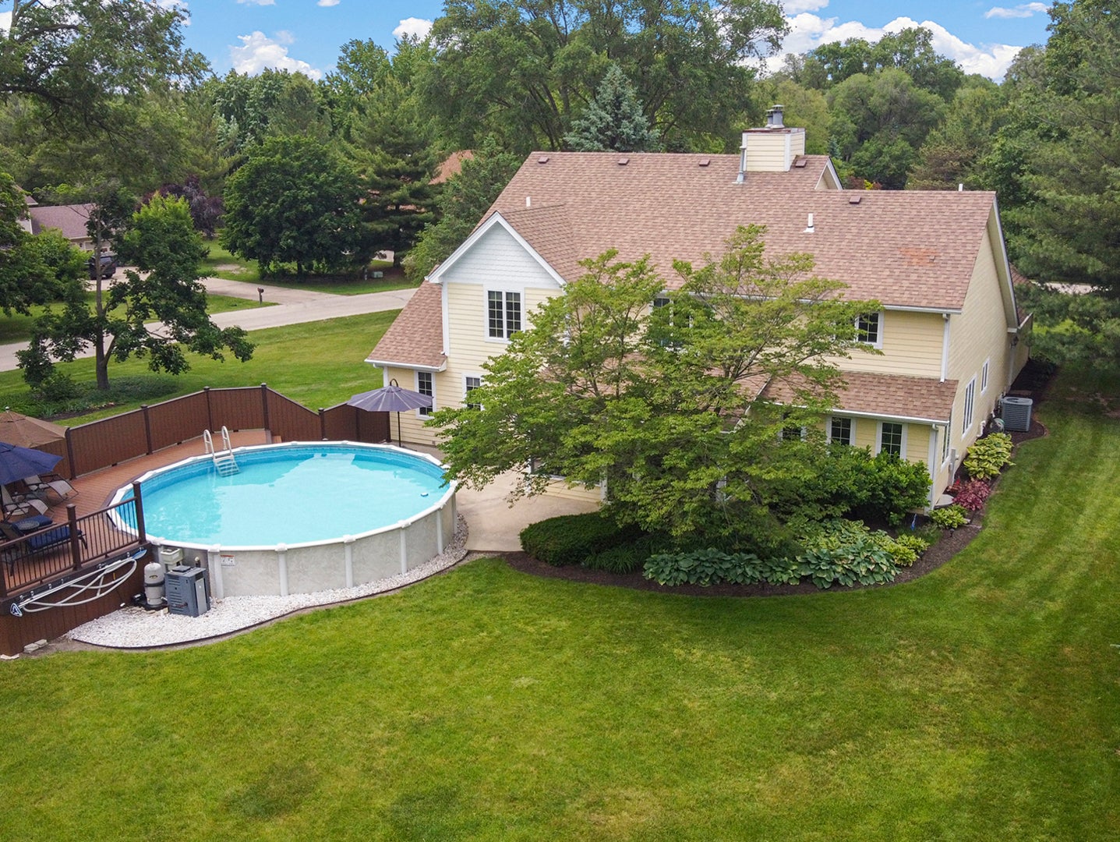
Charming, Cape Cod-Style Home in a Country Setting, Conveniently Located Minutes from Downtown Morris. The beauty of this property is captured by the wrap-around front porch and screened-in porch that overlooking the beautifully maintained grounds and pool! Natural light abounds inside on the first floor as does the abundance of comfortable, stylish living space. The formal living room, the relaxing family room with fireplace with French doors leading to the spacious sunroom. The elegant dining room opens to the designer kitchen and adjoining breakfast room! The 4 x 10 walk-in pantry, granite counters and SS appliances make this a chef's dream. The vaulted ceiling makes this space feel even more grand! The first floor is completed by a custom office space with exterior access perfect for meeting clients at home, guest bath, generous sized laundry with utility sink and stool. The second floor is dedicated to 4 spacious bedrooms and full bath with very generous closets and custom touches like built-in window seats. The 18 x 16 owners suite boasts crown molding, wainscoting, cozy gas fireplace with tile surround, 7 x 16 walk-in closet and its own luxurious bath! Heated floors, walk-in shower with dual heads and custom seating make this space special! A soaking tub is also provided for more relaxation! But wait, there's more! Need more space to entertain or gather with family? The 19 x 38 recreation room, located in the partially finished basement, it just the place! Here you will find built-in cabinetry, sink, a 2nd refrigerator & bar in the kitchenette area. the pool table and accessories remain! An additional bath and even more storage area. Take the fun outdoors to the expansive 0.9-acre lot with mature landscaping and its own above ground pool with TREX decking. Don't miss the waterfall and pond at the front of the property, so calm and relaxing! Even the 23 x 26 garage in this home is well-thought out with powder coated floors & stairs to the floored attic. This well-constructed, impeccably well-maintained and beautifully well-designed home is priced well, to reflect ALL that it has to offer!

Save
Ask
Tour
Hide
Share
Listing Snapshot
PriceΒ 
$549,000
Days On SiteΒ 
19 Days
BedroomsΒ 
4
Inside Area (SqFt)Β 
3,864 sqft
Total BathsΒ 
4
Full BathsΒ 
3
Partial BathsΒ 
1
Lot SizeΒ 
0.9 Acres
Year BuiltΒ 
1992
MLS NumberΒ 
12788622
StatusΒ 
Active Under Contract
Property TaxΒ 
$11,553
HOA/Condo/Coop FeesΒ 
N/A
Sq Ft SourceΒ 
Estimated
Friends & Family
Recent Activity
2 weeks agoListing updated with changes from the MLS
2 weeks agoStatus changed to Active Under Contract
3 weeks agoListing first seen on site
General Features
AcresΒ 
0.9
Attached GarageΒ 
Yes
Direction FacesΒ 
North
FoundationΒ 
Concrete Perimeter
GarageΒ 
Yes
Garage SpacesΒ 
2
ParkingΒ 
ConcreteGarage Door OpenerAttachedOff StreetDrivewayGarage
Parking SpacesΒ 
8
Property Sub TypeΒ 
Single Family Residence
SewerΒ 
Septic Tank
SqFt BelowΒ 
930
SqFt TotalΒ 
3864
StyleΒ 
Cape Cod
Water SourceΒ 
Shared Well
Interior Features
AppliancesΒ 
Water SoftenerRangeMicrowaveDishwasherRefrigeratorWasherDryerRange HoodWater Softener Owned
BasementΒ 
Sump PumpFinishedFull
CoolingΒ 
Ceiling Fan(s)Central Air
ElectricΒ 
Circuit Breakers200+ Amp Service
FireplaceΒ 
Yes
Fireplace FeaturesΒ 
Family RoomMaster BedroomGas Starter
FireplacesΒ 
2
FlooringΒ 
HardwoodWood
HeatingΒ 
Forced AirRadiant Floor
InteriorΒ 
Walk-In Closet(s)Entrance FoyerPantryVaulted Ceiling(s)Wet BarCoffered Ceiling(s)Granite Counters
Laundry FeaturesΒ 
Main LevelSink
Window FeaturesΒ 
ScreensWindow Treatments
Bedroom 2Β 
Dimensions - 13X12
Bedroom 3Β 
Dimensions - 13X14
Bedroom 4Β 
Dimensions - 10X14
Breakfast RoomΒ 
Dimensions - 11X10Level - Main
Dining RoomΒ 
Dimensions - 11X15Level - Main
Family RoomΒ 
Dimensions - 17X19Level - Main
FoyerΒ 
Dimensions - 5X8Level - Main
KitchenΒ 
Dimensions - 12X21Level - MainDescription - Pantry-Walk-in,Breakfast Room
LaundryΒ 
Dimensions - 6X9Level - Main
Living RoomΒ 
Dimensions - 13X12Level - Main
Master BedroomΒ 
Dimensions - 18X16
OfficeΒ 
Dimensions - 12X24Level - Main
PantryΒ 
Dimensions - 4X10
Recreation RoomΒ 
Dimensions - 19X38Level - Basement
Screened PorchΒ 
Dimensions - 14X19Level - Main
Sun RoomΒ 
Dimensions - 15X12Level - Main
Walk In ClosetΒ 
Dimensions - 8X16
Save
Ask
Tour
Hide
Share
Exterior Features
Construction DetailsΒ 
Vinyl Siding
Lot FeaturesΒ 
Corner Lot
Patio And PorchΒ 
ScreenedDeckPatio
Pool FeaturesΒ 
Above Ground
RoofΒ 
Asphalt
Windows/DoorsΒ 
ScreensWindow Treatments
Community Features
Accessibility FeaturesΒ 
Therapeutic Whirlpool
Community FeaturesΒ 
Street Lights
MLS AreaΒ 
Morris
School DistrictΒ 
Morris Community High School
TownshipΒ 
Wauponsee
Schools
School District
Morris Community High School
Elementary School
Morris Grade School
Middle School
Morris Grade School
High School
Morris Community High School
Listing Courtesy of MRED as distributed by MLS Grid of Advantage Realty, Inc.


Based on information submitted to the MLS GRID as of 2026-11-08 11:18 AM UTC. All data is obtained from various sources and may not have been verified by broker or MLS GRID. Supplied Open House Information is subject to change without notice. All information should be independently reviewed and verified for accuracy. Properties may or may not be listed by the office/agent presenting the information.
Last checked: 2026-11-08 11:18 AM UTC
MRED DMCA Copyright Information Copyright Β© 2026 Midwest Real Estate Data LLC. All rights reserved.

Neighborhood & Commute
Source: Walkscore
Disclosure: Community information and market data powered by Constellation Data Labs. Information is deemed reliable but not guaranteed.
Save
Ask
Tour
Hide
Share