
Search Homes for Sale in Chicago’s Western Suburbs
19326 W Sharp RoadElwood, IL 60421
Mortgage Calculator
Monthly Payment (Est.)
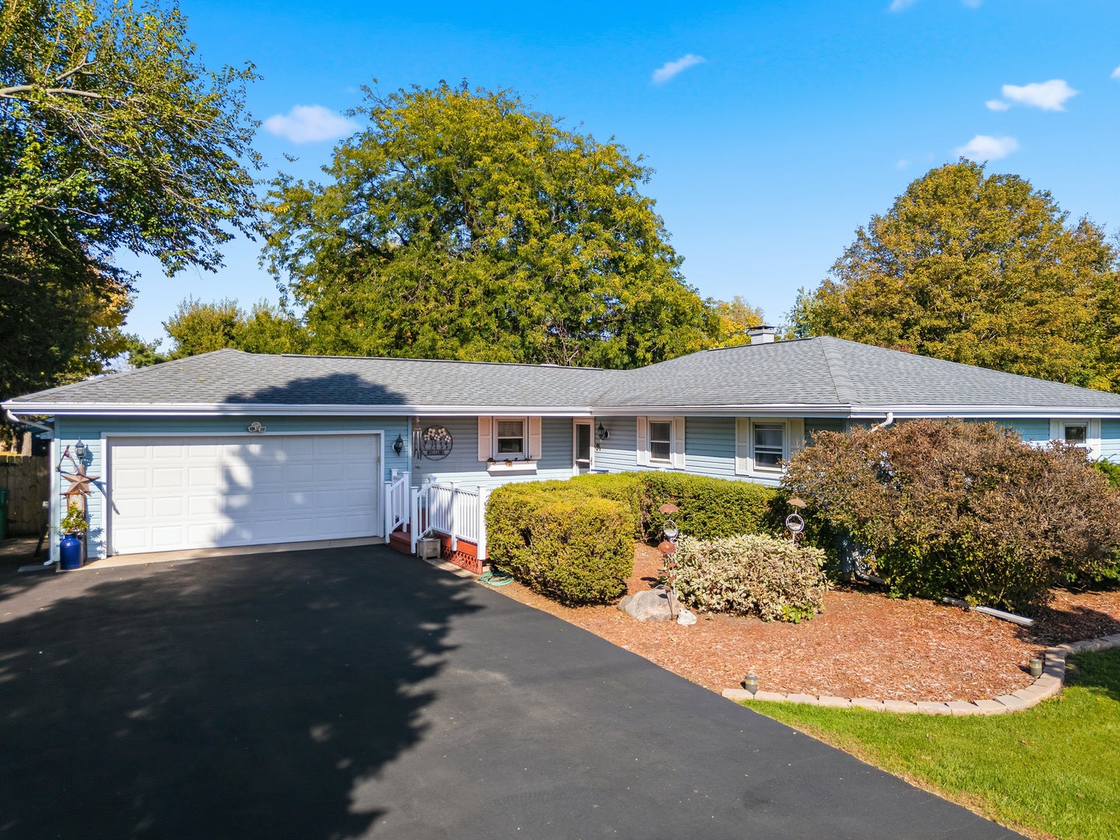
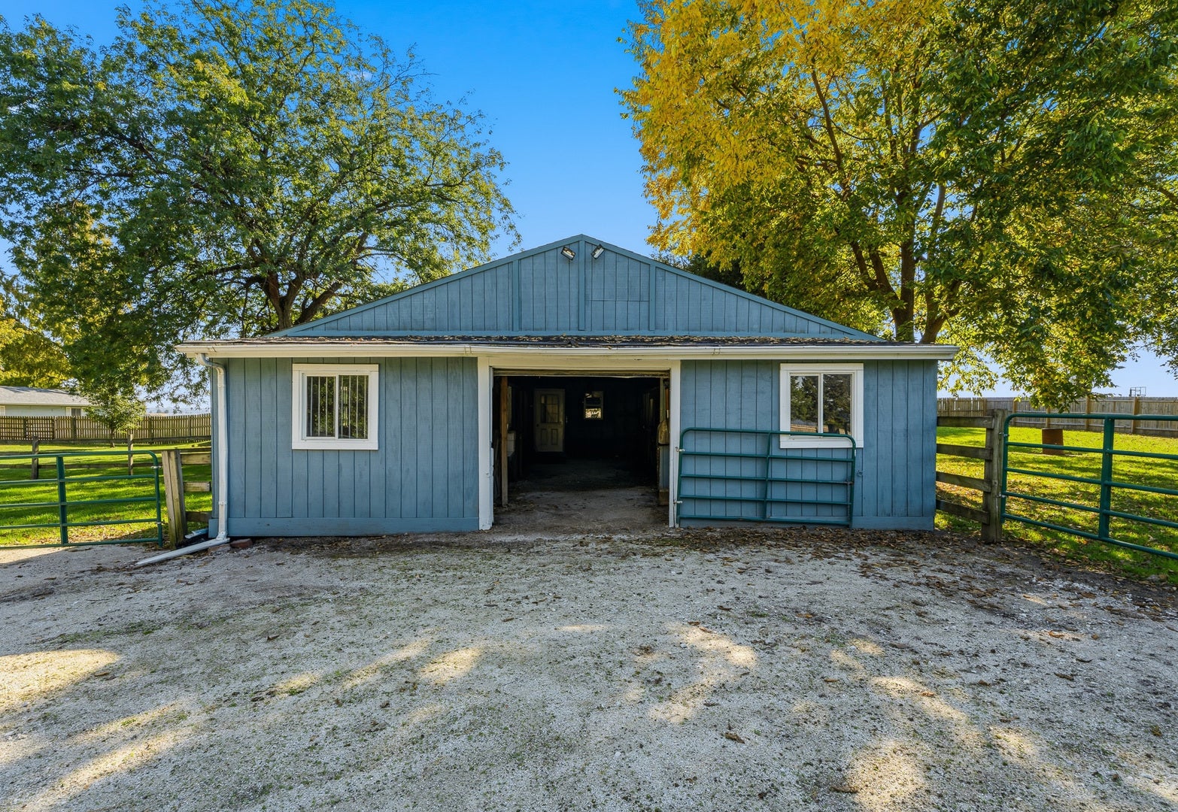
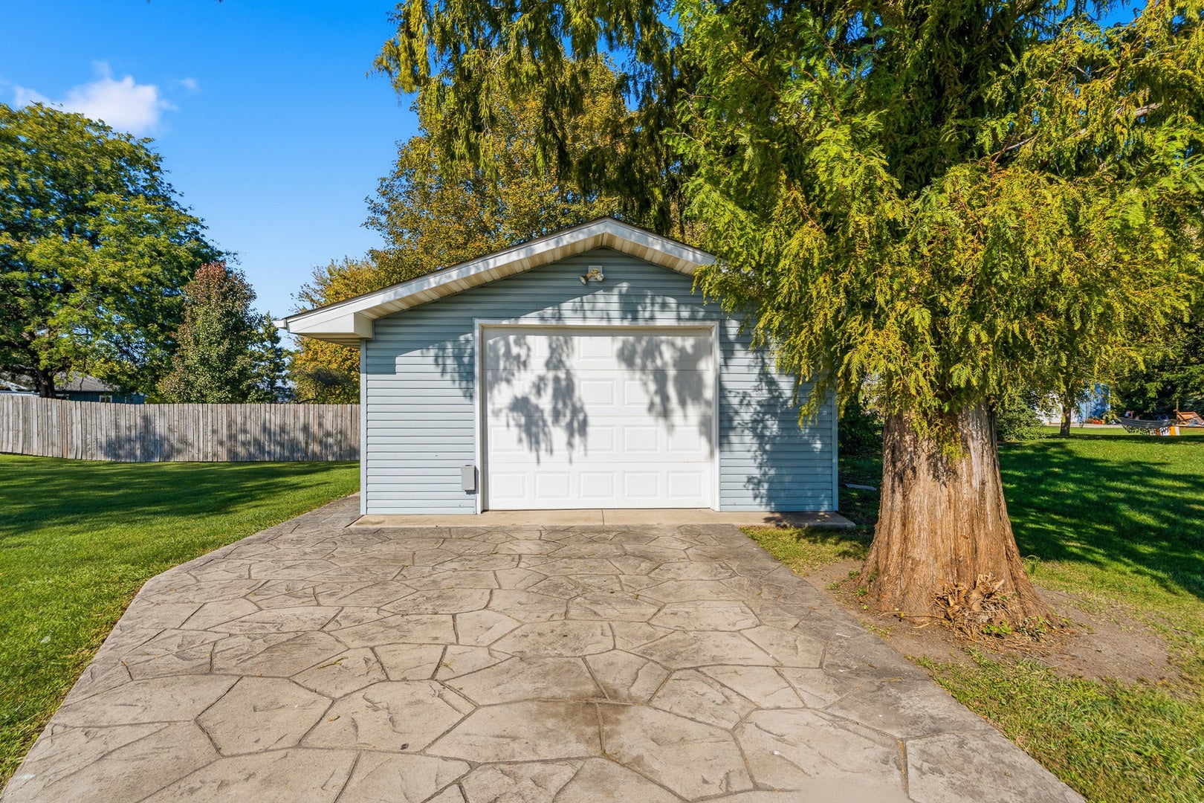
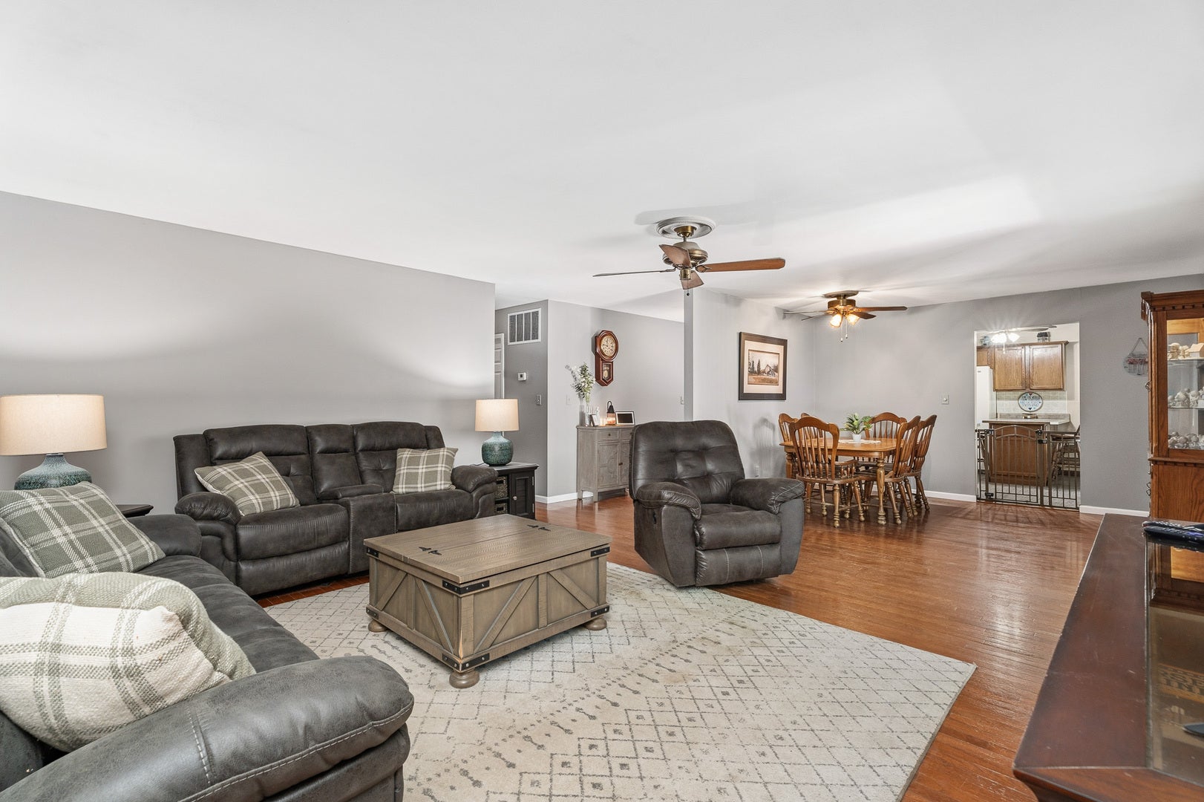
Enter an interest rate to see your estimated monthly payment.ATTENTION HORSE LOVERS, EQUESTRIAN ENTHUSIASTS, HOMESTEADERS, CONTRACTORS, AND THOSE SEEKING AN EXTRAORDINARY PROPERTY WITH ENDLESS POSSIBILITIES! A truly rare opportunity awaits with this exceptional, agriculturally zoned property offering a beautiful, sprawling ranch home, impressive outbuildings, outstanding recreational amenities, and an abundance of privacy! Perfectly suited for those seeking a unique lifestyle, this remarkable property extends beyond the tree line and offers incredible versatility for horses, hobbies, equipment, vehicles, and more! EQUESTRIAN ENTHUSIASTS WILL LOVE the impressive 30' x 30' HEATED OUTBUILDING, currently utilized as an indoor/outdoor kennel with plumbing in place for a future bathroom and kitchen, along with an ATTACHED tandem 36' x 40' HORSE BARN featuring stalls and an overhead door providing convenient access to the FENCED RIDING ARENA/PADDOCK! Enjoy access to nearby horse trails for even more equestrian adventures! CAR ENTHUSIASTS AND CONTRACTORS WILL APPRECIATE the massive detached garage accommodating UP TO SIX VEHICLES, complete with 8-foot and 10-foot overhead doors and an air compressor, PLUS an additional attached two-car garage with a convenient service door! The beautifully maintained residence welcomes you with a SUN-FILLED living room and dining room showcasing GLEAMING HARDWOOD FLOORS and access to an expansive entertainment deck featuring a charming gazebo and a refreshing 16-foot round swimming pool! The inviting kitchen offers a peninsula breakfast bar with seating, a delightful window seat with built-in storage, and access to the HEATED FOUR-SEASON SUNROOM, a wonderful year-round retreat with doors leading to a SECOND DECK complete with a relaxing HOT TUB! The spacious primary suite exudes rustic elegance with its cabin-inspired design, decorative ceiling beams, warm knotty pine walls, and private bathroom. Three generously sized bedrooms and two full bathrooms grace the main level, including a beautifully remodeled second bathroom featuring an oversized shower with built-in seating, updated approximately five years ago. THE FINISHED BASEMENT OFFERS EXCEPTIONAL RELATED-LIVING POTENTIAL with a warm and inviting knotty pine family room, fourth bedroom with private bathroom, laundry room with utility sink, and abundant storage space! Additional highlights include a roof approximately 10 years old and furnace approximately 11 years old. The ENTIRE PROPERTY IS PRIVACY FENCED, creating a peaceful setting with room to roam, entertain, pursue your passions, and enjoy the great outdoors! Whether you envision an equestrian retreat, hobby farm, homestead, contractor's paradise, or simply a one-of-a-kind country lifestyle with extraordinary amenities, THIS REMARKABLE PROPERTY DELIVERS AN OPPORTUNITY THAT IS TRULY HARD TO FIND! SPACE, PRIVACY, VERSATILITY, AND COUNTRY CHARM-ALL IN ONE INCREDIBLE PACKAGE!
| 2 weeks ago | Listing updated with changes from the MLS | |
| 2 weeks ago | Status changed to Active Under Contract | |
| 3 weeks ago | Listing first seen on site |

Based on information submitted to the MLS GRID as of 2026-11-11 06:05 AM UTC. All data is obtained from various sources and may not have been verified by broker or MLS GRID. Supplied Open House Information is subject to change without notice. All information should be independently reviewed and verified for accuracy. Properties may or may not be listed by the office/agent presenting the information.
Last checked: 2026-11-11 06:05 AM UTC
MRED DMCA Copyright Information Copyright © 2026 Midwest Real Estate Data LLC. All rights reserved.
Did you know? You can invite friends and family to your search. They can join your search, rate and discuss listings with you.