
Search Homes for Sale in Chicago’s Western Suburbs
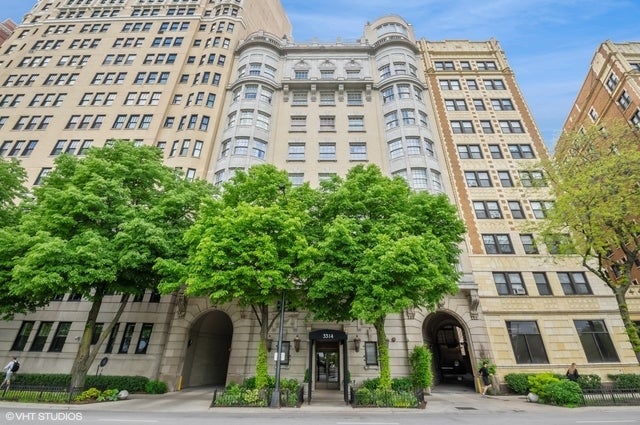
3314 N Lake Shore Drive 7DChicago, IL 60657
Mortgage Calculator
Monthly Payment (Est.)
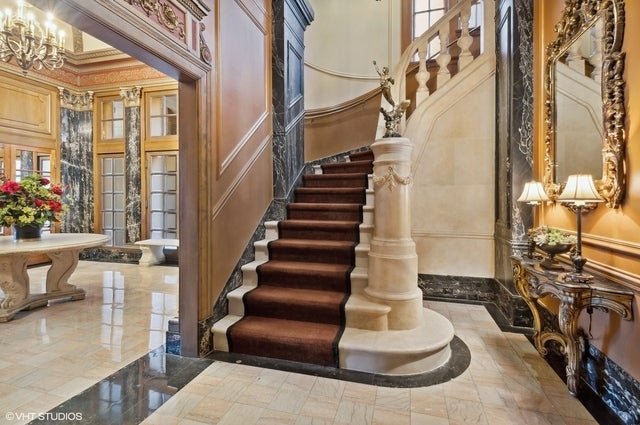
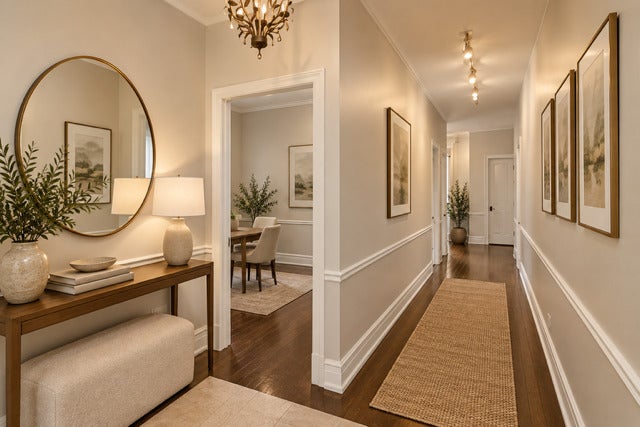
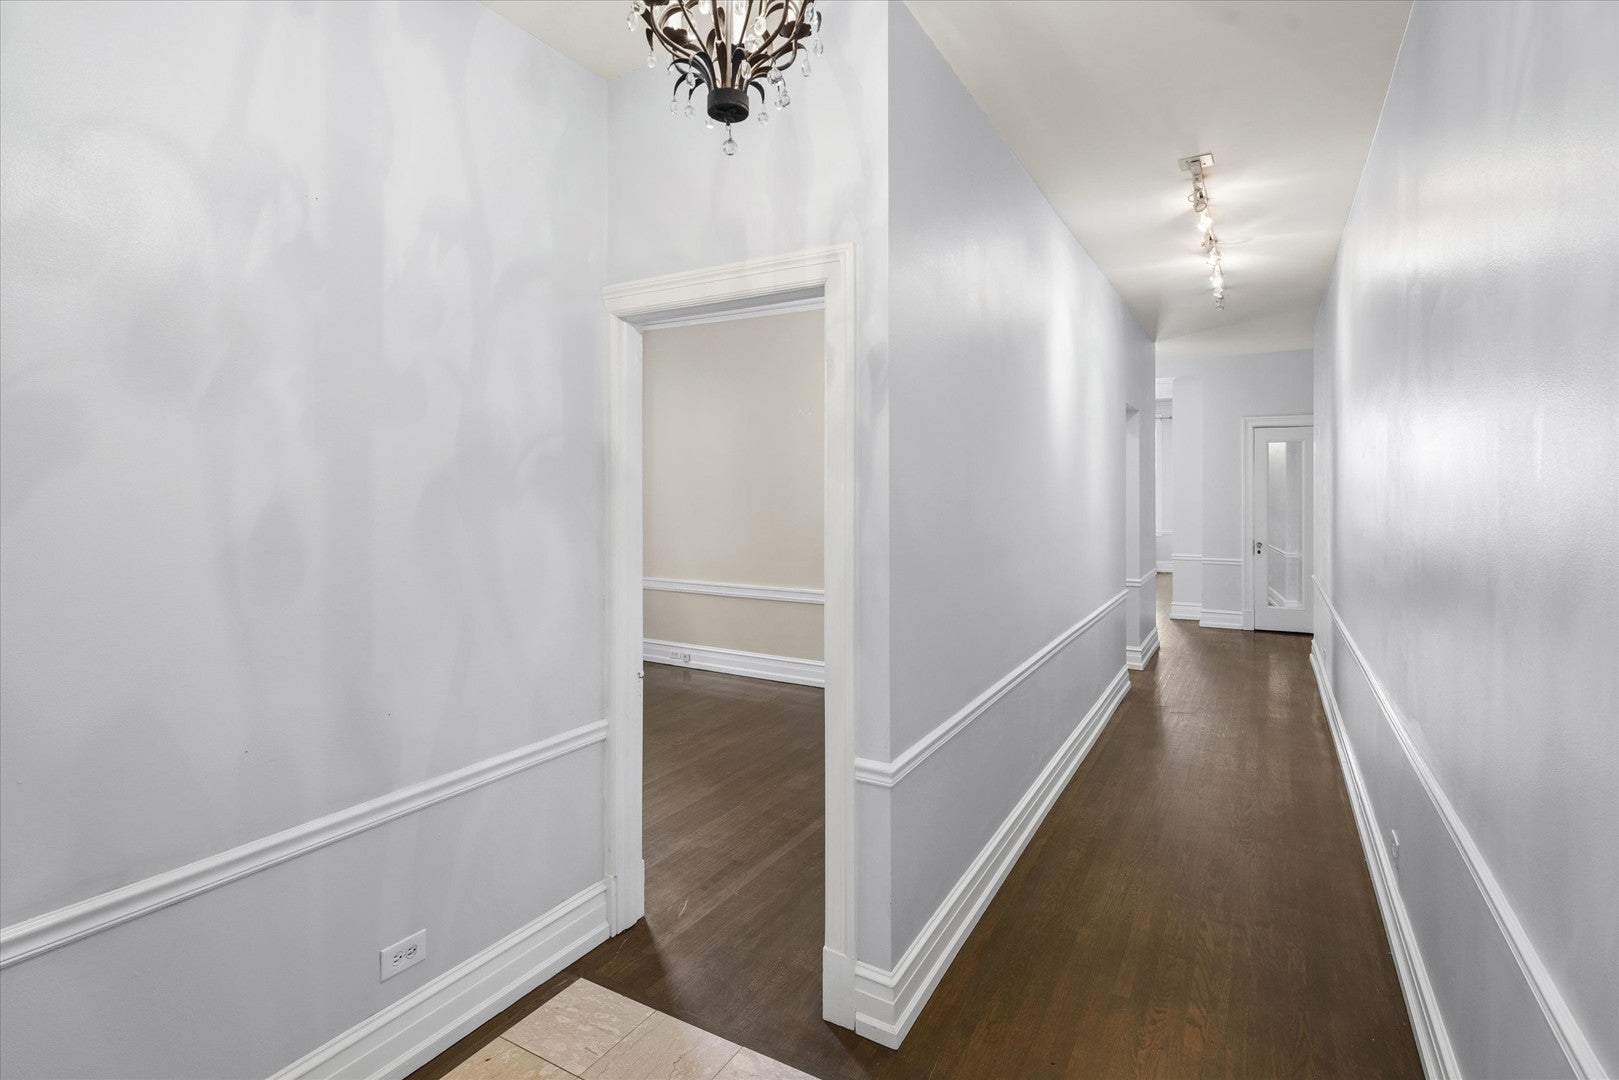
Enter an interest rate to see your estimated monthly payment.Beautifully renovated lakefront condo in the historic Le Griffin, designed by celebrated architect L.G. Hallberg. This expansive unit boasts 10' ceilings, a sprawling floorplan and hardwood floors throughout. A gorgeous, spacious kitchen with stainless appliances and two windows is perfect for any home chef as they entertain in the adjoining living and dining spaces. The wide, gallery-style hallway provides a beautiful entrance into your home and separates living from sleeping spaces. Your primary suite features a newly renovated ensuite bath with walk-in shower. Large east, south and west facing windows offer tons of natural light along with stunning sunsets. Your unobstructed western views deliver an expansive city landscape and the lights of Wrigley year round. There is an abundance of storage and closet space in the unit, in addition to a private storage cage provided by the building. Both a passenger and service elevator add to the comfortable living in this boutique-style building. The newly renovated common guest suite is convenient for any overnight visitors. Building security has been fully upgraded including cameras, locks and video intercom. Beautiful new lobby doors were installed recently that enhance your view into the grand lobby. The full-time building engineer lives on premise to provide daily cleaning and maintenance, as well as package delivery to your door. Outdoor entertaining is made easy on the gorgeous rooftop with custom design by Chicago Roof Deck & Garden. A large herb garden container has been added as a treat for residents to enjoy. You are steps from the lake, and a short express bus-ride to downtown. An easy walk to all that East Lakeview has to offer...great restaurants, local shops, fitness centers, grocery stores, farmer's market, top schools, dog beach, lakefront walking and bike trails, Wrigleyville, and so much more. This wonderful neighborhood has it all!
| yesterday | Listing updated with changes from the MLS | |
| 2 weeks ago | Status changed to Active | |
| 2 weeks ago | Listing first seen on site |

Based on information submitted to the MLS GRID as of 2026-11-08 12:29 AM UTC. All data is obtained from various sources and may not have been verified by broker or MLS GRID. Supplied Open House Information is subject to change without notice. All information should be independently reviewed and verified for accuracy. Properties may or may not be listed by the office/agent presenting the information.
Last checked: 2026-11-08 12:29 AM UTC
MRED DMCA Copyright Information Copyright © 2026 Midwest Real Estate Data LLC. All rights reserved.