O'Neil Property Group

Search Homes for Sale in Chicago’s Western Suburbs

Save
Ask
Tour
Hide
Share
$424,900
1 Day On Site

24941 W Catherine Court
Plainfield, IL 60586

For Sale|Single Family Residence|Active
3
Beds
3
Total Baths
2
Full Baths
1
Partial Bath
1,698
SqFt
$250
/SqFt
1977
Built
Subdivision:
Fond Du Lac
County:
Will
Listing Courtesy of MRED as distributed by MLS Grid of john greene Realtor
Upcoming Open Houses
Sat, Oct 24, 11:00 AM - 1:00 PM
24941 W Catherine Court24941 W Catherine Court24941 W Catherine Court24941 W Catherine Court
Save
Ask
Tour
Hide
Share

Mortgage Calculator

Monthly Payment (Est.)

Enter an interest rate to see your estimated monthly payment.
Calculator powered by Showcase IDX, a Constellation1 Company. Copyright Β©2026 Information is deemed reliable but not guaranteed.

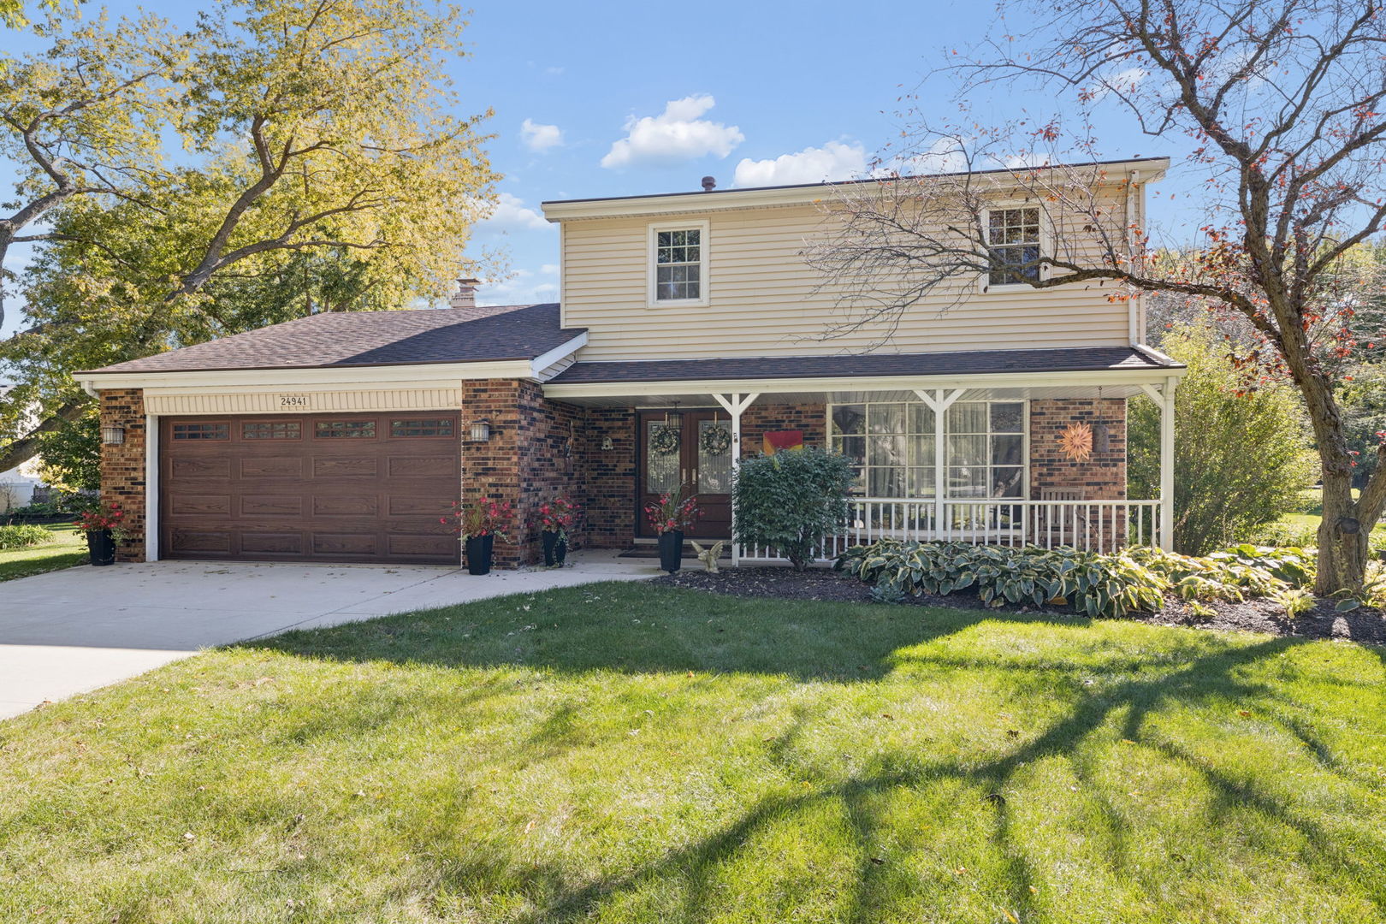
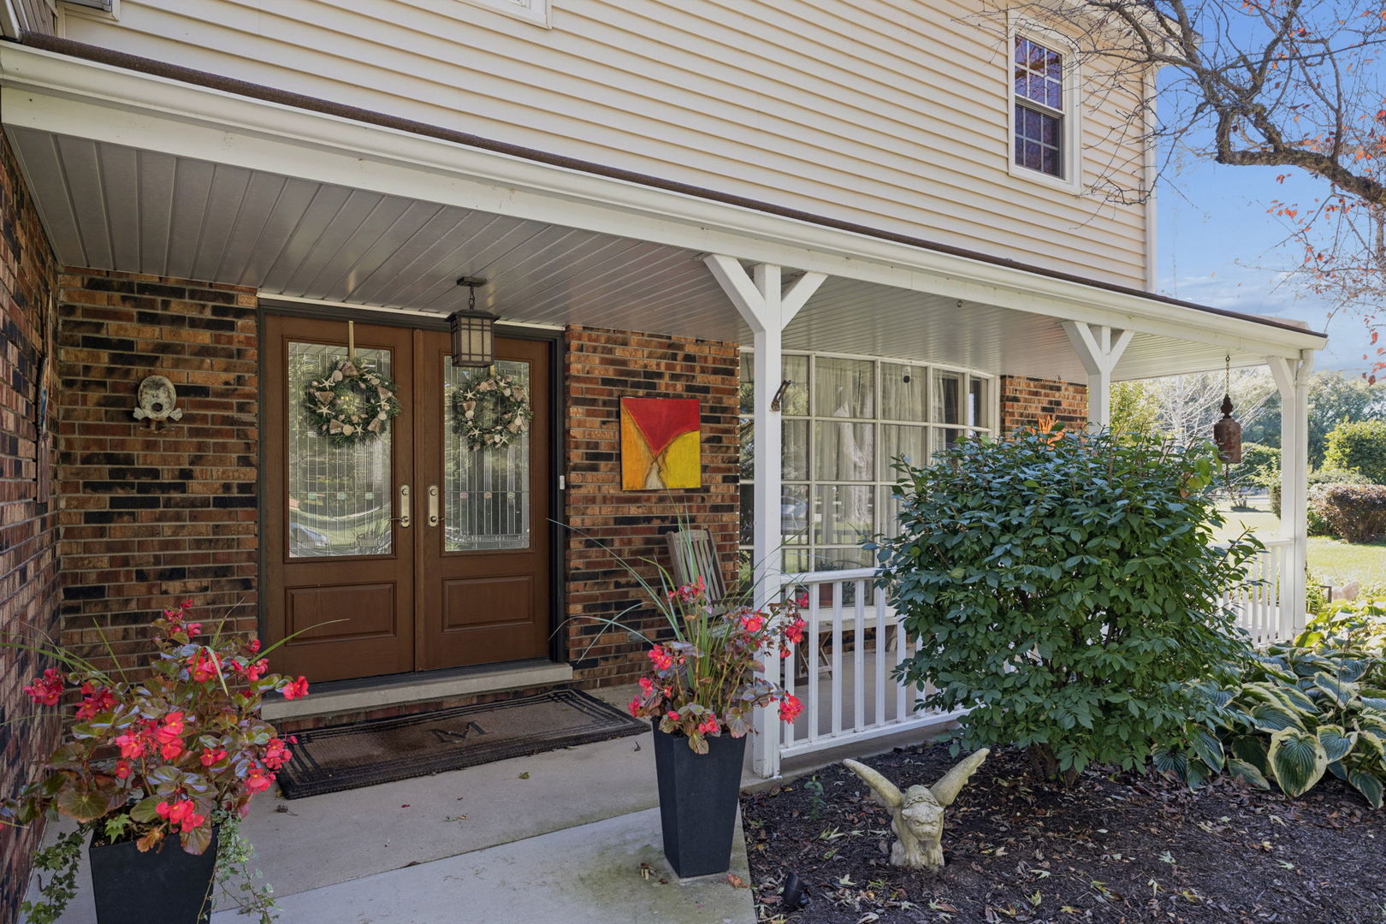
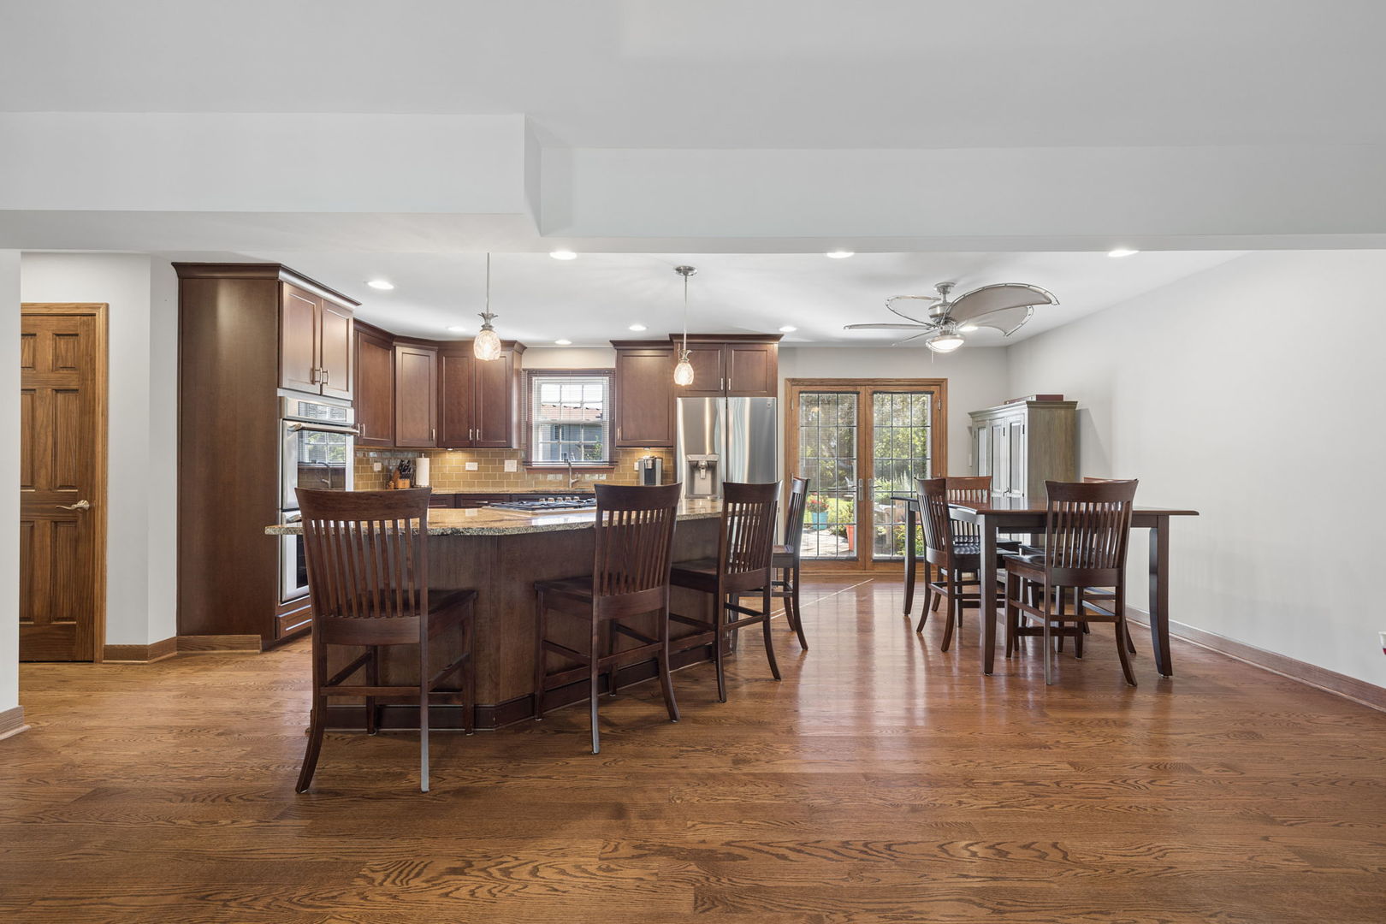
Welcome to this beautiful home in the highly desirable Fond Du Lac subdivision, situated on an impressive .60-acre lot with professionally landscaped grounds and a backyard designed for entertaining! Enjoy your own outdoor retreat featuring an expansive concrete patio with pergola, a private fire pit, and a 12x12 shed on a concrete slab. Wired speakers extend from the living room to the backyard, creating the perfect atmosphere for gatherings indoors and out. Enjoy the added neighborhood amenity of a private pool, available to residents through a separate membership. Inside, the open floor plan features beautiful hardwood flooring throughout the main level (2016.) The updated kitchen (2016,) boasts Thermador appliances, including a double oven, along with a Kenmore Elite refrigerator, granite countertops, soft-close cabinetry, a stylish backsplash, and a pantry. The living room fireplace is currently configured for gas but may offer the option for wood-burning use. First-floor laundry adds everyday convenience. This home offers 3 bedrooms, 2.5 bathrooms, and an attached 2.5-car garage with storage shelving and a refrigerator that stays. The primary bedroom features an en-suite bathroom (2015,) while custom closet organizers provide thoughtful storage throughout the home. The partially finished basement, with additional crawl space, offers flexible extra space. Additional highlights include a Lutron Caseta smart lighting system, a backup generator, 200-amp electrical service, a furnace installed in 2025, a water softener installed in 2026, a 2016 water heater, and a septic system redone in 2023. With generous indoor living space, exceptional outdoor entertaining areas, and desirable neighborhood amenities, this home offers a wonderful opportunity to enjoy space, comfort, and convenience. With a spacious lot offering privacy and seclusion while still being part of a welcoming neighborhood, this home truly offers the best of both worlds.

Save
Ask
Tour
Hide
Share
Listing Snapshot
PriceΒ 
$424,900
Days On SiteΒ 
1 Day
BedroomsΒ 
3
Inside Area (SqFt)Β 
1,698 sqft
Total BathsΒ 
3
Full BathsΒ 
2
Partial BathsΒ 
1
Lot SizeΒ 
0.6 Acres
Year BuiltΒ 
1977
MLS NumberΒ 
12788691
StatusΒ 
Active
Property TaxΒ 
$6,548
HOA/Condo/Coop FeesΒ 
N/A
Sq Ft SourceΒ 
Other
Friends & Family
Recent Activity
14 hours agoListing updated with changes from the MLS
yesterdayListing first seen on site
General Features
AcresΒ 
0.6
Attached GarageΒ 
Yes
Direction FacesΒ 
North
GarageΒ 
Yes
Garage SpacesΒ 
2.1
ParkingΒ 
ConcreteGarage Door OpenerAttachedGarage
Parking SpacesΒ 
2.1
Property Sub TypeΒ 
Single Family Residence
SewerΒ 
Septic Tank
StyleΒ 
Traditional
Water SourceΒ 
Well
Interior Features
AppliancesΒ 
Water SoftenerDouble OvenMicrowaveDishwasherRefrigeratorWasherDryerStainless Steel Appliance(s)Gas CooktopElectric OvenHumidifier
BasementΒ 
Sump PumpPartially FinishedCrawl SpacePartial
CoolingΒ 
Ceiling Fan(s)Central Air
ElectricΒ 
Circuit Breakers
FireplaceΒ 
Yes
Fireplace FeaturesΒ 
Living RoomGas LogGas Starter
FireplacesΒ 
1
FlooringΒ 
HardwoodCarpet
InteriorΒ 
Open FloorplanGranite Counters
Laundry FeaturesΒ 
Main LevelGas Dryer HookupIn Unit
Window FeaturesΒ 
ScreensWindow TreatmentsBlinds
Bedroom 2Β 
Dimensions - 14X12
Bedroom 3Β 
Dimensions - 12X10
Dining RoomΒ 
Dimensions - 14X9
Family RoomΒ 
Dimensions - 16X12
KitchenΒ 
Dimensions - 14X13Description - Island,Granite Counters,Pantry,Updated Kitchen
LaundryΒ 
Dimensions - 8X6
Living RoomΒ 
Dimensions - 21X13
Master BedroomΒ 
Dimensions - 16X11
Save
Ask
Tour
Hide
Share
Exterior Features
Construction DetailsΒ 
Vinyl SidingBrick
ExteriorΒ 
Fire Pit
Lot FeaturesΒ 
Cul-De-SacLandscaped
Other StructuresΒ 
Shed(s)
Patio And PorchΒ 
Patio
RoofΒ 
Asphalt
Windows/DoorsΒ 
ScreensWindow TreatmentsBlinds
Community Features
Community FeaturesΒ 
ParkPool
MLS AreaΒ 
Plainfield
School DistrictΒ 
Plainfield South High School
TownshipΒ 
Plainfield
Schools
School District
Plainfield South High School
Elementary School
Bonnie Mcbeth Early Learning Ctr
Middle School
Drauden Point Middle School
High School
Plainfield South High School
Listing Courtesy of MRED as distributed by MLS Grid of john greene Realtor


Based on information submitted to the MLS GRID as of 2026-10-23 04:13 AM UTC. All data is obtained from various sources and may not have been verified by broker or MLS GRID. Supplied Open House Information is subject to change without notice. All information should be independently reviewed and verified for accuracy. Properties may or may not be listed by the office/agent presenting the information.
Last checked: 2026-10-23 04:13 AM UTC
MRED DMCA Copyright Information Copyright Β© 2026 Midwest Real Estate Data LLC. All rights reserved.

Neighborhood & Commute
Source: Walkscore
Disclosure: Community information and market data powered by Constellation Data Labs. Information is deemed reliable but not guaranteed.
Save
Ask
Tour
Hide
Share