O'Neil Property Group

Search Homes for Sale in Chicago’s Western Suburbs

Save
Ask
Tour
Hide
Share
$1,285,000
21 Days On Site

1120 Ridgewood Drive
Highland Park, IL 60035

For Sale|Single Family Residence|Active
4
Beds
4
Total Baths
3
Full Baths
1
Partial Bath
2,300
SqFt
$559
/SqFt
1961
Built
County:
Lake
Listing Courtesy of MRED as distributed by MLS Grid of Baird & Warner
1120 Ridgewood Drive1120 Ridgewood Drive1120 Ridgewood Drive1120 Ridgewood Drive
Save
Ask
Tour
Hide
Share

Mortgage Calculator

Monthly Payment (Est.)

Enter an interest rate to see your estimated monthly payment.
Calculator powered by Showcase IDX, a Constellation1 Company. Copyright Β©2026 Information is deemed reliable but not guaranteed.

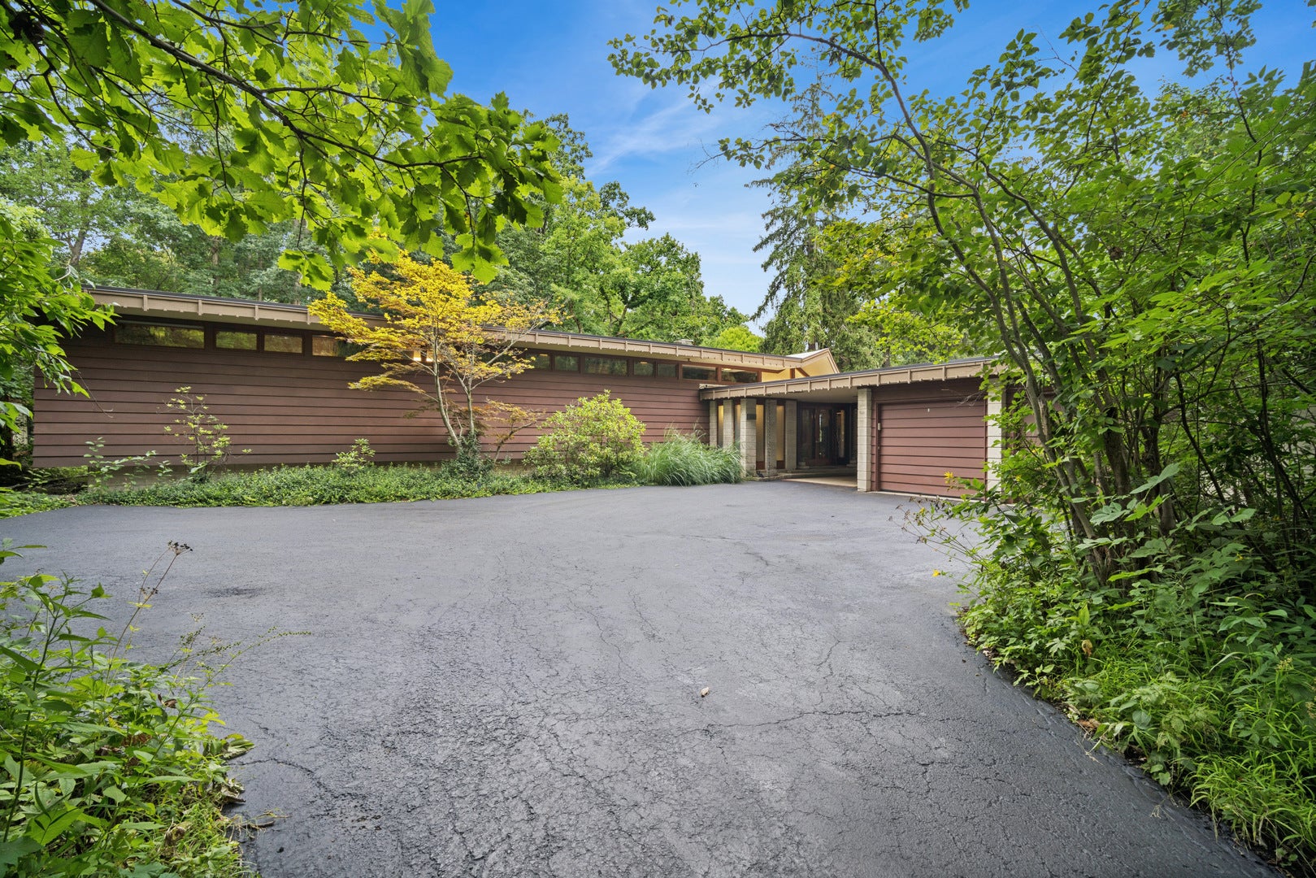
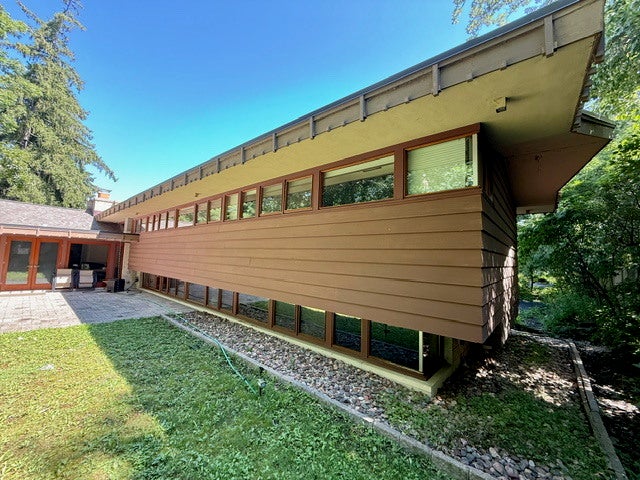
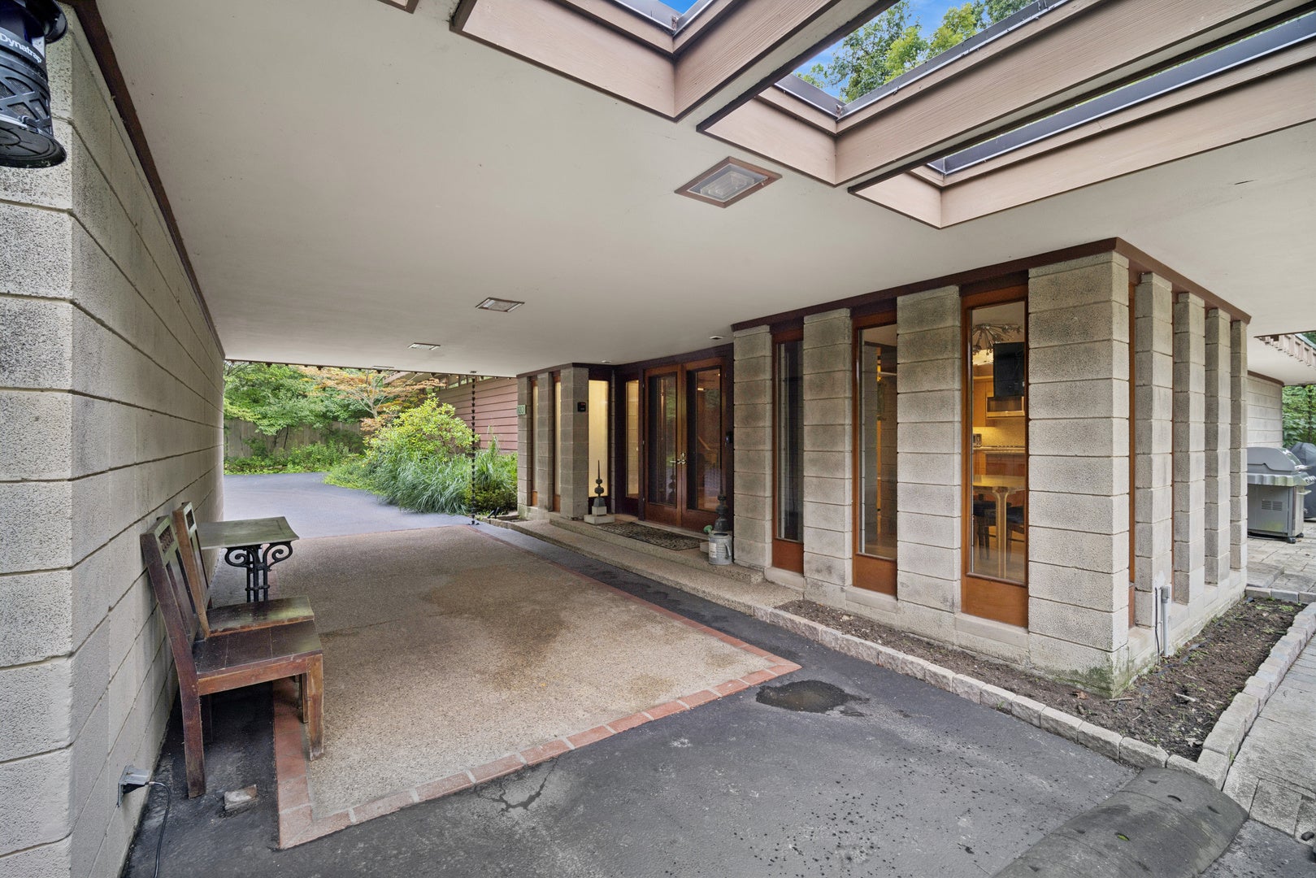
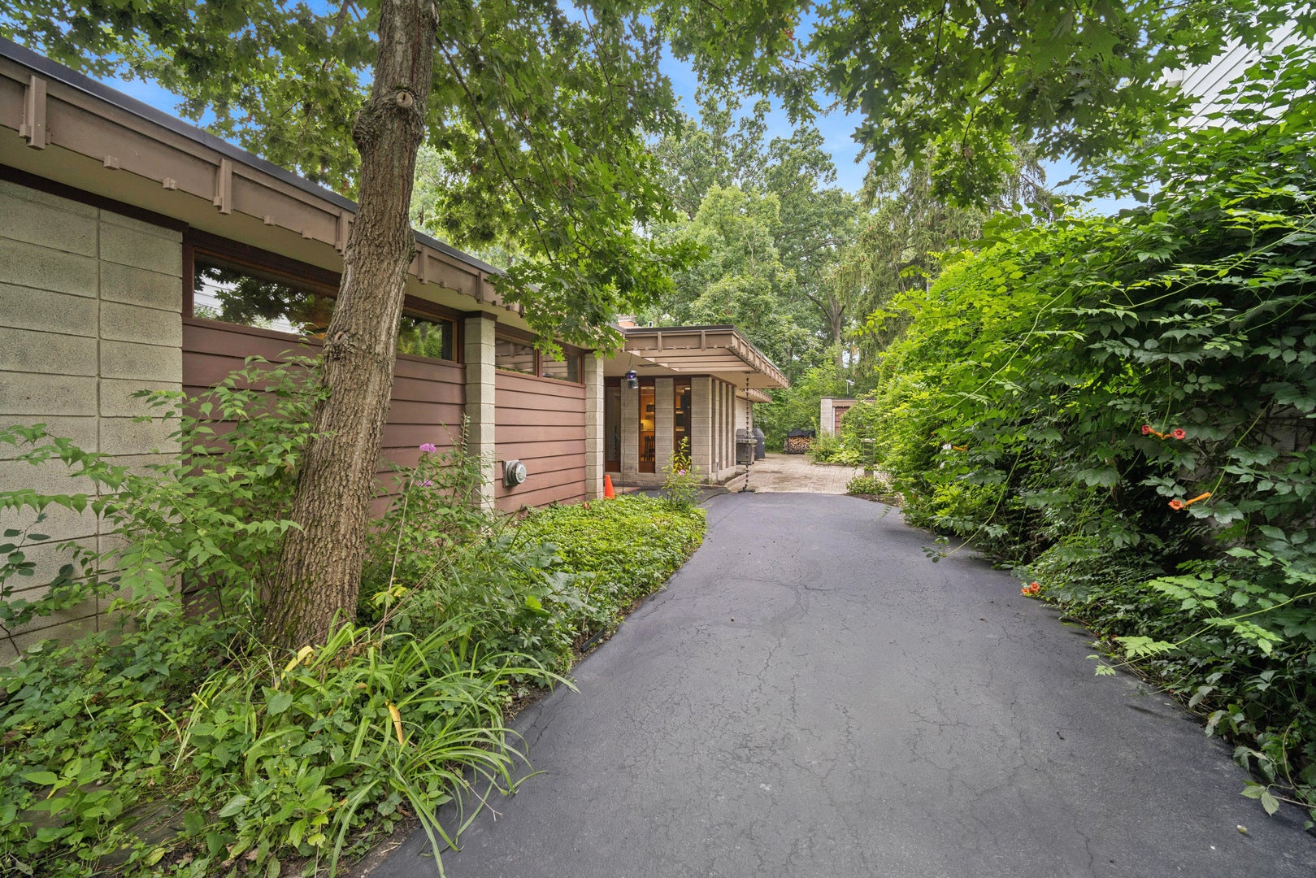
A rare opportunity to own a recognized piece of Highland Park architectural history. A locally Landmarked property, the Reisler-Feingold House was designed by noted architect Arthur Dennis Stevens, a protege of Frank Lloyd Wright, with a landscape by distinguished landscape architect Steven Christy. Together, house and grounds create an exceptional Mid-Century Modern setting on nearly 0.84 acres. Thoughtfully renovated in 2017, this four-bedroom, three-and-one-half-bath Split Level residence pairs architectural significance with modern comfort. Extensive improvements-including updated electrical, plumbing and HVAC systems, underfloor heating, new bathrooms, flooring and finishes-were carefully executed while respecting the integrity of the original design. A new patio enhances indoor-outdoor living, and the roof was replaced in 2014. Strong horizontal lines, expansive glass and abundant natural light define the home, framing the landscape through every season. Warm natural materials and beautifully proportioned spaces create an atmosphere that feels intimate, inviting and unmistakably connected to its surroundings. Outside, the landscape is integral to the architecture, providing privacy, beauty and a remarkable sense of retreat. What truly sets the house apart is its rare combination of provenance and livability. This is not a museum or a restoration project waiting to happen. It is an important Mid-Century Modern home, carefully brought forward for contemporary living, ready to move in and enjoy. Architecturally significant. Historically recognized. Beautifully livable. For the buyer who values design, craftsmanship and authenticity, 1120 Ridgewood Drive is a rare opportunity to become the next steward of one of Highland Park's distinctive homes.

Save
Ask
Tour
Hide
Share
Listing Snapshot
PriceΒ 
$1,285,000
Days On SiteΒ 
21 Days
BedroomsΒ 
4
Inside Area (SqFt)Β 
2,300 sqft
Total BathsΒ 
4
Full BathsΒ 
3
Partial BathsΒ 
1
Lot SizeΒ 
0.84 Acres
Year BuiltΒ 
1961
MLS NumberΒ 
12788706
StatusΒ 
Active
Property TaxΒ 
$18,907
HOA/Condo/Coop FeesΒ 
N/A
Sq Ft SourceΒ 
Plans
Friends & Family
Recent Activity
5 hours agoListing updated with changes from the MLS
5 hours agoPrice changed to $1,285,000
5 hours agoStatus changed to Active
3 weeks agoListing first seen on site
General Features
AcresΒ 
0.84
FoundationΒ 
Concrete Perimeter
GarageΒ 
Yes
Garage SpacesΒ 
2.5
ParkingΒ 
AsphaltGarage Door OpenerCarportHeated GarageElectric Vehicle Charging Station(s)DetachedGarage
Parking SpacesΒ 
2.5
Property Sub TypeΒ 
Single Family Residence
Interior Features
AppliancesΒ 
Double OvenMicrowaveDishwasherRefrigeratorFreezerWasherDryerStainless Steel Appliance(s)Wine RefrigeratorCooktopGas Cooktop
BasementΒ 
None
FireplaceΒ 
Yes
Fireplace FeaturesΒ 
Living RoomDouble SidedWood Burning
FireplacesΒ 
1
FlooringΒ 
Hardwood
HeatingΒ 
RadiantRadiant Floor
InteriorΒ 
Dry BarBuilt-in Features
Laundry FeaturesΒ 
In UnitSink
Bedroom 2Β 
Dimensions - 10X14Level - Second
Bedroom 3Β 
Dimensions - 11X14Level - Second
Bedroom 4Β 
Dimensions - 12X15Level - Lower
Dining RoomΒ 
Dimensions - 10X16Level - Main
Eating AreaΒ 
Dimensions - 09X10Level - Main
Family RoomΒ 
Dimensions - 15X16Level - Main
Family Room - DownΒ 
Dimensions - 19X15Level - Lower
KitchenΒ 
Dimensions - 11X13Level - MainDescription - Island,Breakfast Room,Country Kitchen,Updated Kitchen
LaundryΒ 
Dimensions - 10X08Level - Lower
Living RoomΒ 
Dimensions - 13X09Level - Main
Master BedroomΒ 
Dimensions - 16X17Level - Second
Save
Ask
Tour
Hide
Share
Exterior Features
Construction DetailsΒ 
BrickBlock
ExteriorΒ 
BarbecueOutdoor GrillFire Pit
Lot FeaturesΒ 
Wooded
Other StructuresΒ 
Shed(s)
Patio And PorchΒ 
Patio
RoofΒ 
AsphaltRubber
Community Features
Community FeaturesΒ 
CurbsStreet Lights
MLS AreaΒ 
Highland Park
School DistrictΒ 
113
TownshipΒ 
Moraine
Schools
School District
113
Elementary School
Unknown
Middle School
Unknown
High School
Unknown
Listing Courtesy of MRED as distributed by MLS Grid of Baird & Warner


Based on information submitted to the MLS GRID as of 2026-11-10 07:25 AM UTC. All data is obtained from various sources and may not have been verified by broker or MLS GRID. Supplied Open House Information is subject to change without notice. All information should be independently reviewed and verified for accuracy. Properties may or may not be listed by the office/agent presenting the information.
Last checked: 2026-11-10 07:25 AM UTC
MRED DMCA Copyright Information Copyright Β© 2026 Midwest Real Estate Data LLC. All rights reserved.

Neighborhood & Commute
Source: Walkscore
Disclosure: Community information and market data powered by Constellation Data Labs. Information is deemed reliable but not guaranteed.
Save
Ask
Tour
Hide
Share