
Search Homes for Sale in Chicago’s Western Suburbs
14241 Oakwood CourtGreen Oaks, IL 60048
Mortgage Calculator
Monthly Payment (Est.)
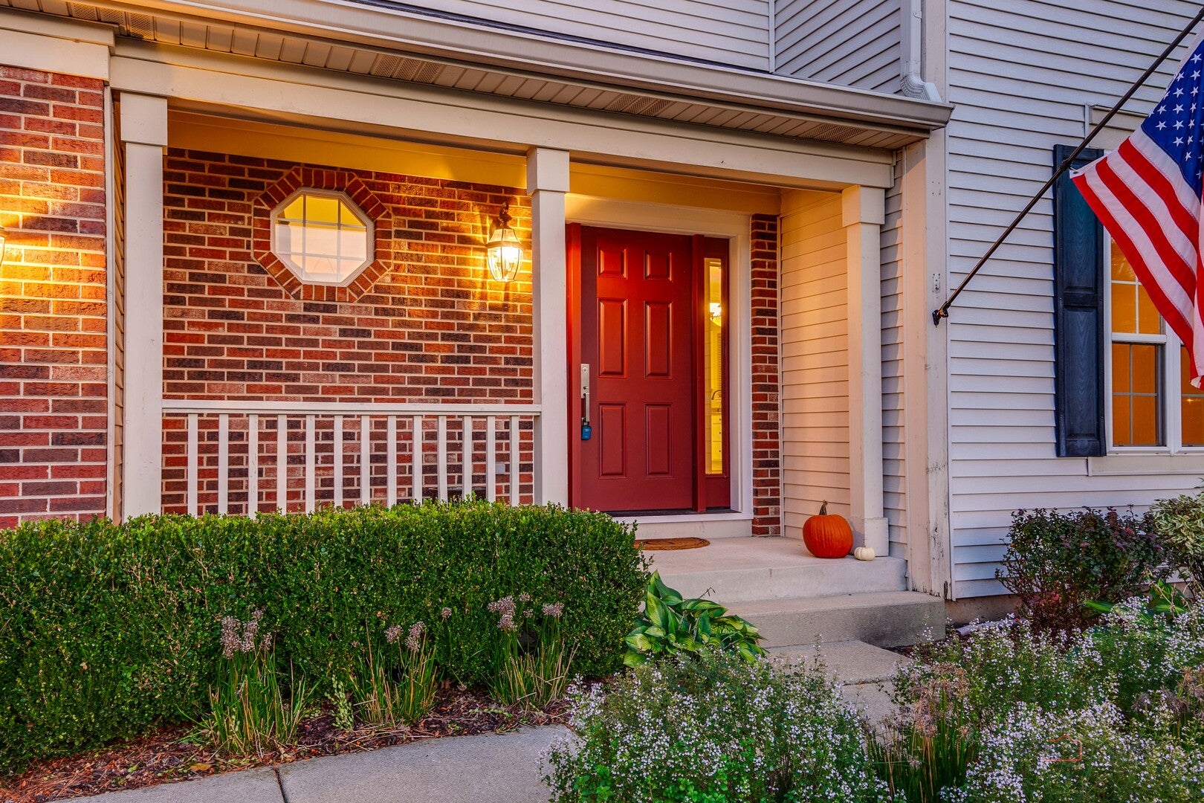
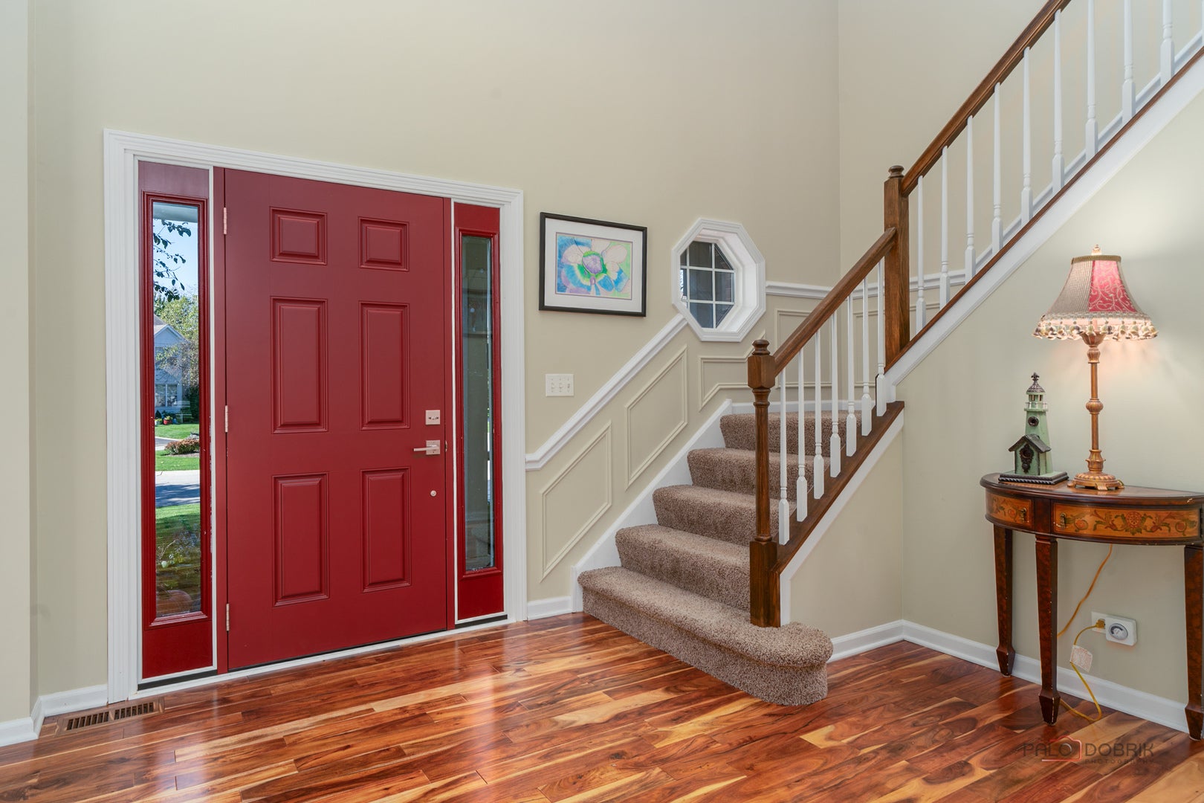
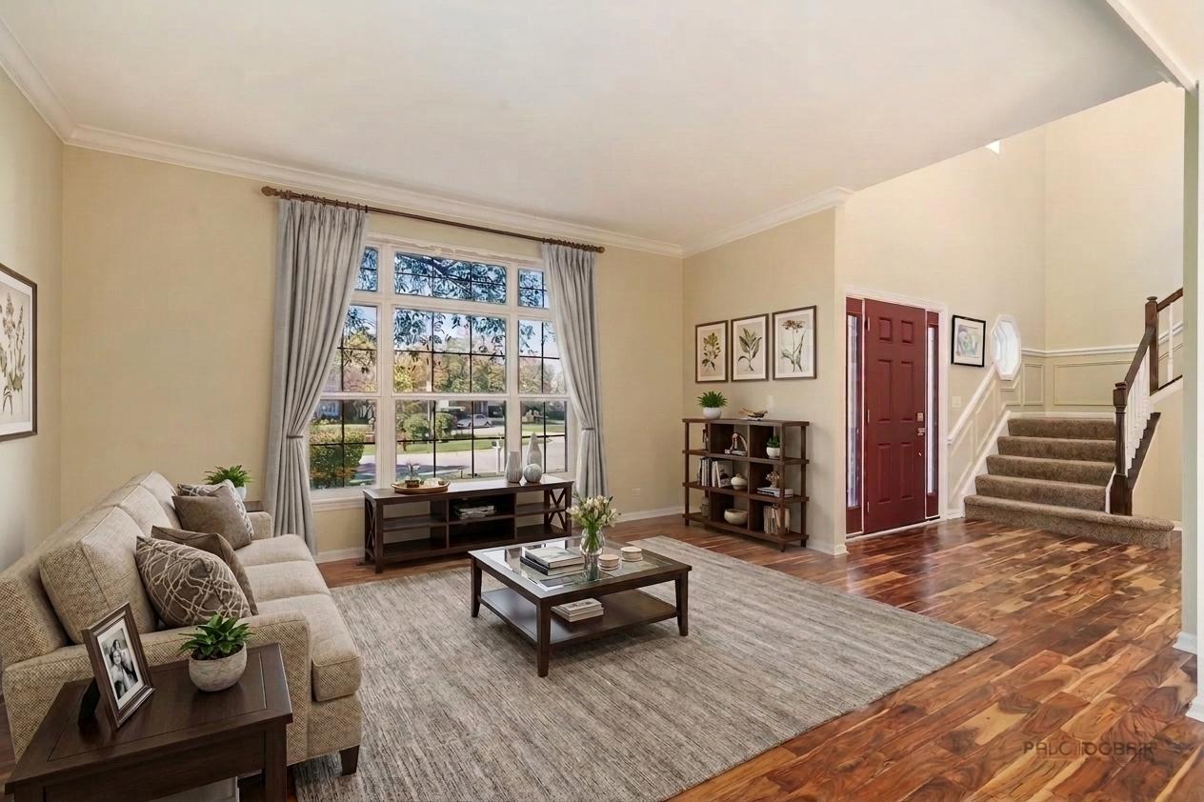
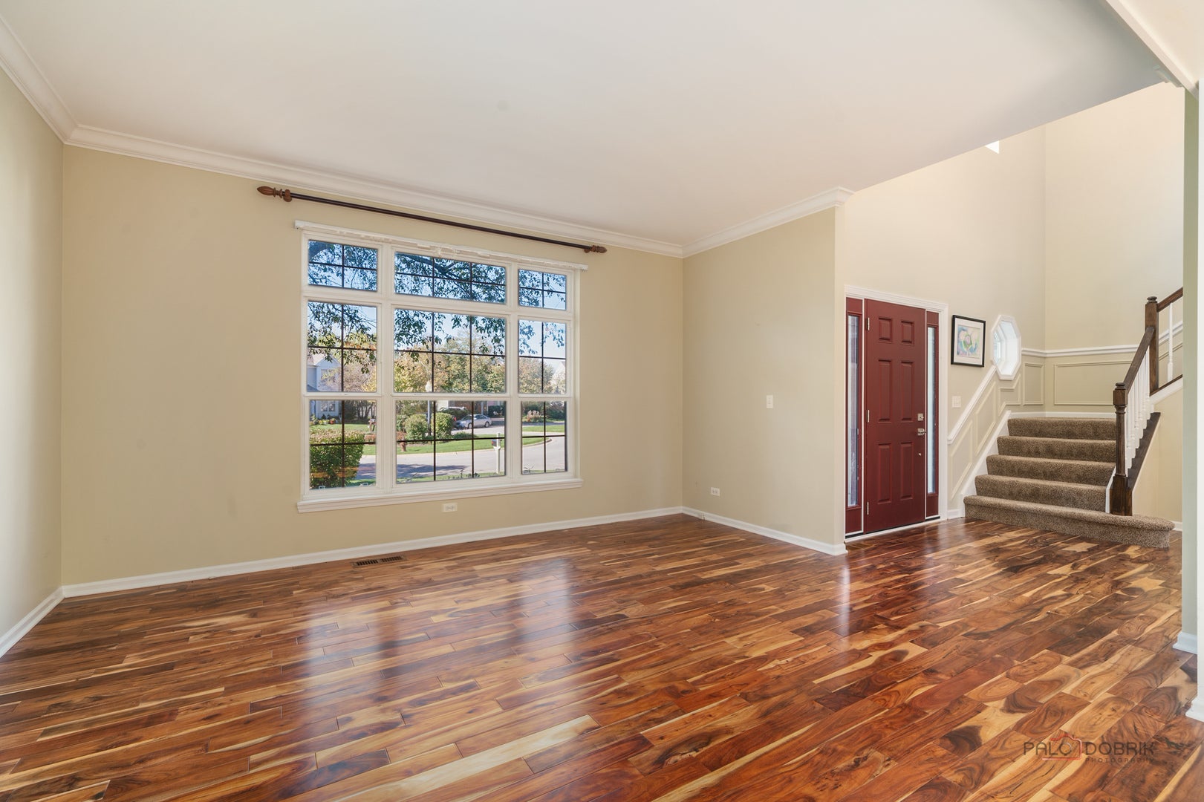
Enter an interest rate to see your estimated monthly payment.BROOKHAVEN SUBDIVISION | .3385-ACRE CUL-DE-SAC LOT BACKING TO 2 ACRES OF COMMON AREA | SYCAMORE MODEL | 4 BEDROOMS | 2 FULL + 1 HALF BATHS | 3-CAR GARAGE | LUXURY PRIMARY BATH REMODEL | OAK GROVE SCHOOLS | Featuring a brand-new water heater, new furnace (2022), luxury primary bathroom remodel (2025), new hardwood flooring (2020), and newer kitchen appliances (2020 and 2026). Picture-perfect curb appeal, inviting living spaces, and an impressive list of updates come together in this beautifully maintained 4-bedroom home in the desirable Brookhaven subdivision! Set on a .3385-acre cul-de-sac lot backing to 2 acres of common area, this home offers the space, comfort, and setting you've been searching for. Imagine starting your mornings on the charming front porch before entering the welcoming two-story foyer, where rich hardwood flooring, new in 2020, sets the tone for the spacious interiors beyond. The formal living room and adjoining dining room, both accented by elegant crown molding, offer the perfect backdrop for intimate gatherings and memorable holiday celebrations. At the heart of the home, the kitchen features refreshed 42-inch white cabinetry, granite countertops, and stainless steel appliances, including an LG refrigerator, GE double oven and microwave (2020), and KitchenAid dishwasher (2026). The generous center island with breakfast bar seating is ideal for casual meals, gathering with friends, or rolling out cookie dough during the holidays. Just beyond, the sunny breakfast area offers a cheerful spot for everyday dining, while sliding glass doors open to the brick paver patio, where outdoor dining, relaxed evenings, and time spent unwinding in the hot tub await. Completely open to the kitchen, the impressive two-story family room creates an airy, connected living space where the cook never misses a conversation. Settle in for a cozy evening by the fireplace, catch up on your favorite shows, or simply relax after a long day. The formal living room, separate dining room, and versatile first-floor den provide additional flexibility for entertaining, working from home, or accommodating guests. A convenient half bath and dedicated laundry room complete the main level. Upstairs, French doors welcome you into the expansive primary suite, where dual walk-in closets provide generous storage and the completely remodeled luxury primary bathroom (2025) delivers a spa-inspired escape. Start your day with ease at the dual vanities, then unwind in the soaking tub or refresh in the beautifully tiled shower. Three additional bedrooms, each with generous closet space, provide comfortable accommodations for family, guests, or a dedicated home office, while the second full bathroom features dual sinks and a tub/shower combination. Need more room to spread out? The full basement offers additional space, with finishing work already underway and exciting potential to create the recreation room, home gym, media lounge, or additional living space you've been dreaming of. An attached 3-car garage adds everyday convenience and extra room for storage, hobbies, and more. All of this in a sought-after Brookhaven location, served by top-rated Oak Grove Schools and offering easy access to I-294 for commuting and getting around the suburbs.
| a week ago | Listing updated with changes from the MLS | |
| a week ago | Status changed to Active | |
| 2 weeks ago | Listing first seen on site |

Based on information submitted to the MLS GRID as of 2026-11-04 03:50 PM UTC. All data is obtained from various sources and may not have been verified by broker or MLS GRID. Supplied Open House Information is subject to change without notice. All information should be independently reviewed and verified for accuracy. Properties may or may not be listed by the office/agent presenting the information.
Last checked: 2026-11-04 03:50 PM UTC
MRED DMCA Copyright Information Copyright © 2026 Midwest Real Estate Data LLC. All rights reserved.