
Search Homes for Sale in Chicago’s Western Suburbs
633 Eichler DriveWest Dundee, IL 60118
Mortgage Calculator
Monthly Payment (Est.)
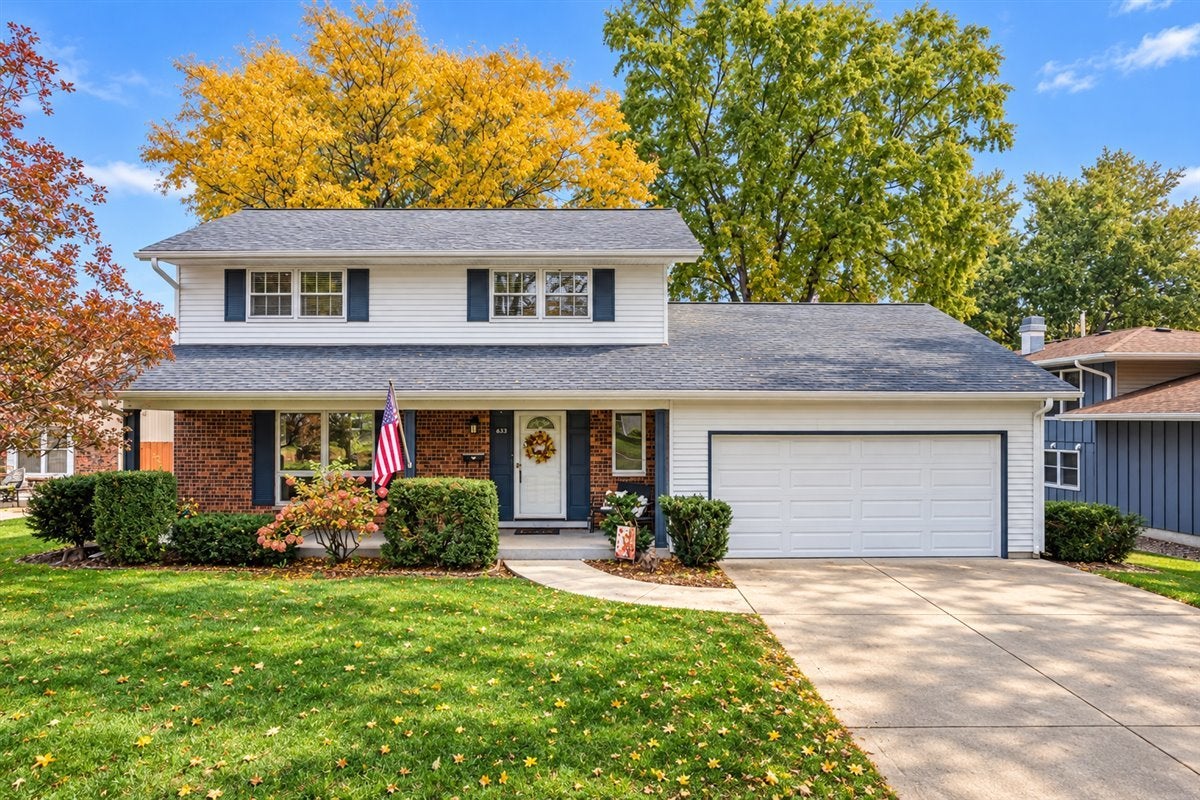
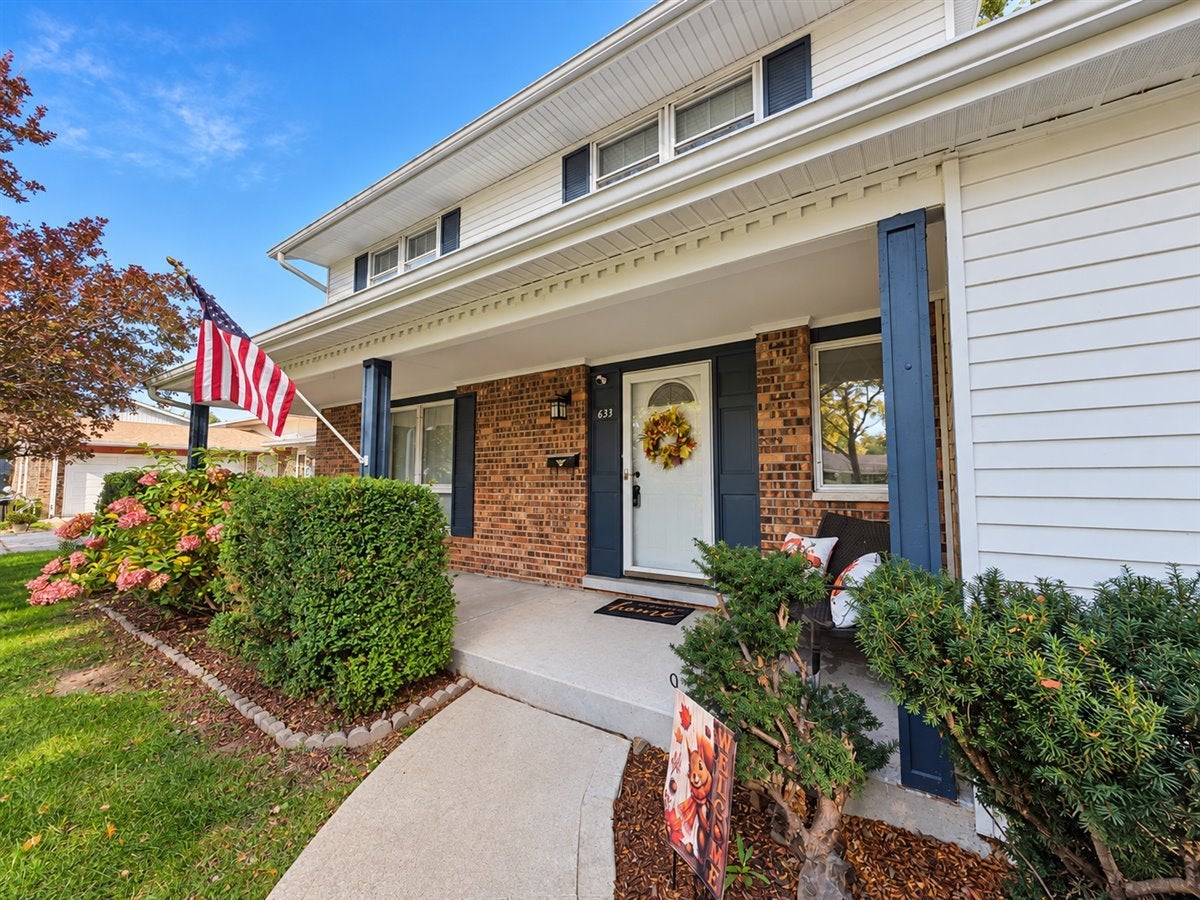
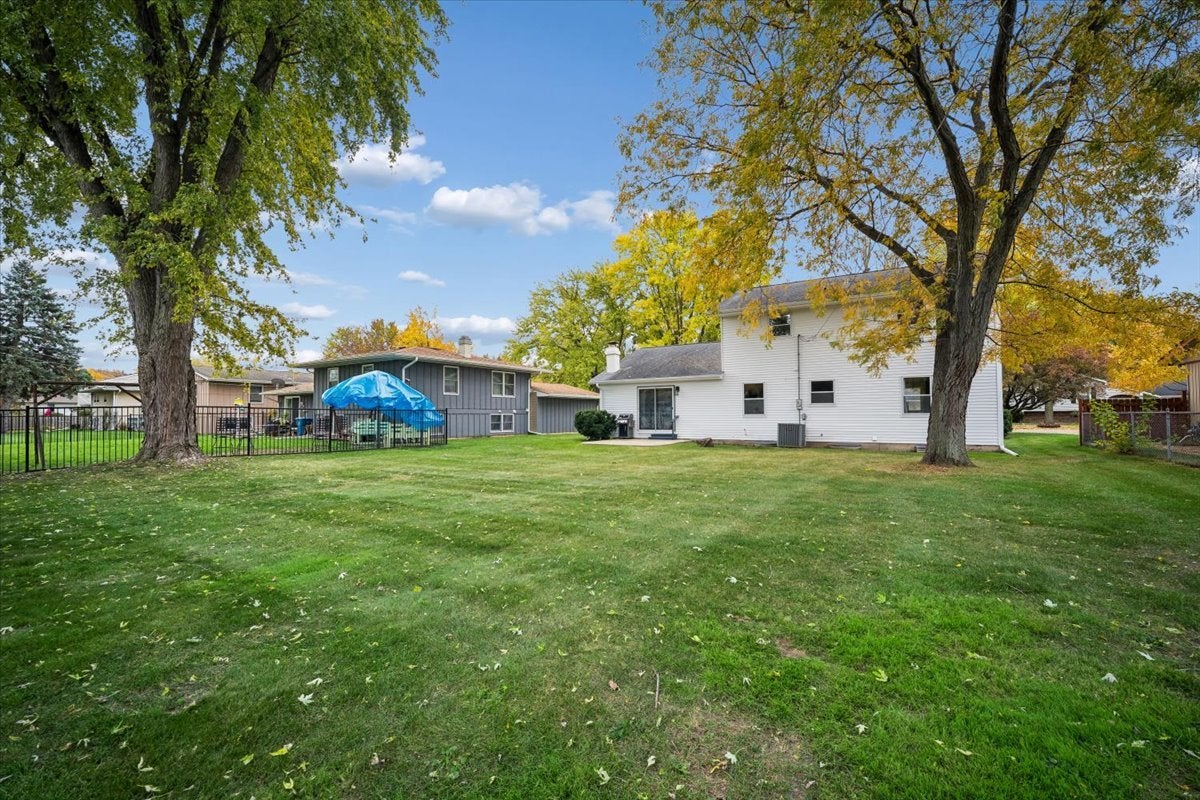
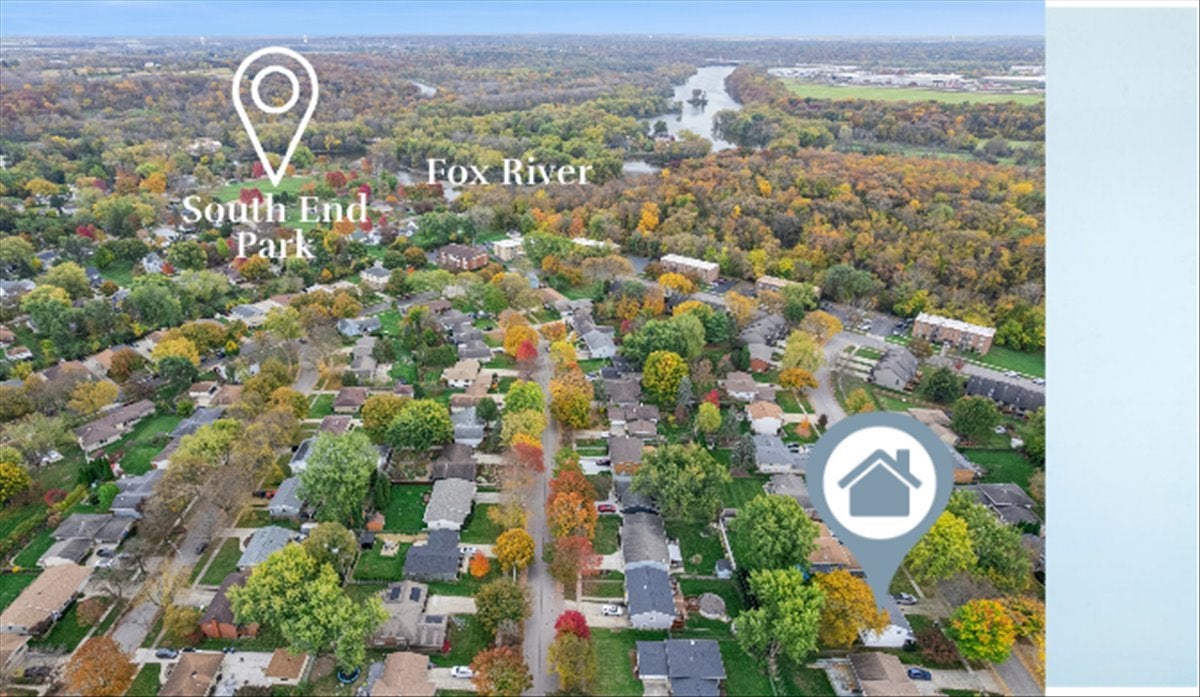
Enter an interest rate to see your estimated monthly payment.**Pack your bags, because this is THE ONE!** Welcome to 633 Eichler Drive, a beautifully refreshed 4-bedroom, 2-story home tucked into one of West Dundee's charming, established neighborhoods! Here, mature trees line the streets, sidewalks invite an evening stroll, and homes have something you don't always find in newer subdivisions: individuality and character. No cookie-cutter nonsense here! Freshly painted throughout and featuring brand-new carpeting (October 2026) on the staircase, upstairs hallway, and in all four bedrooms, this home is looking sharp and ready for its next chapter! Add in a beautifully updated kitchen, comfortable living spaces, and an absolutely fantastic backyard, and you've got a home that's easy to fall in love with. Step inside to discover a traditional yet inviting floor plan, beginning with spacious L-shaped living and dining rooms that offer plenty of flexibility for entertaining, hosting holiday gatherings, or simply spreading out. Toward the back of the home, the kitchen-thoughtfully updated within approximately the last five years-features crisp white shaker-style cabinetry, Corian countertops, and an open connection to the family room, creating a comfortable space for everyday living. And when those chilly Chicago winters roll around, the family room fireplace is ready to bring the cozy! Sliding glass doors lead directly to the backyard patio, making indoor-outdoor entertaining a breeze. **And let's talk about that backyard!** wonderfully spacious, and beautifully level, this is the kind of outdoor space that's becoming harder to find. Mature trees provide welcome summer shade, while the expansive lawn offers endless possibilities for gardening, outdoor games, entertaining, or simply enjoying your own little slice of suburban paradise. Summer barbecues, evenings on the patio, and plenty of room to roam? Check, check, and CHECK! Upstairs, you'll find four generously sized bedrooms, all featuring brand-new carpeting for a fresh, comfortable feel. Three bedrooms share a full hall bathroom featuring a ceramic tile tub surround and tile flooring. The primary bedroom offers its own private bathroom and a deep closet, creating a comfortable retreat at the end of the day. Need even more room? The unfinished basement provides abundant storage today, with the potential to create additional finished living space down the road. **But the magic doesn't stop at the property line. Welcome to West Dundee!** This beloved Fox River community has a way of making small-town charm and everyday convenience feel right at home together. Just blocks from South End Park and a neighborhood elementary school, 633 Eichler enjoys a fantastic location within an established residential setting. Venture a little farther and you'll discover historic downtown West Dundee, where locally loved restaurants, inviting pubs, independent shops, and community celebrations give the village its unmistakable personality. Whether it's grabbing dinner along the river, enjoying a seasonal festival, or exploring the scenic Fox River and nearby recreational trails, West Dundee offers the kind of character and community connection that makes a place feel like home. And when it's time to run errands, grab dinner, or do a little shopping, the nearby Route 31 and Route 72 corridors put an abundance of dining, entertainment, and retail destinations within easy reach. With convenient access to surrounding Fox Valley communities and major transportation routes, West Dundee offers that wonderful balance of neighborhood tranquility and everyday accessibility. **Freshly painted, beautifully refreshed, full of character, and situated in a community that's genuinely something special, 633 Eichler Drive is ready to welcome you home.** Come see why this one deserves a spot at the very top of your list!
| 5 days ago | Listing updated with changes from the MLS | |
| 5 days ago | Status changed to Active | |
| 3 weeks ago | Listing first seen on site |

Based on information submitted to the MLS GRID as of 2026-11-11 04:08 AM UTC. All data is obtained from various sources and may not have been verified by broker or MLS GRID. Supplied Open House Information is subject to change without notice. All information should be independently reviewed and verified for accuracy. Properties may or may not be listed by the office/agent presenting the information.
Last checked: 2026-11-11 04:08 AM UTC
MRED DMCA Copyright Information Copyright © 2026 Midwest Real Estate Data LLC. All rights reserved.