
Search Homes for Sale in Chicago’s Western Suburbs
24208 W Frances CourtShorewood, IL 60404
Mortgage Calculator
Monthly Payment (Est.)
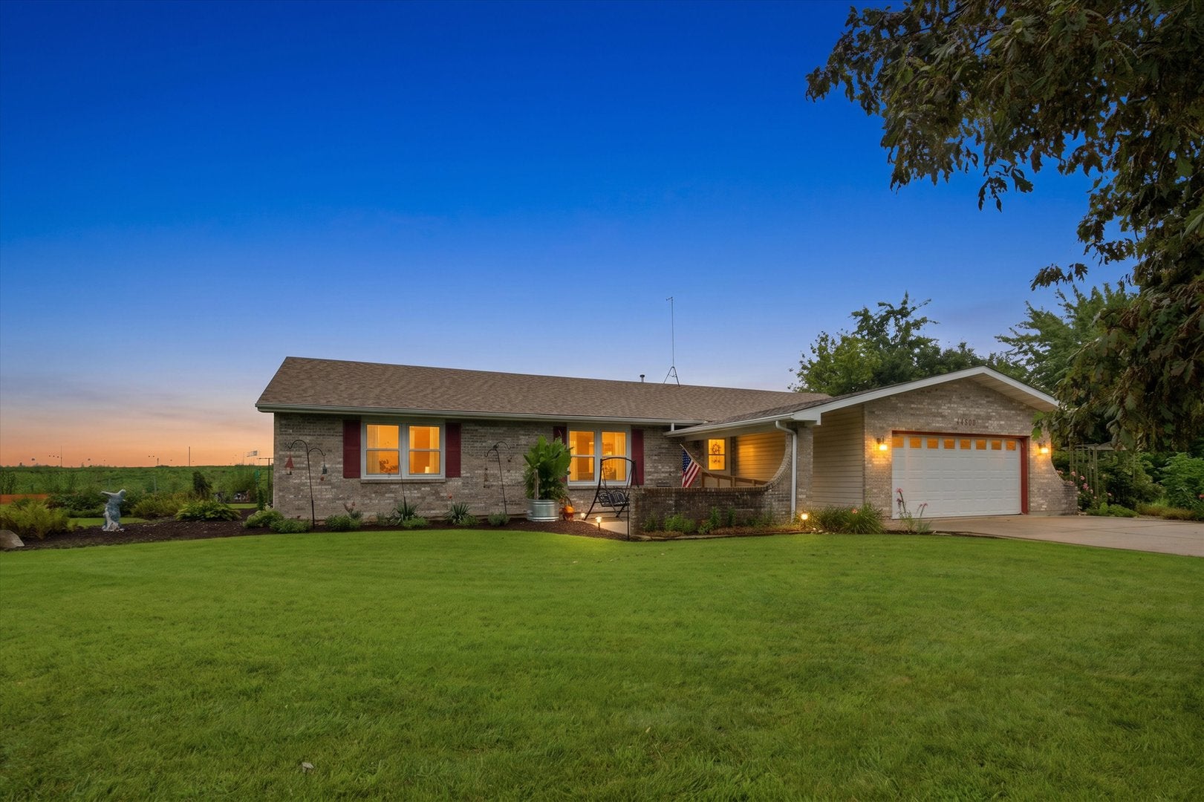
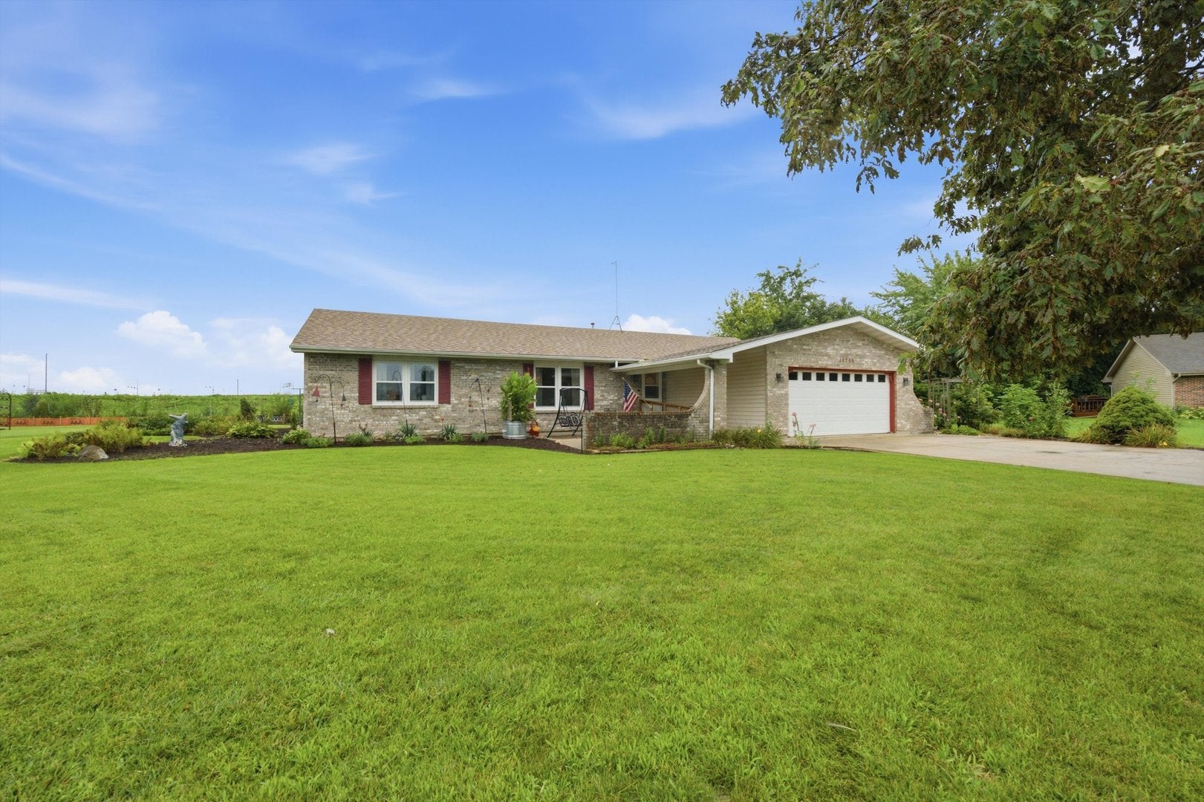
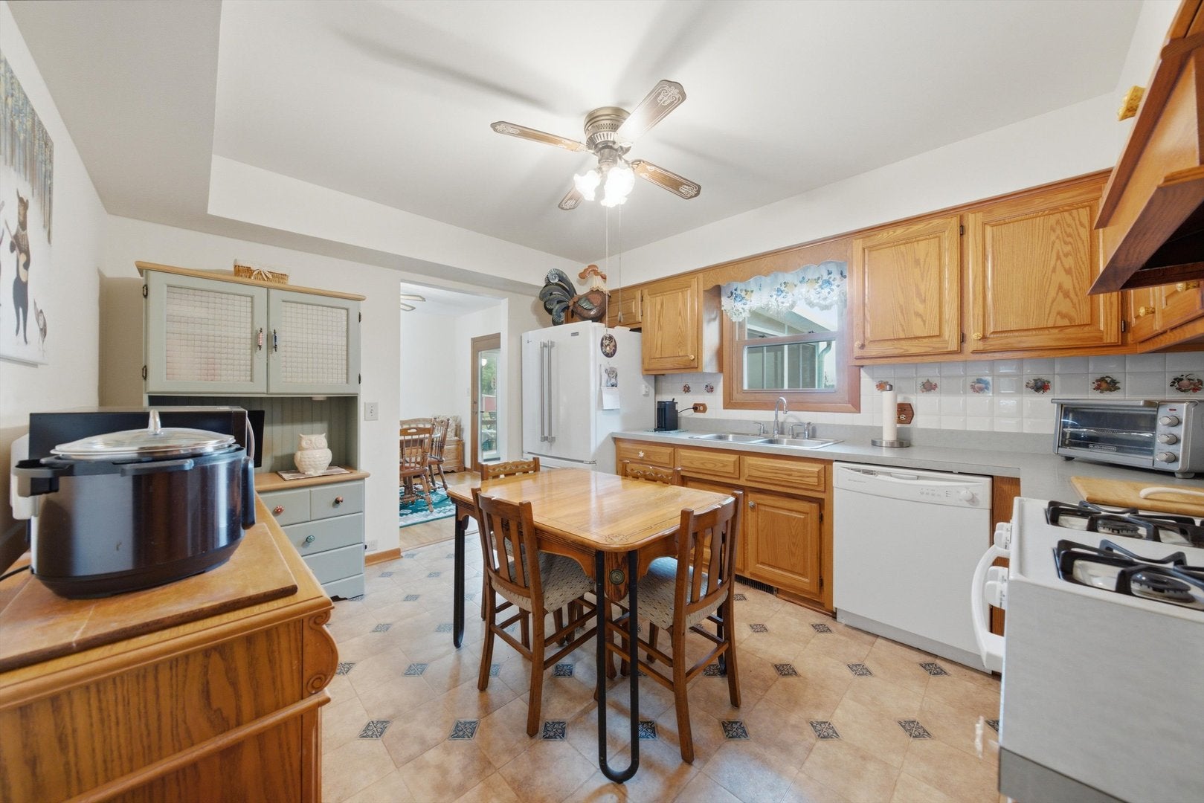
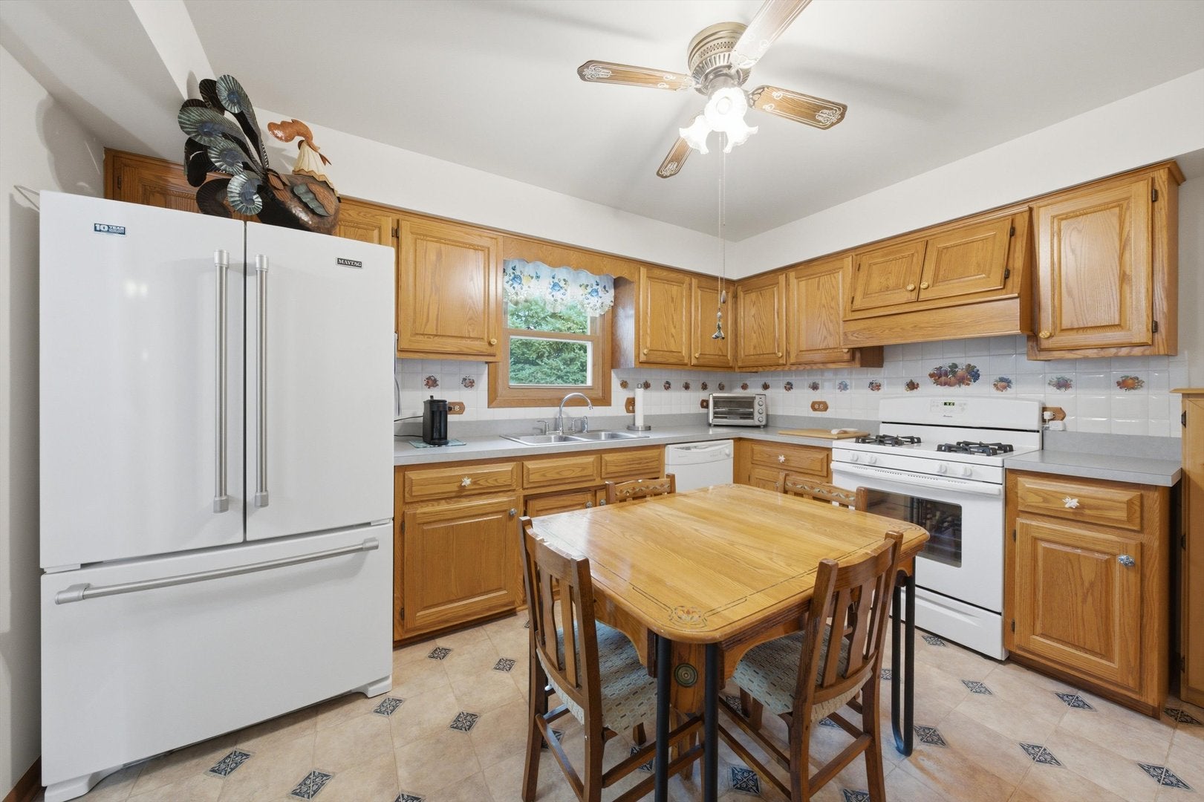
Enter an interest rate to see your estimated monthly payment.Nestled on a quiet cul-de-sac in Shorewood, this exceptionally well-maintained 3-bedroom, 2.5-bath ranch boasts great structural bones and effortless single-level living. Perfect for buyers looking to add their personal touches, this absolute gem is being sold "as-is" as part of an estate sale but offers total peace of mind with an impressive list of recent capital improvements. Enjoy ultimate relaxation in the bright, sun-drenched sunroom, or step outside into your own private oasis-a tranquil, beautifully landscaped backyard featuring a custom pond and soothing water feature. Significant big-ticket updates completed over the last two years include a brand-new roof, replacement windows, fresh neutral paint, updated flooring, and plush new carpeting in the living room. Additionally, the mechanicals are in excellent shape with a furnace replaced around 2020, alongside a newer A/C unit, water softener, and sump pump. The living space extends downstairs into a massive, partially finished basement. Complete with a second kitchen, a spacious recreation room, and a convenient half bath, this versatile lower level is perfect for an in-law arrangement, a teenage retreat, or the ultimate entertainment hub. Don't miss this rare opportunity to secure a mechanically sound, updated home in a fantastic neighborhood!
| 3 days ago | Listing updated with changes from the MLS | |
| 5 days ago | Listing first seen on site |

Based on information submitted to the MLS GRID as of 2026-10-24 08:02 AM UTC. All data is obtained from various sources and may not have been verified by broker or MLS GRID. Supplied Open House Information is subject to change without notice. All information should be independently reviewed and verified for accuracy. Properties may or may not be listed by the office/agent presenting the information.
Last checked: 2026-10-24 08:02 AM UTC
MRED DMCA Copyright Information Copyright © 2026 Midwest Real Estate Data LLC. All rights reserved.
Did you know? You can invite friends and family to your search. They can join your search, rate and discuss listings with you.