
Search Homes for Sale in Chicago’s Western Suburbs
2638 W Grand AvenueChicago, IL 60612
Mortgage Calculator
Monthly Payment (Est.)
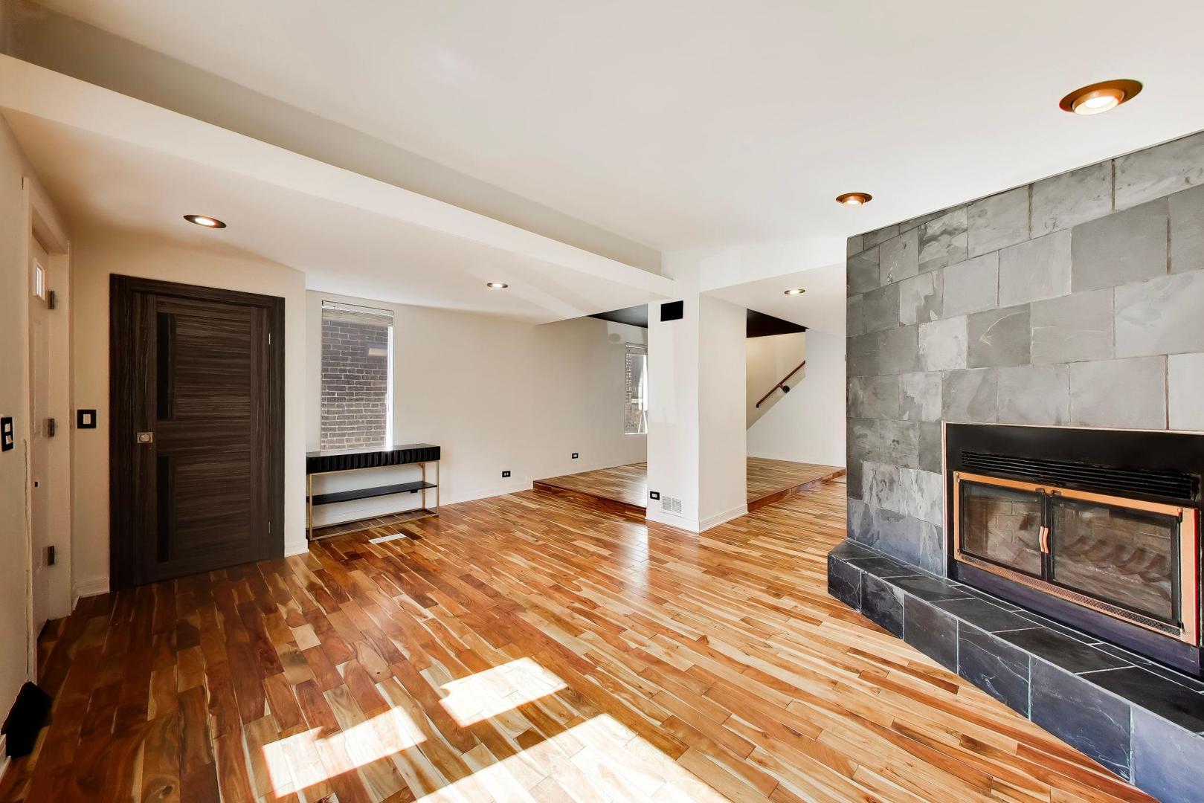
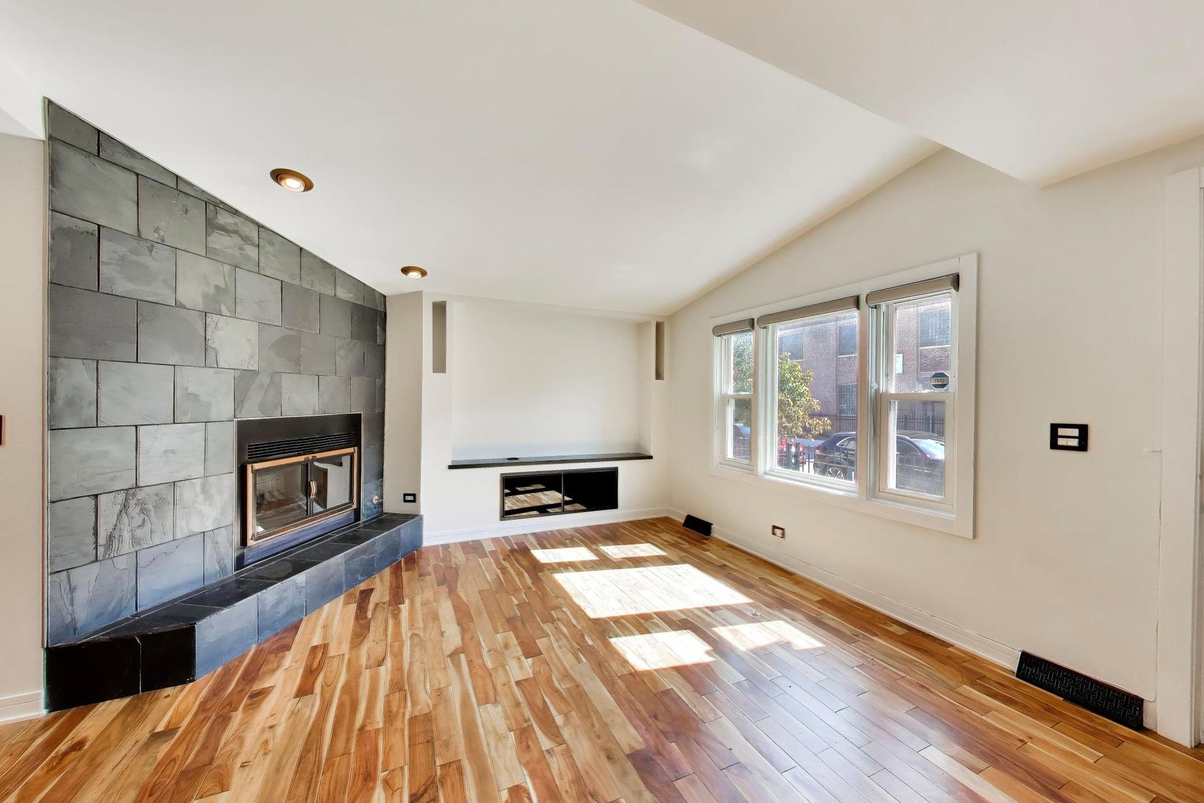
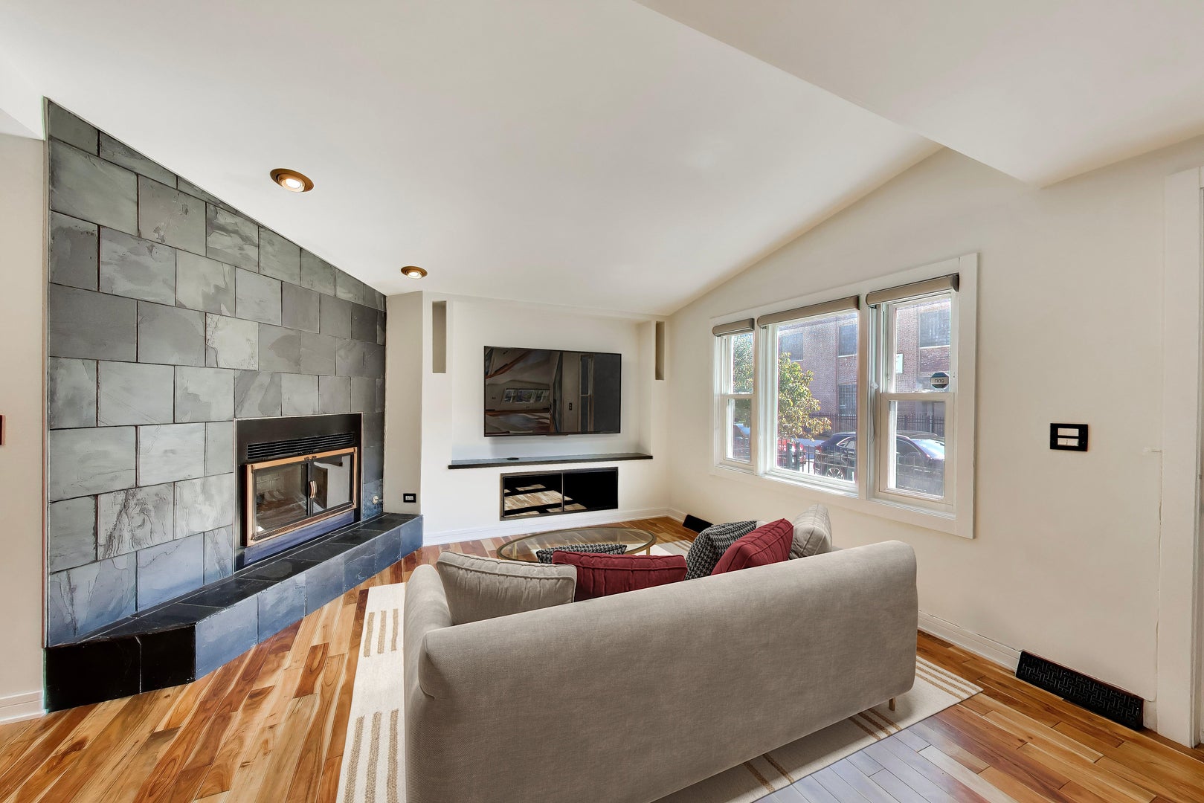
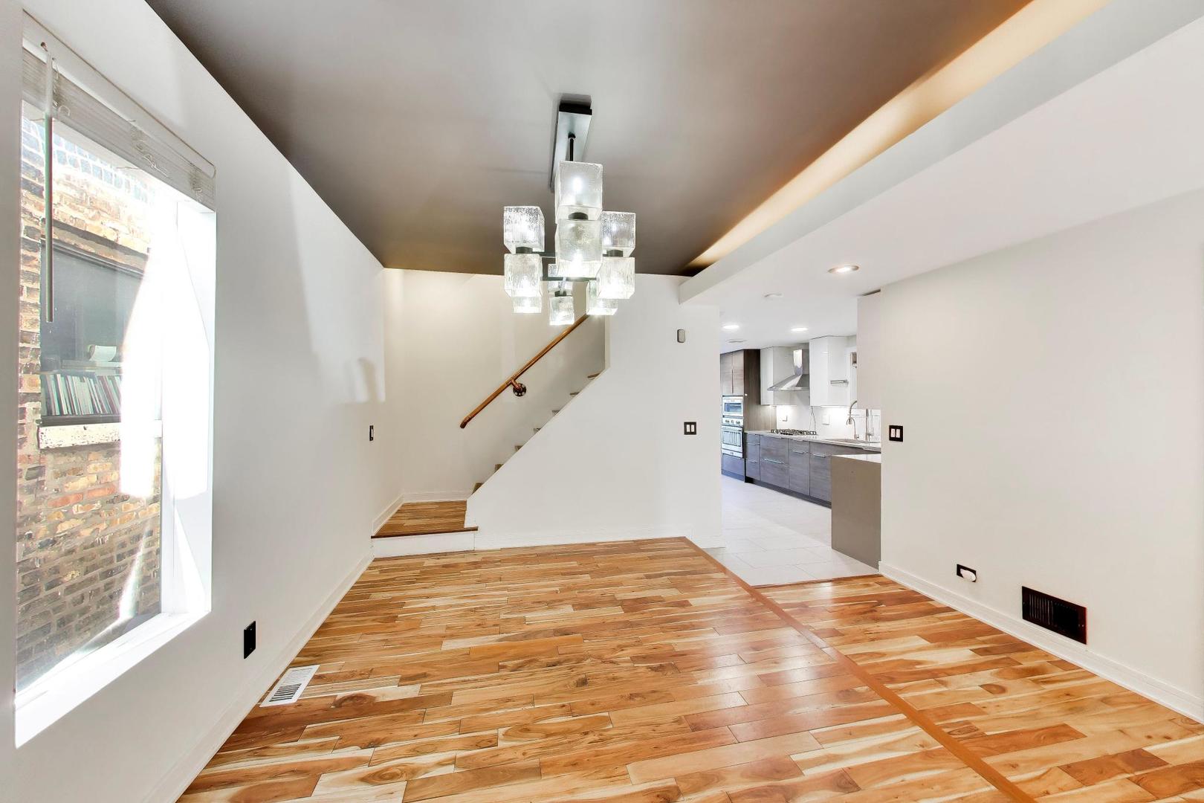
Enter an interest rate to see your estimated monthly payment.Beautifully renovated 3 bedroom, 3 bathroom single family home in Smith Park seamlessly blends timeless style with sophisticated modern living and smart home technology. The entire upper level is dedicated to a luxurious primary suite featuring skylights, motorized blinds, a spa inspired bath with custom tile work, smart shower, jetted tub, and custom built walk in closet. The main living level offers a stunning newly renovated kitchen with custom Italian cabinetry, built in range and oven, dishwasher, garbage disposal, and abundant pantry storage. The inviting living room features a custom built in media center and wood-burning fireplace. A flexible main level bedroom, currently used as an office, includes motorized blinds and a large built in desk and can easily be converted back to a bedroom. The finished basement is truly one of a kind, designed with an impressive 1920s inspired theme and high end materials and finishes. Perfect for entertaining or extended living, the space can function as a private guest or in law suite, bar, or home theater. The custom bar/kitchenette features built in cabinetry, two under counter refrigerators, dishwasher, refrigerator/freezer, electric range, and sink. A third bedroom, currently designed as a theater room, includes a queen size Murphy bed, full bath, 100 inch motorized projector screen, and mount for projector. Recent mechanical updates from 2021-2022 include central air conditioning, furnace, and an 80 gallon water heater. Extensive smart home features include smart locks at the front and rear entrances, smart thermostat, motorized blinds, smart lighting throughout, and a smart shower and tub in the primary bath. Complete with a private patio and 2 car garage, this exceptional home is just minutes from Smith Park, Metra, local dining, shopping, and retail. A rare combination of luxury, technology, character, and versatility.
| a week ago | Listing updated with changes from the MLS | |
| a week ago | Status changed to Active | |
| 2 weeks ago | Listing first seen on site |

Based on information submitted to the MLS GRID as of 2026-11-04 12:37 PM UTC. All data is obtained from various sources and may not have been verified by broker or MLS GRID. Supplied Open House Information is subject to change without notice. All information should be independently reviewed and verified for accuracy. Properties may or may not be listed by the office/agent presenting the information.
Last checked: 2026-11-04 12:37 PM UTC
MRED DMCA Copyright Information Copyright © 2026 Midwest Real Estate Data LLC. All rights reserved.