O'Neil Property Group

Search Homes for Sale in Chicago’s Western Suburbs

Save
Ask
Tour
Hide
Share
$449,900
2 Days On Site

824 College Avenue
Davenport, IA 52803

For Sale|Single Family Residence|Active
4
Beds
3
Total Baths
2
Full Baths
1
Partial Bath
4,555
SqFt
$99
/SqFt
1900
Built
Subdivision:
Fulton & Fejervary
County:
Scott
Listing Courtesy of MRED as distributed by MLS Grid of RE/MAX Concepts Bettendorf
824 College Avenue824 College Avenue824 College Avenue824 College Avenue
Save
Ask
Tour
Hide
Share

Mortgage Calculator

Monthly Payment (Est.)

Enter an interest rate to see your estimated monthly payment.
Calculator powered by Showcase IDX, a Constellation1 Company. Copyright Β©2026 Information is deemed reliable but not guaranteed.

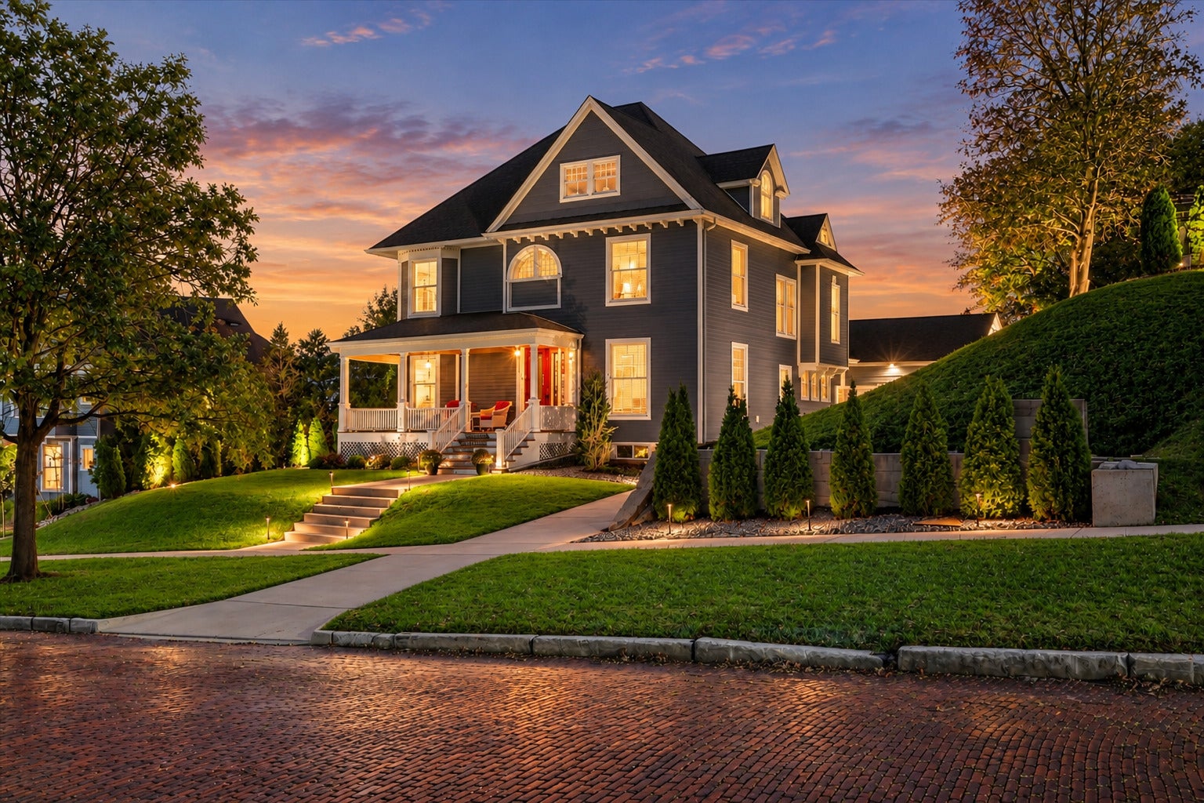
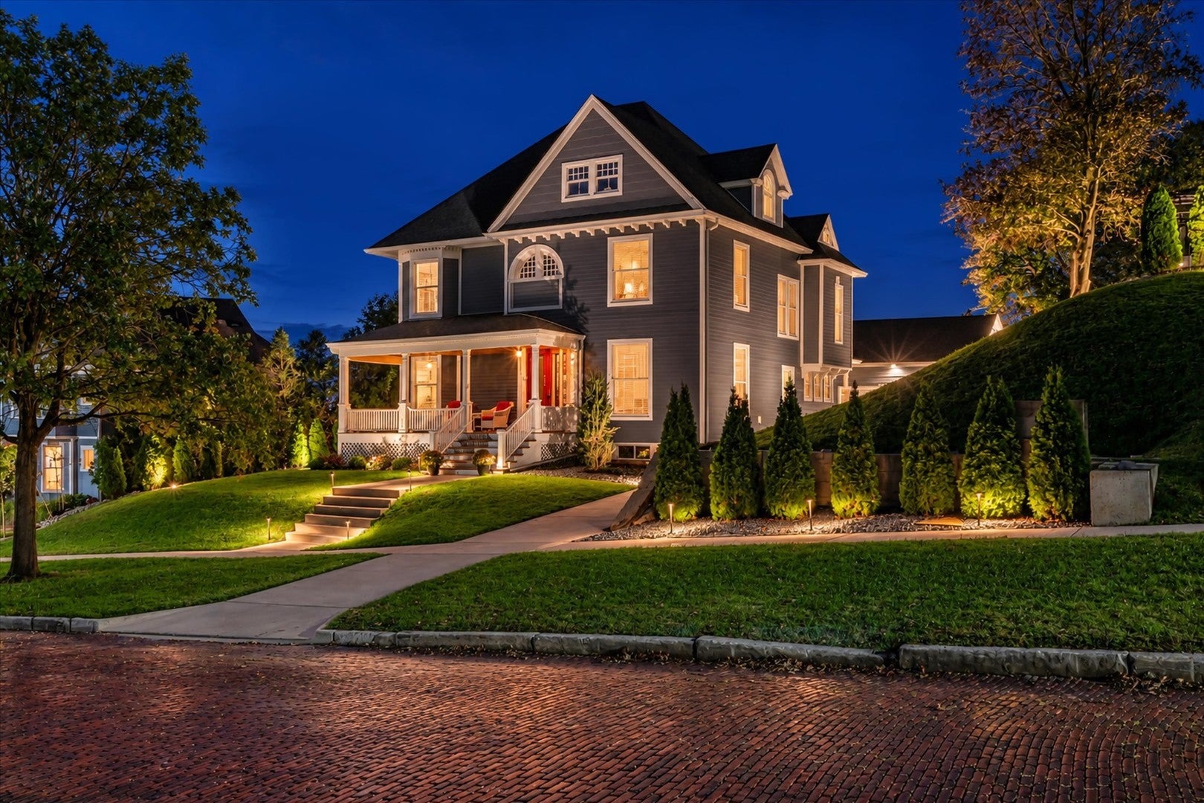
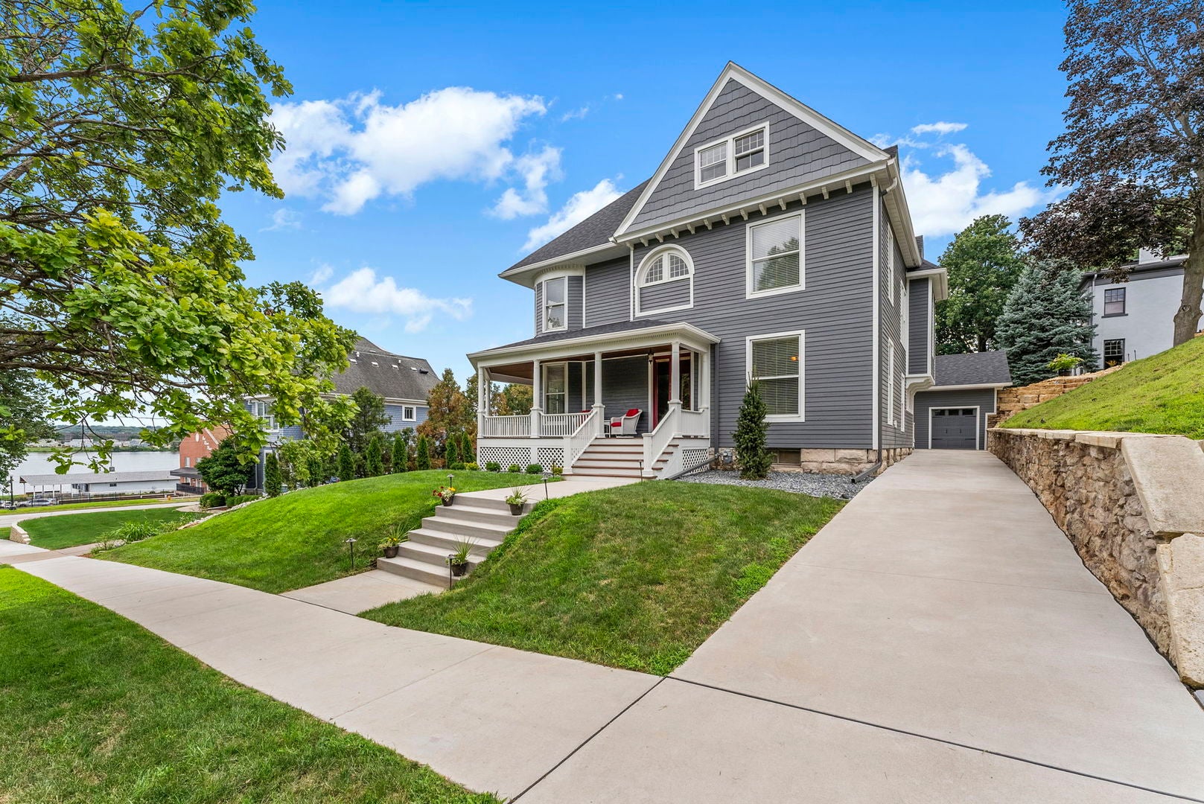
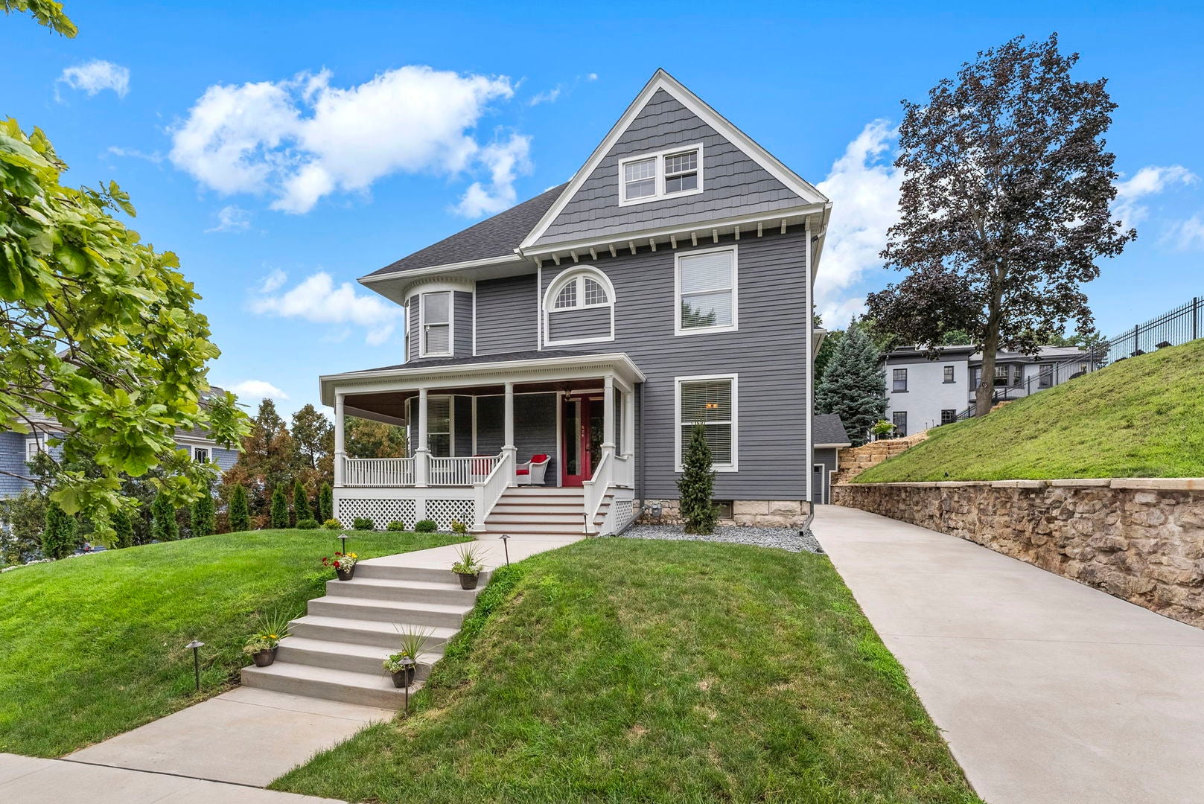
This beautiful 4-bedroom, 2.5-bathroom two-story Victorian home, built in 1900, blends old world charm with modern amenities. It is situated on a historic brick street near the Village of East Davenport and features views of the Mississippi River. Fully renovated inside and out, the main level features multiple living areas accented by amazing hardwood flooring, stunning original woodwork, a reading nook with rounded window bench, decorative fireplace and antique chandeliers installed in every room. There is a brand new half bath, formal dining room and an updated kitchen that includes new appliances, quartz countertops, tile floor and a separate butler's pantry. The upper level houses all four bedrooms with new carpet and fandeliers installed, highlighted by a primary suite with bow windows and a decorative fireplace. There are two luxurious full bathrooms upstairs with new floor and wall tile in both. One has the original clawfoot tub that's been fully restored and separate walk-in shower and the other has a walk-in shower. Exterior features include a completely rebuilt large wraparound front porch, rebuilt back porch, a new rear patio, unearthed and restored original limestone retaining wall, restored original front doors, a detached 2-car garage with separate 24' x 24' workshop, new landscaping, trees and accent lighting, and all-new concrete flatwork covering the sidewalk, front steps, driveway, and approach. Major updates completed in 2024 include LP SmartSide siding, an Owens Corning Duration shingle roof, gutters, soffit, and fascia on both the house and garage, as well as a new furnace, central A/C, tankless water heater, plumbing and electrical and all power lines have been run underground.

Save
Ask
Tour
Hide
Share
Listing Snapshot
PriceΒ 
$449,900
Days On SiteΒ 
2 Days
BedroomsΒ 
4
Inside Area (SqFt)Β 
4,555 sqft
Total BathsΒ 
3
Full BathsΒ 
2
Partial BathsΒ 
1
Lot SizeΒ 
0.207 Acres
Year BuiltΒ 
1900
MLS NumberΒ 
12788904
StatusΒ 
Active
Property TaxΒ 
$6,744
HOA/Condo/Coop FeesΒ 
N/A
Sq Ft SourceΒ 
Other
Friends & Family
Recent Activity
3 days agoListing updated with changes from the MLS
3 days agoListing first seen on site
General Features
AcresΒ 
0.207
FoundationΒ 
BlockConcrete Perimeter
GarageΒ 
Yes
Garage SpacesΒ 
2
Green Energy EfficientΒ 
Water Heater
ParkingΒ 
ConcreteGarage Door OpenerDetachedGarageDriveway
Parking SpacesΒ 
2
Property Sub TypeΒ 
Single Family Residence
SewerΒ 
Public Sewer
SqFt TotalΒ 
3048
Water SourceΒ 
Public
Interior Features
AppliancesΒ 
RangeMicrowaveDishwasherRefrigeratorDisposalStainless Steel Appliance(s)Gas CooktopGas Oven
BasementΒ 
UnfinishedWalk-Up AccessFull
CoolingΒ 
Ceiling Fan(s)Central Air
FireplaceΒ 
Yes
Fireplace FeaturesΒ 
Family RoomMaster BedroomDecorative
FireplacesΒ 
2
FlooringΒ 
CarpetWood
HeatingΒ 
Forced Air
InteriorΒ 
Entrance FoyerWalk-In Closet(s)High CeilingsPantry
Laundry FeaturesΒ 
Gas Dryer HookupElectric Dryer Hookup
Window FeaturesΒ 
DrapesBlinds
Bedroom 2Β 
Dimensions - 15X13
Bedroom 3Β 
Dimensions - 15X14
Bedroom 4Β 
Dimensions - 10X9
Dining RoomΒ 
Dimensions - 17X13
Family RoomΒ 
Dimensions - 16X13
FoyerΒ 
Dimensions - 5X3
KitchenΒ 
Dimensions - 13X12Description - Eating Area-Table Space,Island,Pantry-Butler,SolidSurfaceCounter,Updated Kitchen
LaundryΒ 
Dimensions - 13X7
Living RoomΒ 
Dimensions - 15X14
Master BedroomΒ 
Dimensions - 18X13
Mud RoomΒ 
Dimensions - 7X5
Save
Ask
Tour
Hide
Share
Exterior Features
Construction DetailsΒ 
Other
ExteriorΒ 
Lighting
Lot FeaturesΒ 
LandscapedViewsSloped
Other StructuresΒ 
Garage(s)
Patio And PorchΒ 
PatioPorch
RoofΒ 
Asphalt
ViewΒ 
Water
WaterviewΒ 
Water
Windows/DoorsΒ 
DrapesBlinds
Community Features
Community FeaturesΒ 
CurbsSidewalksStreet Lights
MLS AreaΒ 
Davenport
School DistrictΒ 
1611
TownshipΒ 
N/A
Schools
School District
1611
Elementary School
Unknown
Middle School
Unknown
High School
Unknown
Listing Courtesy of MRED as distributed by MLS Grid of RE/MAX Concepts Bettendorf


Based on information submitted to the MLS GRID as of 2026-10-22 10:00 PM UTC. All data is obtained from various sources and may not have been verified by broker or MLS GRID. Supplied Open House Information is subject to change without notice. All information should be independently reviewed and verified for accuracy. Properties may or may not be listed by the office/agent presenting the information.
Last checked: 2026-10-22 10:00 PM UTC
MRED DMCA Copyright Information Copyright Β© 2026 Midwest Real Estate Data LLC. All rights reserved.

Neighborhood & Commute
Source: Walkscore
Disclosure: Community information and market data powered by Constellation Data Labs. Information is deemed reliable but not guaranteed.
Save
Ask
Tour
Hide
Share