
Search Homes for Sale in Chicago’s Western Suburbs
521 53rd AvenueBellwood, IL 60104
Mortgage Calculator
Monthly Payment (Est.)
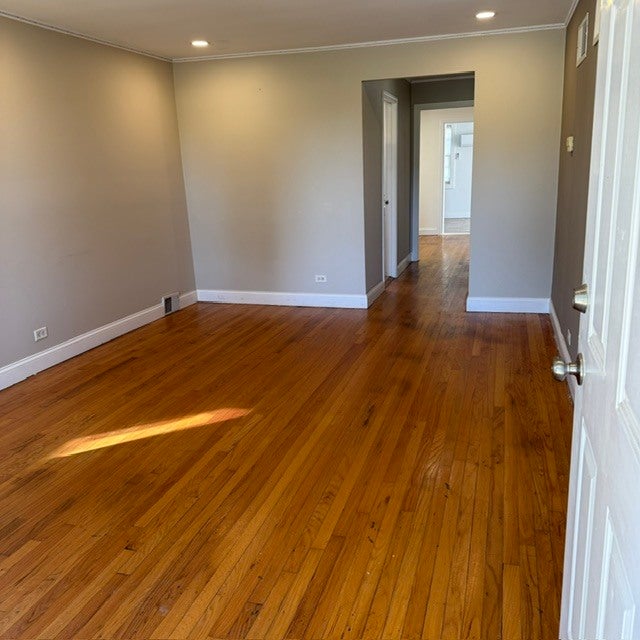
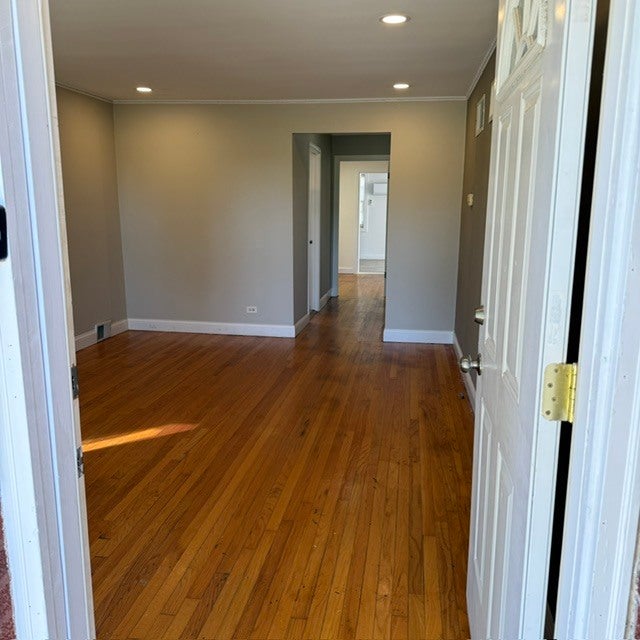
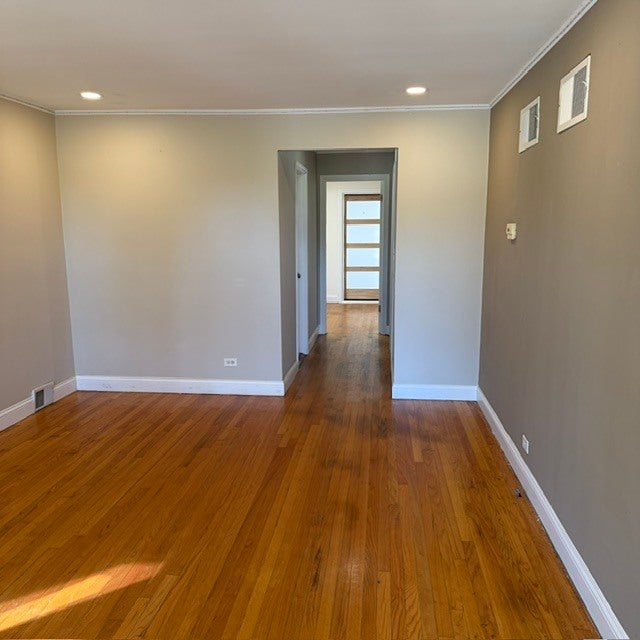
Enter an interest rate to see your estimated monthly payment.Across from the park, this freshly painted well-kept Bellwood home offers three bedrooms: two on the main level and one on the second floor. The living area features hardwood flooring and plenty of recessed lighting. The kitchen has wood cabinetry and tile flooring, and the home includes a full bathroom with a tiled tub and shower. At the back of the home, a spacious 12' x 25' main-level bedroom features a separate dressing room or sitting area, an accent wall, and a mini-split system for heating and air conditioning. The other main-level bedroom, features wood flooring, a ceiling fan with light, a closet, and a distinctive accent wall. The second-floor bedroom also has a mini-split system and is connected to the home's central heating and air conditioning. Additional features include a separate laundry and utility area, a fenced backyard, a side driveway, and a detached garage. Enjoy the convenience of having a park directly across the street.
| 4 days ago | Listing updated with changes from the MLS | |
| 4 days ago | Status changed to Active | |
| a week ago | Listing first seen on site |

Based on information submitted to the MLS GRID as of 2026-11-03 05:28 PM UTC. All data is obtained from various sources and may not have been verified by broker or MLS GRID. Supplied Open House Information is subject to change without notice. All information should be independently reviewed and verified for accuracy. Properties may or may not be listed by the office/agent presenting the information.
Last checked: 2026-11-03 05:28 PM UTC
MRED DMCA Copyright Information Copyright © 2026 Midwest Real Estate Data LLC. All rights reserved.
Did you know? You can invite friends and family to your search. They can join your search, rate and discuss listings with you.