
Search Homes for Sale in Chicago’s Western Suburbs
1495 W Calista StreetKankakee, IL 60901
Mortgage Calculator
Monthly Payment (Est.)
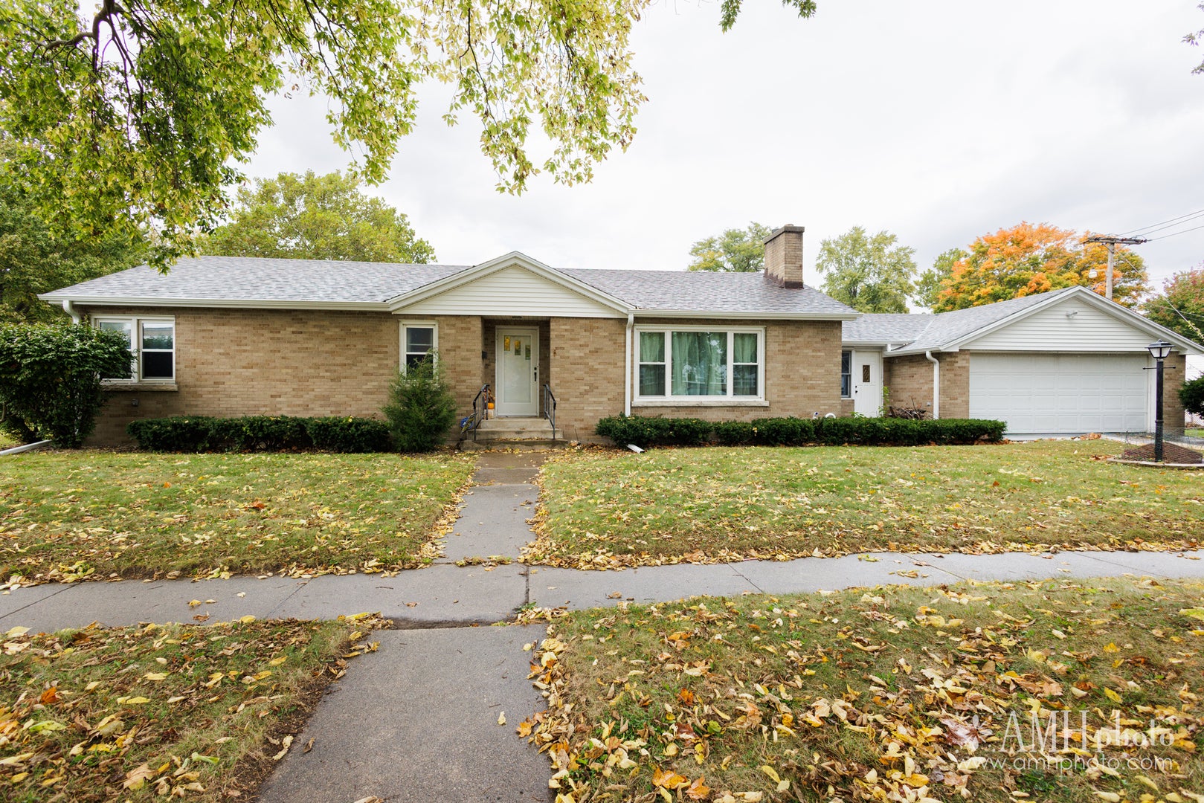
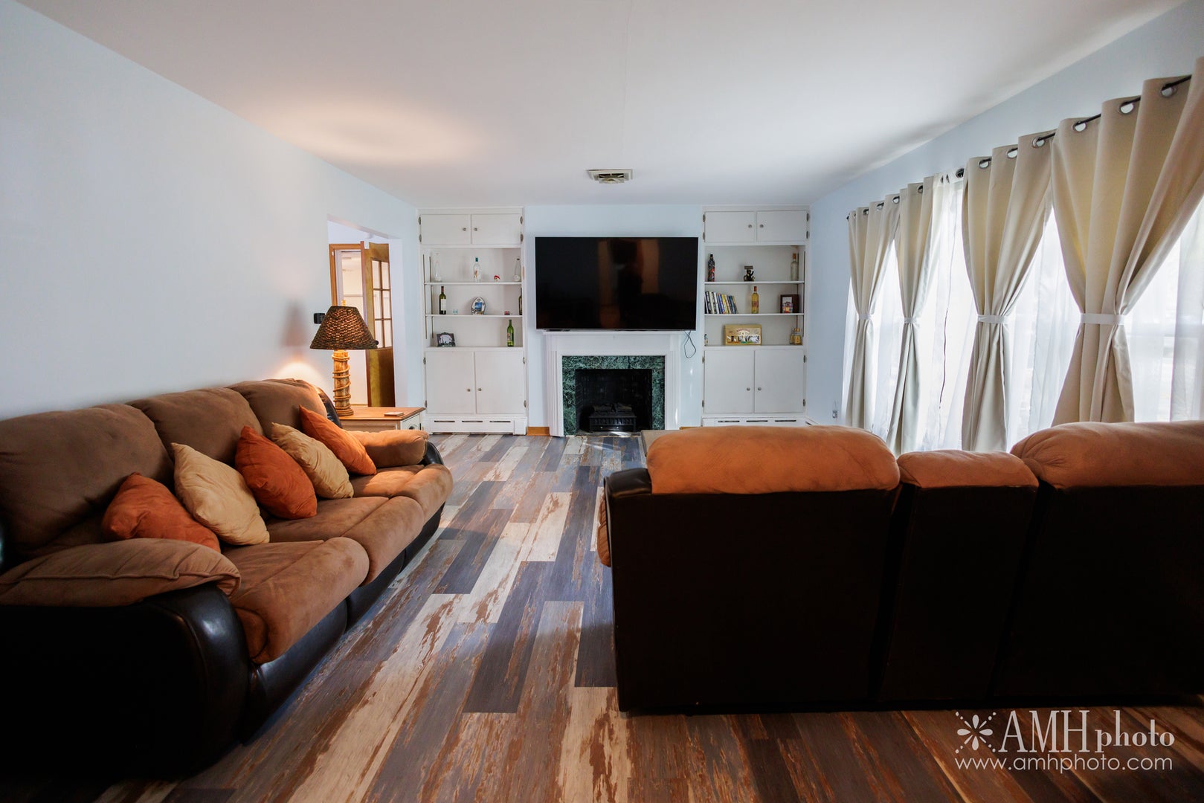
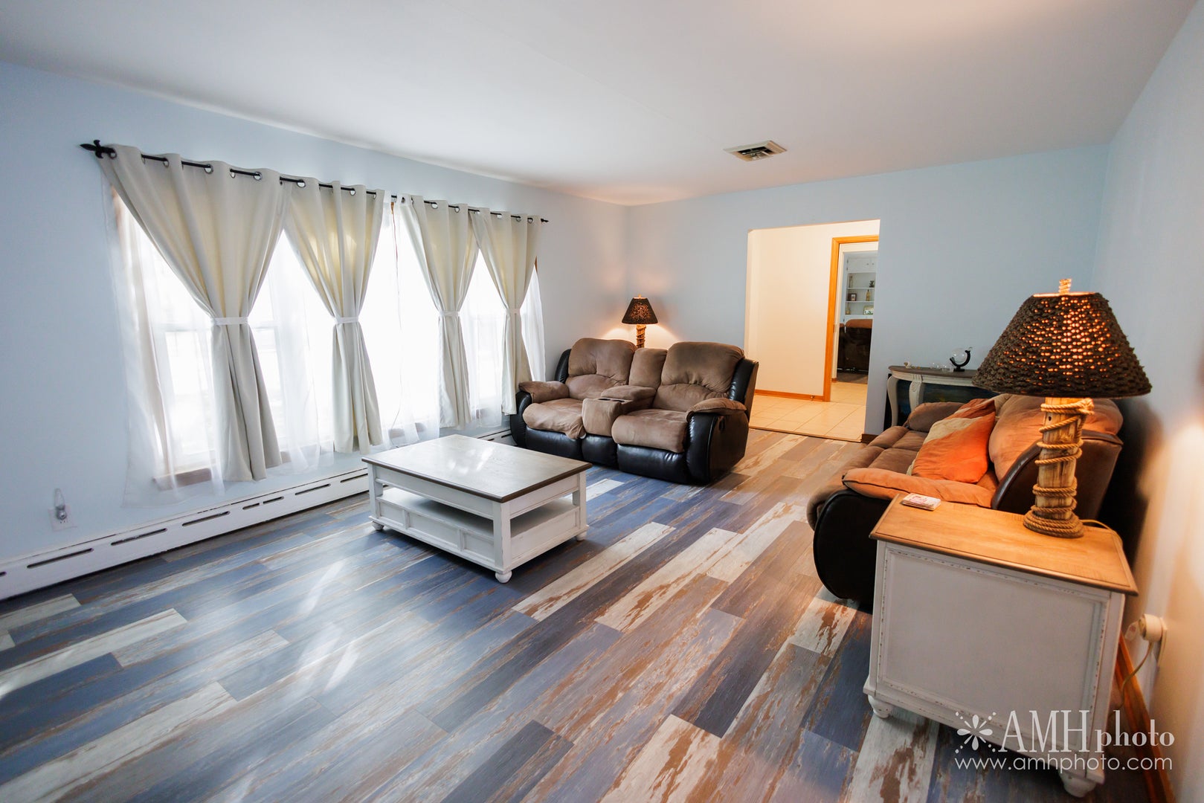
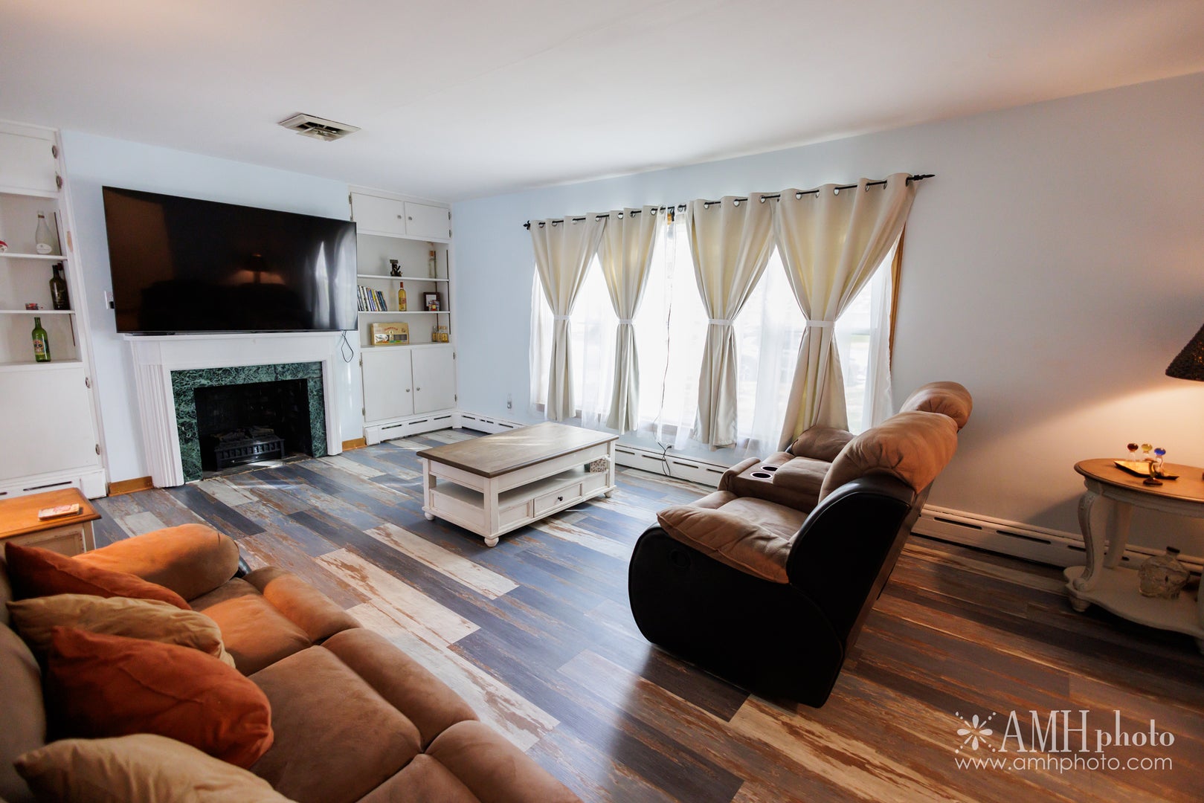
Enter an interest rate to see your estimated monthly payment.Welcome home to this inviting brick ranch offering 3 bedrooms, 2 full bathrooms, and a full partially finished basement with plenty of possibilities! Inside, you'll find plenty of built in storage throughout the home, making it easy to keep everything organized. A bonus room conveniently located between the attached two car garage and the kitchen offers flexible space that could be used as a home office, hobby room, playroom, mudroom, or additional storage. The full basement provides even more room to spread out, with additional built-in storage and added insulation for improved comfort. Whether you need extra space for seasonal items, hobbies, or future projects, this home offers plenty of versatility. Enjoy peace of mind with several important updates, including new flooring (2023) new furnace, roof, gutters, fascia, soffits, and a whole house fan (2026) that provides another option for circulating fresh air throughout the home. Whether you're looking for your first home, downsizing, or simply searching for a home with room to make your own, this property is full of potential! Call today for a private tour. Home is being sold as is. Central air 2012.
| 8 hours ago | Listing updated with changes from the MLS | |
| 4 days ago | Status changed to Active | |
| a week ago | Listing first seen on site |

Based on information submitted to the MLS GRID as of 2026-10-29 10:50 AM UTC. All data is obtained from various sources and may not have been verified by broker or MLS GRID. Supplied Open House Information is subject to change without notice. All information should be independently reviewed and verified for accuracy. Properties may or may not be listed by the office/agent presenting the information.
Last checked: 2026-10-29 10:50 AM UTC
MRED DMCA Copyright Information Copyright © 2026 Midwest Real Estate Data LLC. All rights reserved.
Did you know? You can invite friends and family to your search. They can join your search, rate and discuss listings with you.