
Search Homes for Sale in Chicago’s Western Suburbs
200 Dunlap StreetHarvard, IL 60033
Mortgage Calculator
Monthly Payment (Est.)
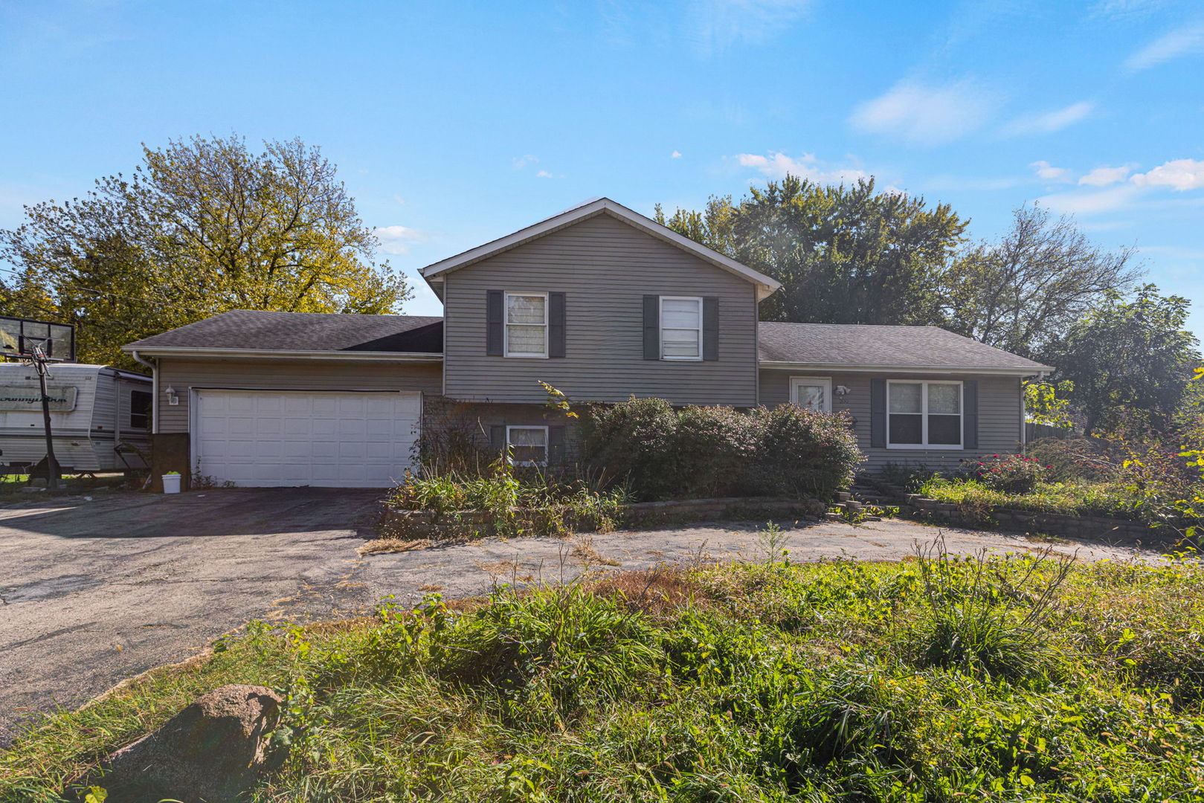
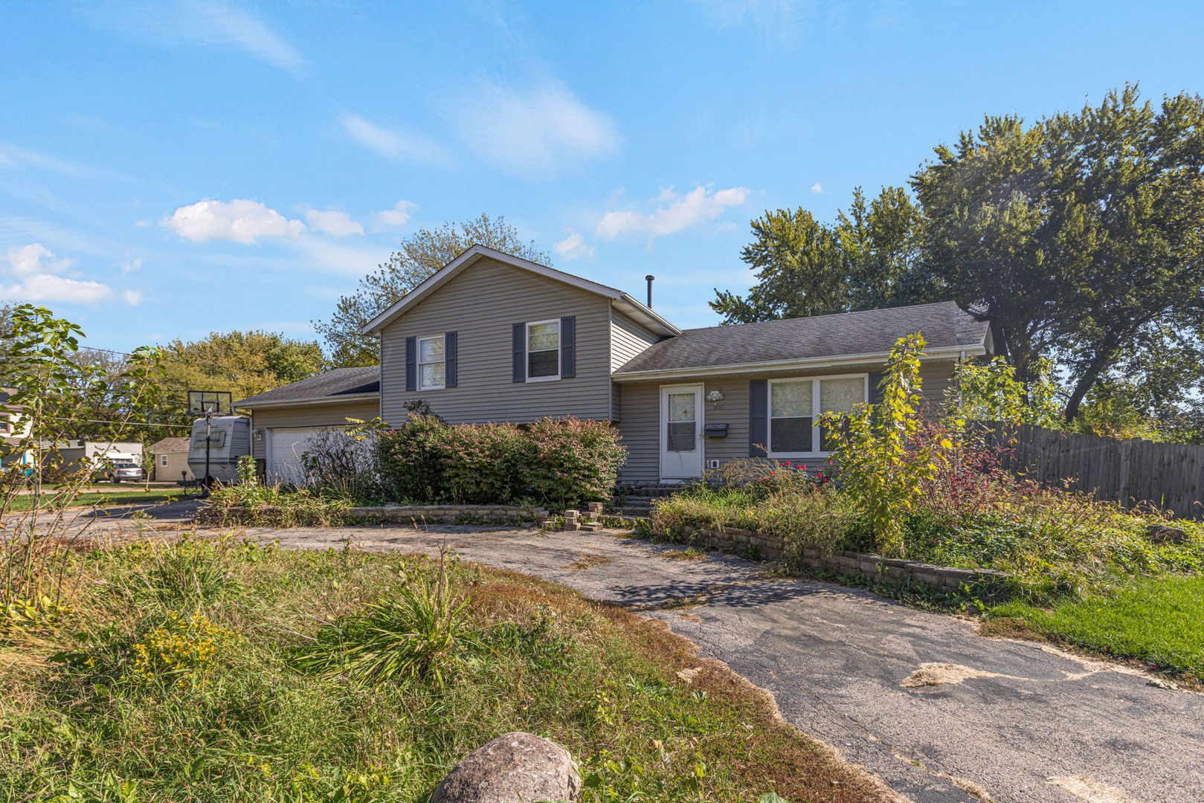
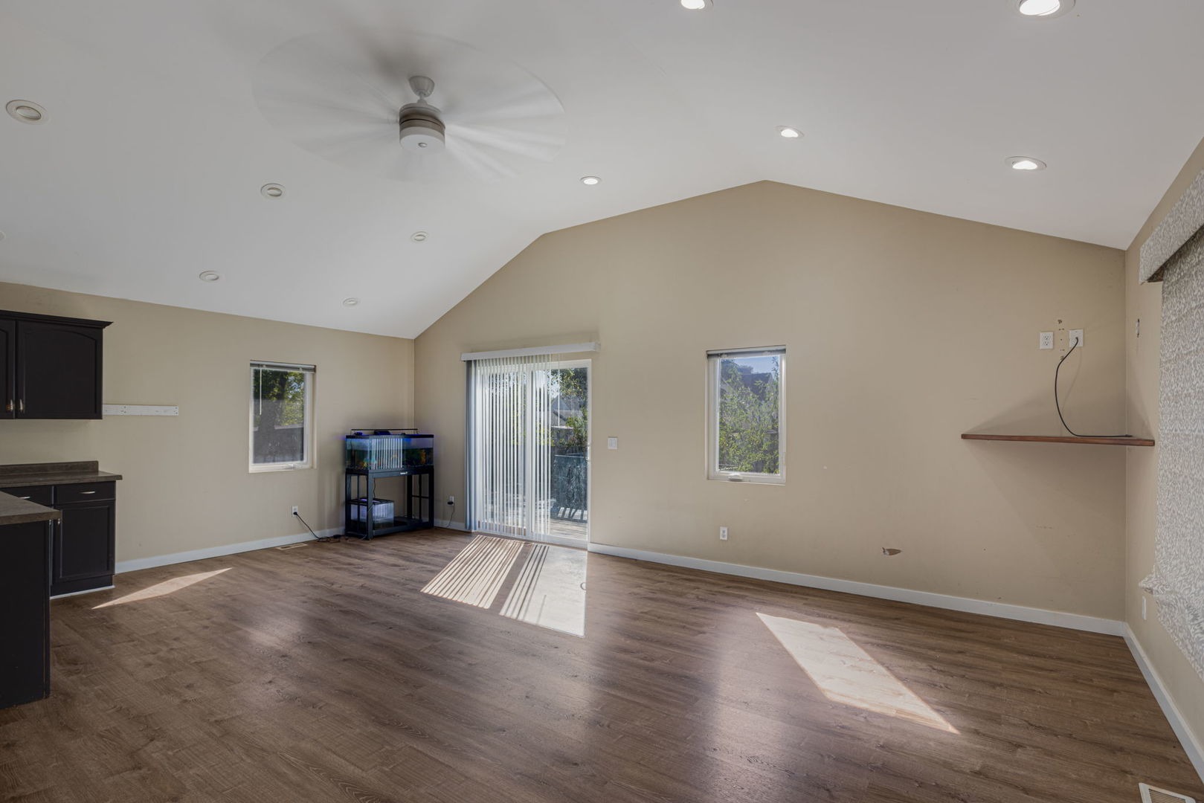
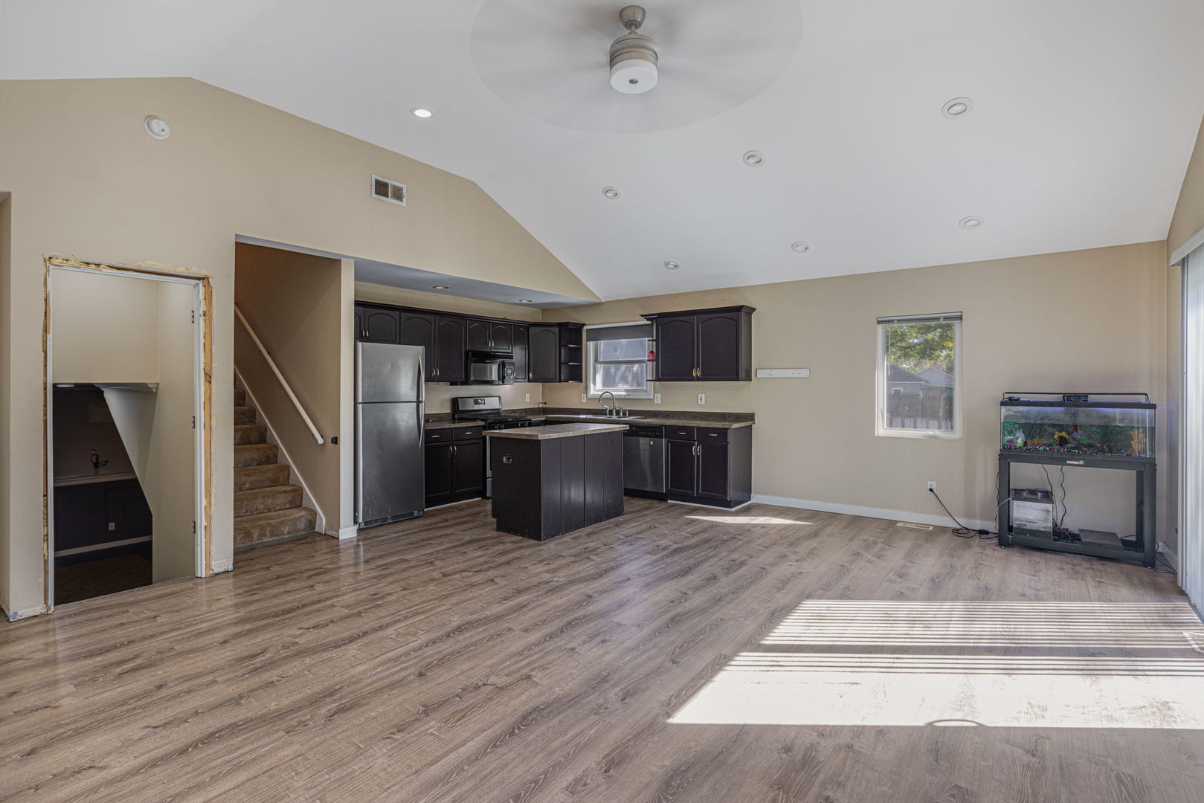
Enter an interest rate to see your estimated monthly payment.Welcome to 200 Dunlap Street in Harvard, a tri-level home brimming with potential, character, and opportunity for the buyer ready to bring it back to its former glory. Set gracefully on a prominent corner lot, this 3-bedroom, 2-bath home immediately catches the eye with a wide, circular driveway that offers both convenience and curb appeal. As you arrive, imagine the ease of pulling right up, multiple cars accommodated with room to spare-perfect for busy mornings, guests, or weekend gatherings. Step carefully toward the front entrance-please note the brick pavers on the front stairs are loose and broken and will need attention. Once inside, you're welcomed into an open, airy floor plan where natural light flows freely from room to room. Vaulted ceilings soar overhead, creating a sense of volume and openness that's both dramatic and inviting. The main living area feels expansive yet comfortable, a place where conversations carry easily from the living room to the dining space and into the kitchen. In the heart of the home, the kitchen offers a practical layout and direct access to the deck just outside. Stand at the sink and picture the gentle breeze drifting in as you slide open the door in warmer months. The deck becomes an extension of your living space-a place for your morning coffee, evening grilling, or simply unwinding as you overlook your corner lot. With some thoughtful updates and your own design touches, this indoor-outdoor connection could truly shine. The tri-level layout adds dimension and privacy to the home. A short set of stairs leads to the bedroom level, where you'll find three comfortable bedrooms that can serve as restful retreats, children's rooms, guest spaces, or a home office. Each room offers a blank canvas-visualize fresh paint, updated flooring, and your personal style bringing warmth and life into every corner. The upper bathroom is conveniently located to serve all three bedrooms, and with some cosmetic improvements, could become a stylish, spa-like space. Head down to the lower level, and you'll discover a generous family room-an inviting secondary living area that's perfect for movie nights, casual gatherings, or a play space. The feel here is cozy and grounded; you can almost imagine the soft glow of a floor lamp in the corner, the quiet hum of conversation, or kids spreading out their games on the floor. This versatile space is ready to be transformed into whatever suits your lifestyle: media room, hobby area, workout zone, or all of the above. Also on this lower level is a second bathroom space, currently in need of finishing-particularly the shower area. Some of the materials are already present, waiting for you to complete the project. This unfinished element presents a prime opportunity: finish it your way, on your timeline, with the style you love. Once complete, you'll have a full second bath that adds convenience, comfort, and value to the home. Throughout 200 Dunlap Street, you'll recognize that this is not a perfect, move-in-ready showplace-and that's exactly the appeal. The home needs TLC. It calls for fresh finishes, repairs, and a bit of elbow grease. From addressing the front steps to fine-tuning details inside, this property invites you to roll up your sleeves and invest your sweat equity. In return, you'll be rewarded with a home tailored to your taste, with the satisfaction of having restored it to its glory days. The pricing reflects the work needed, positioning this property as a smart choice for buyers who see beyond "as-is" to "what could be." Whether you're a first-time buyer eager to build equity, an investor searching for your next project, or a handy homeowner ready to shape a space from the ground up, 200 Dunlap Street offers solid bones, a flexible layout, and a highly usable lot as your starting point. If you're ready to see the potential in person and envision the future you can create here, schedule your showing of 200 Dunlap Street today.
| 2 weeks ago | Listing updated with changes from the MLS | |
| 2 weeks ago | Status changed to Active Under Contract | |
| 3 weeks ago | Listing first seen on site |

Based on information submitted to the MLS GRID as of 2026-11-09 12:15 PM UTC. All data is obtained from various sources and may not have been verified by broker or MLS GRID. Supplied Open House Information is subject to change without notice. All information should be independently reviewed and verified for accuracy. Properties may or may not be listed by the office/agent presenting the information.
Last checked: 2026-11-09 12:15 PM UTC
MRED DMCA Copyright Information Copyright © 2026 Midwest Real Estate Data LLC. All rights reserved.