
Search Homes for Sale in Chicago’s Western Suburbs
648 Cassia CourtCrystal Lake, IL 60012
Mortgage Calculator
Monthly Payment (Est.)
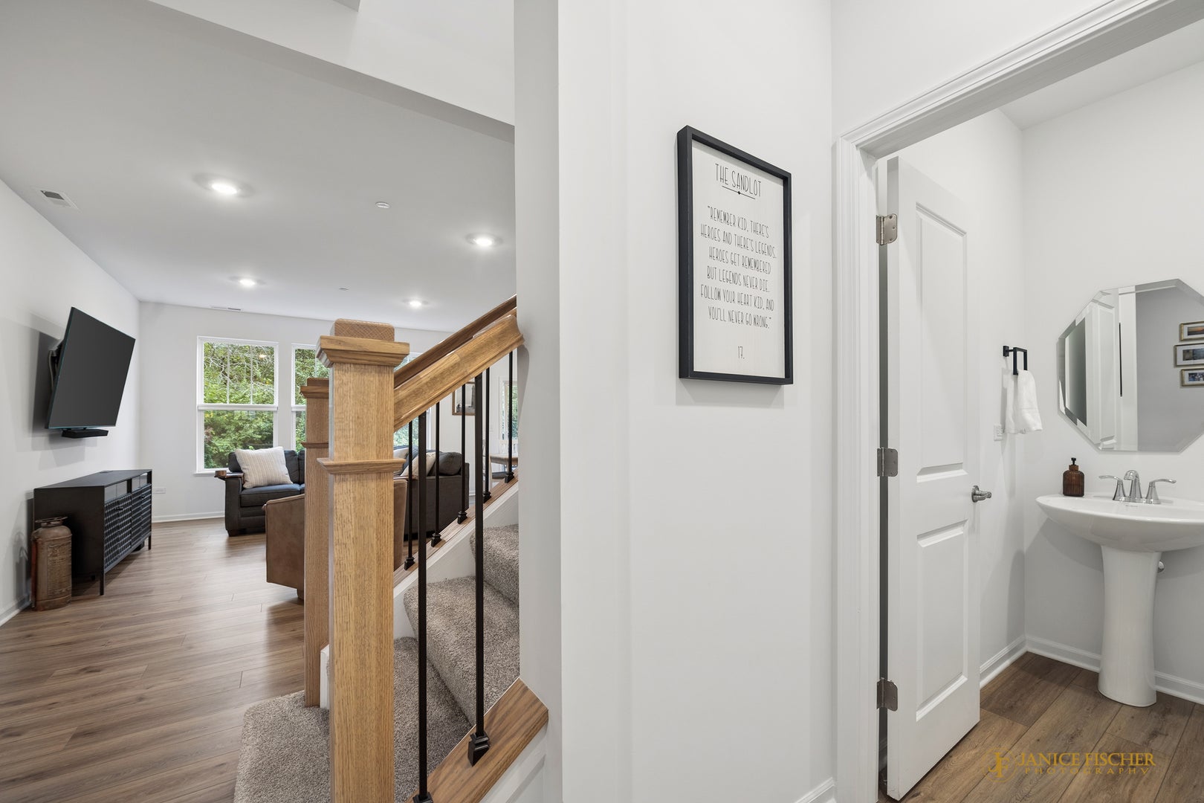
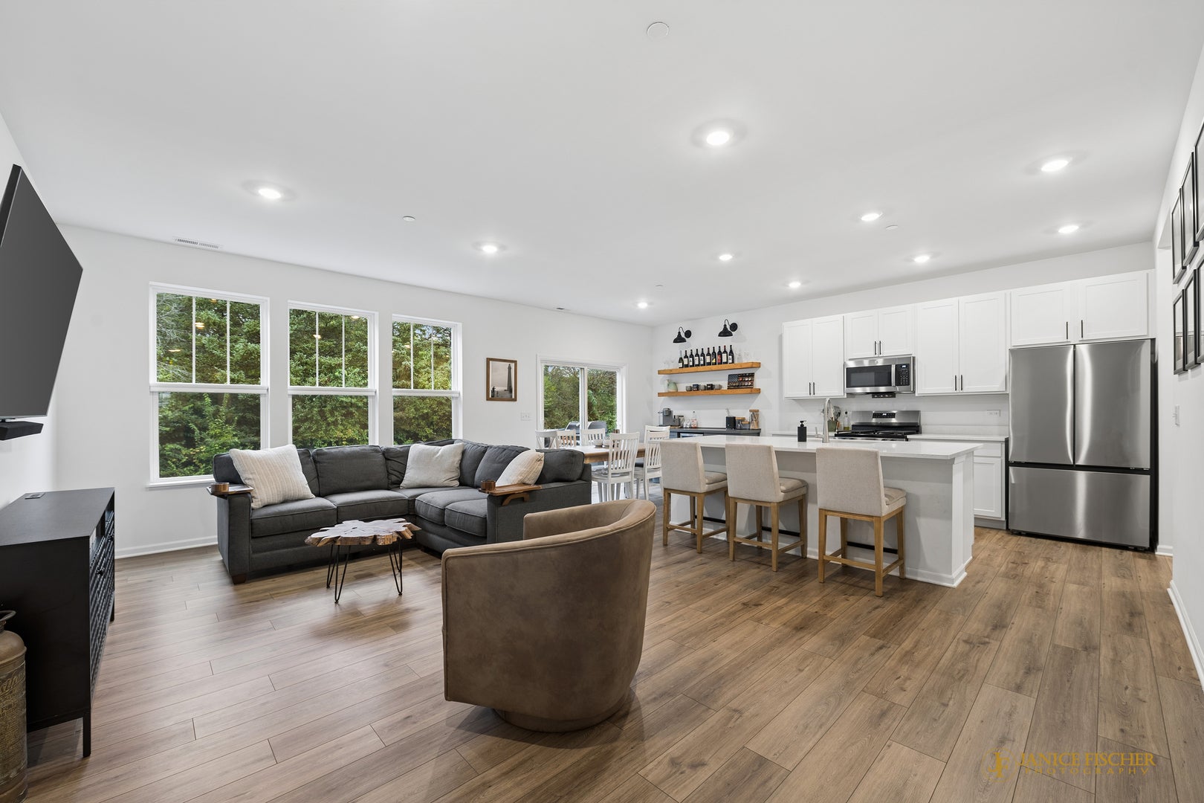
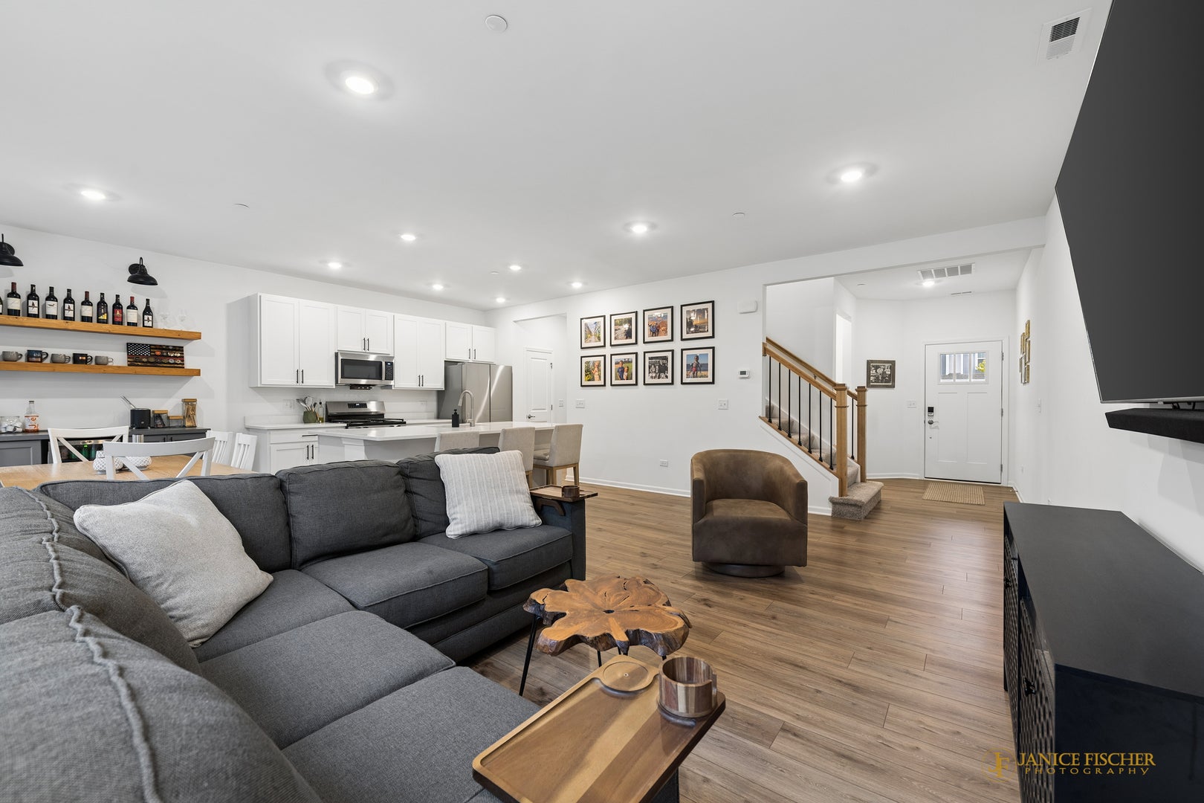
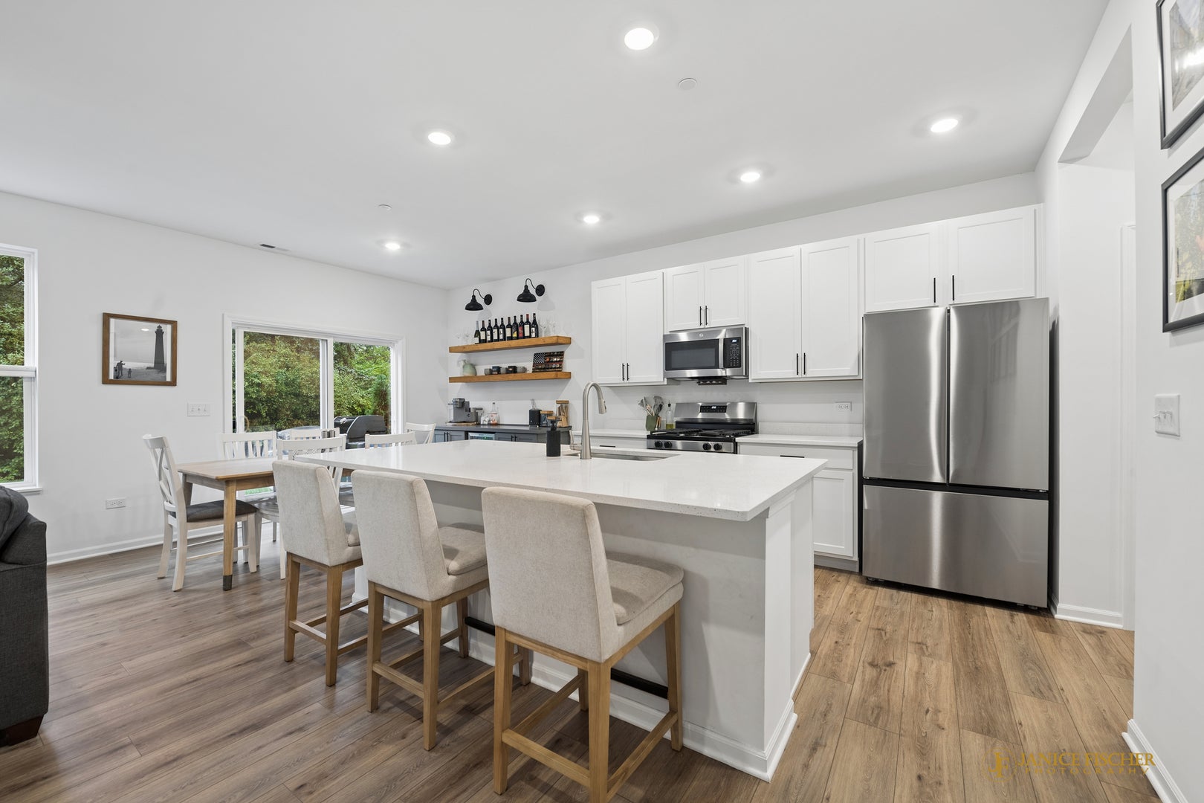
Enter an interest rate to see your estimated monthly payment.Just Listed in sought after Districts 46 and 155! Brand new in 2025 and backing to a line of trees that gives you real privacy, this desirable Marianne A model on Cassia Ct. in Woodlore Townes is as clean, bright, and open as a townhome gets. Impeccably maintained, it offers three bedrooms, two and a half baths, and 1,767 square feet of real spread-out space - and everything is new: roof, windows, doors, furnace, central air, appliances, everything, all 2025. Nothing to fix, nothing to wait on. Arrive and the main level opens ahead of you, with coat and shoe storage tucked out of your way at the entry and luxury vinyl plank running in one unbroken path through the family room, eating area, and kitchen. Three large windows and a sliding door to your patio frame the tree-lined yard and fill the space with light. The kitchen boasts white shaker cabinetry with modern hardware, pantry closets, and a stainless-steel lineup - refrigerator, gas range, microwave, dishwasher, and disposal - with a center island and breakfast bar that suits quick meals or long talks about the day. Just off the eating area, a beverage bar with floating shelves and a built-in beverage fridge makes entertaining easy. Off the two-car attached garage, an aesthetically pleasing mud area with room for coats, shoes, and everything that comes in from your day keeps the rest of the home clutter-free. The staircase, with its wood rail and iron balusters, leads up to carpeted bedrooms and a second floor built for daily life: a primary suite with a walk-in closet and a full bath with double sinks and a tiled shower, two additional bedrooms, a full hall bath with tub and shower, and a laundry room with shelving, steps from every bedroom. Outside, a 10x10 concrete patio is made for morning coffee or an evening barbecue. Your rent includes HOA dues, which means landscaping and snow removal over one inch are handled for you. Pets are negotiable, case by case. HIGHLIGHTS - Marianne A model, 2025 construction - Impeccably maintained - Everything new: roof, windows, doors, furnace, central air & appliances (2025) - 3 bed, 2.1 bath, 1,767 sq ft - Open floor plan, recessed lighting throughout the main level - Three tall windows and slider to the patio, tree-line backdrop - LVP through the entire first floor & baths - White shaker kitchen with island, breakfast bar & pantry closets - Stainless refrigerator, gas range, microwave, dishwasher & disposal - Beverage bar with built-in beverage fridge - Mud area off the garage, coat closets - Primary suite with walk-in closet, double sinks & tiled shower - Full hall bath with tub/shower - Second-floor laundry with shelving, gas dryer hookup - 10x10 concrete patio - 2-car attached garage with openers - HOA landscaping & snow removal included - Pets negotiable. Prairie Grove Elementary and Junior High, and Prairie Ridge High School serve the address, with Route 31, Route 176, and commuter rail access close by. Welcome home.
| 7 days ago | Listing updated with changes from the MLS | |
| 7 days ago | Status changed to Active | |
| 2 weeks ago | Listing first seen on site |

Based on information submitted to the MLS GRID as of 2026-11-04 02:31 AM UTC. All data is obtained from various sources and may not have been verified by broker or MLS GRID. Supplied Open House Information is subject to change without notice. All information should be independently reviewed and verified for accuracy. Properties may or may not be listed by the office/agent presenting the information.
Last checked: 2026-11-04 02:31 AM UTC
MRED DMCA Copyright Information Copyright © 2026 Midwest Real Estate Data LLC. All rights reserved.