
Search Homes for Sale in Chicago’s Western Suburbs
624 Rock Point RoadColona, IL 61241
Mortgage Calculator
Monthly Payment (Est.)
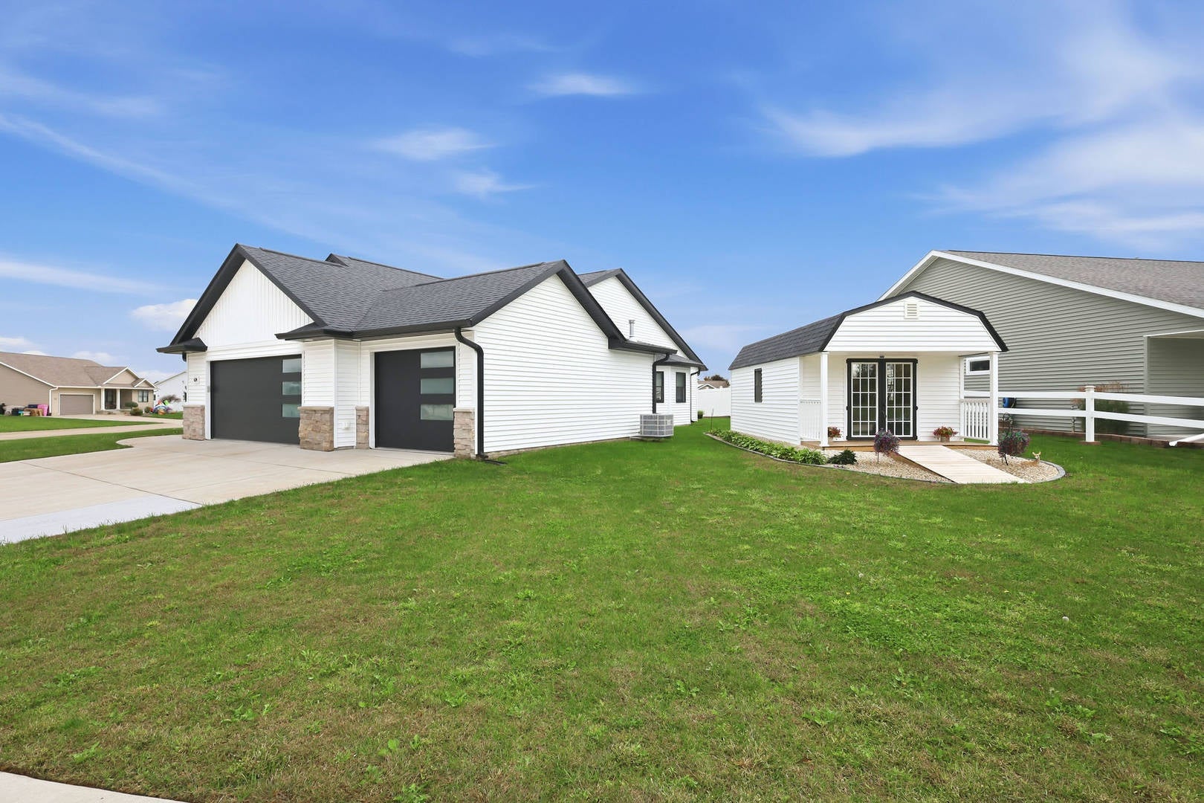
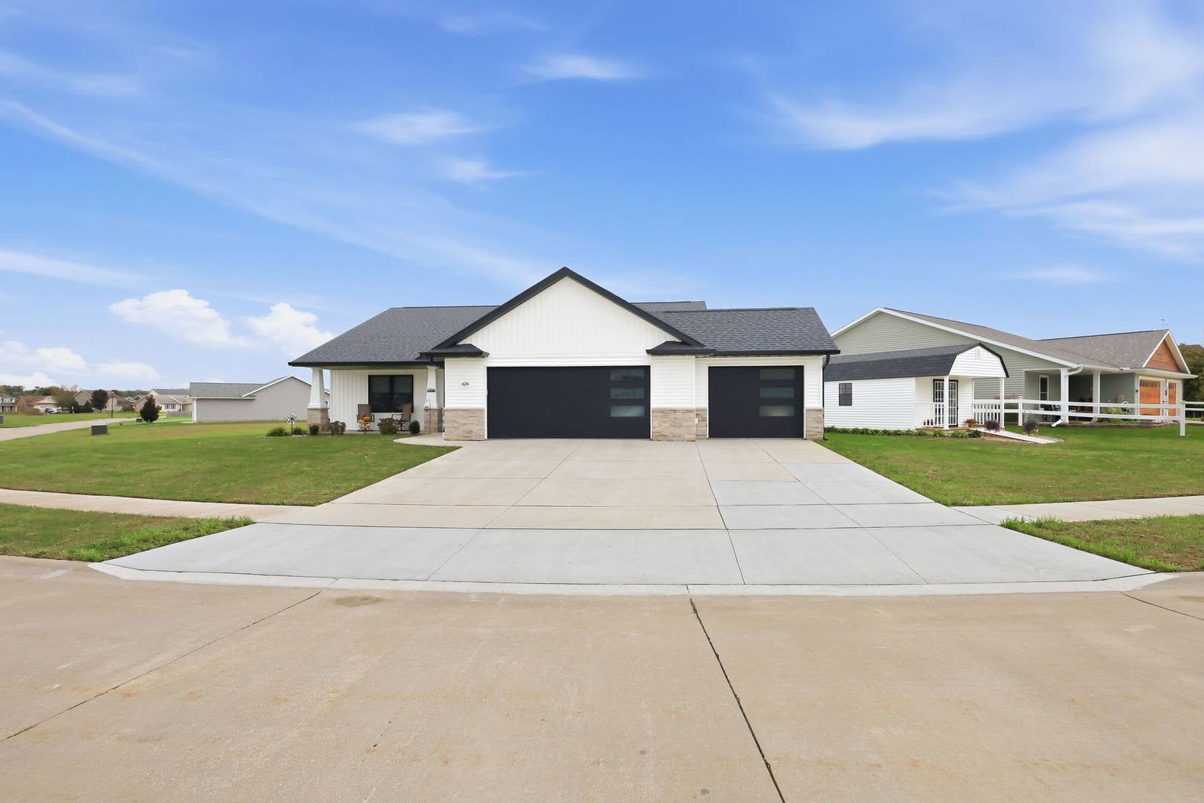
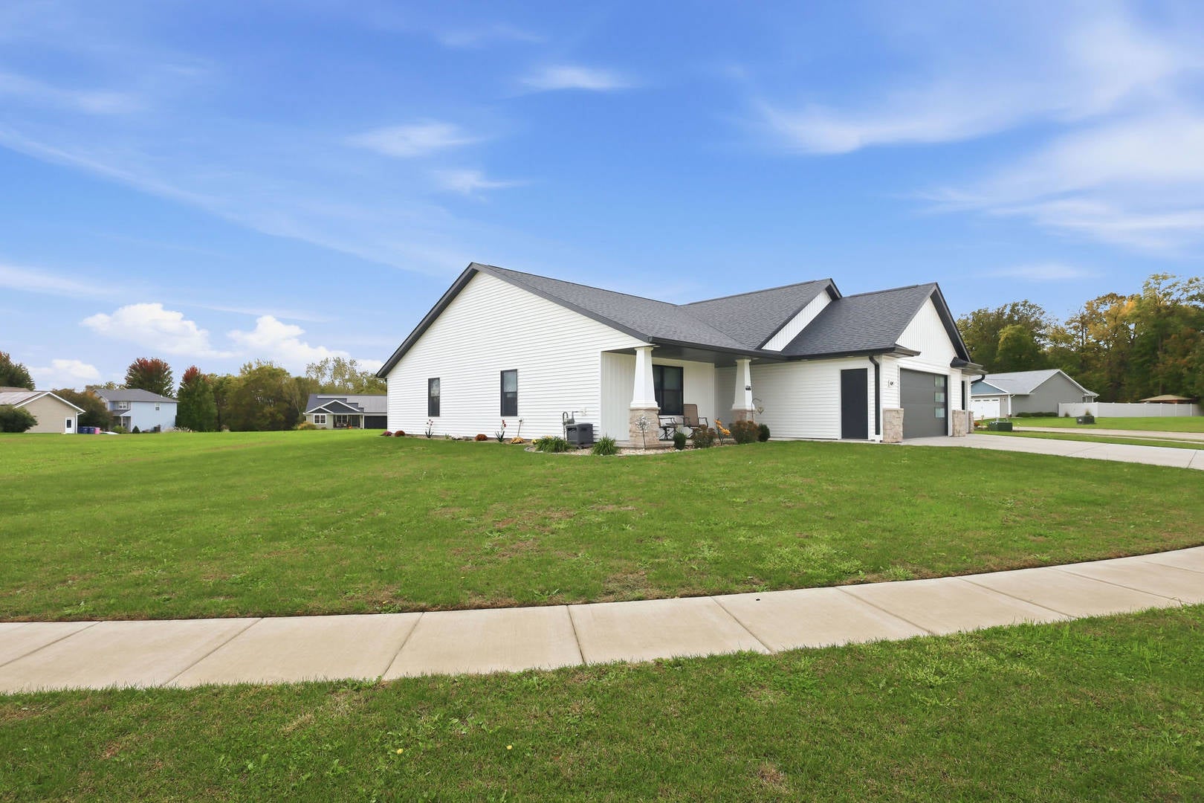
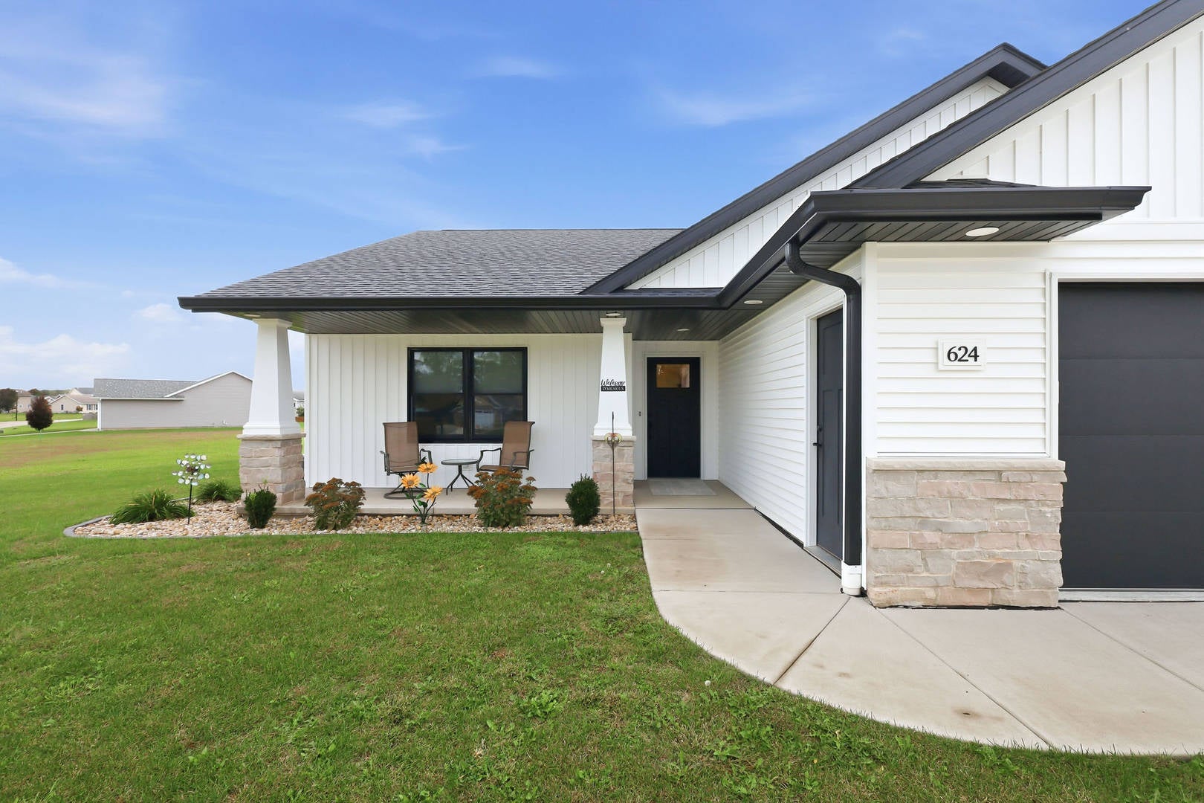
Enter an interest rate to see your estimated monthly payment.Wow! This stunning home was built just 2 years ago and comes will all the finishing touches and upgrades! Located in a quiet neighborhood between Colona and Geneseo, you have quick access to the Quad Cities and all the amenities while living in a relaxing rural setting. Drive up to your smooth extended driveway right into your large 3 car garage! This garage is heated and also offers water hook-ups and floor drains ideal for working on projects year-round. The covered front porch is perfect for decorating for the seasons or relaxing with a cup of coffee as you watch the sunrise. Welcome your guests through the front door to the foyer. This hallway features 3 large bedrooms and a full bathroom to the left and your main level laundry room on the right. The master suite offers a full bathroom with a walk-in shower and a large walk-in closet. This home offers wonderful storage options with built in cabinets and large closets. The spacious living room is open to the dining room and the kitchen making this a great space for entertaining. All appliances are staying with the home making this a move-in ready opportunity that you don't want to pass up! The back door leads out to a back patio ready for summer BBQ's or just enjoying the sunshine. This home features professional landscaping around the house and a beautiful 24x12 shed. Installed in the home is a high-efficiency, gas-fired furnace paired with a heat pump, offering the flexibility to use either gas or electric. With a 97% efficiency rating and a Wi-Fi-enabled thermostat, you can control the climate in your home remotely and enjoy maximum comfort while keeping energy costs low. For an added bonus, the home also includes an on-demand water softener for clean, soft water throughout. This zero entry home is designed for everyone to enjoy! Schedule your showing today!
| 2 weeks ago | Listing updated with changes from the MLS | |
| 2 weeks ago | Status changed to Active | |
| 2 weeks ago | Listing first seen on site |

Based on information submitted to the MLS GRID as of 2026-11-06 07:39 AM UTC. All data is obtained from various sources and may not have been verified by broker or MLS GRID. Supplied Open House Information is subject to change without notice. All information should be independently reviewed and verified for accuracy. Properties may or may not be listed by the office/agent presenting the information.
Last checked: 2026-11-06 07:39 AM UTC
MRED DMCA Copyright Information Copyright © 2026 Midwest Real Estate Data LLC. All rights reserved.
Did you know? You can invite friends and family to your search. They can join your search, rate and discuss listings with you.