
Search Homes for Sale in Chicago’s Western Suburbs
1451 W SUMMERDALE Avenue GChicago, IL 60640
Mortgage Calculator
Monthly Payment (Est.)
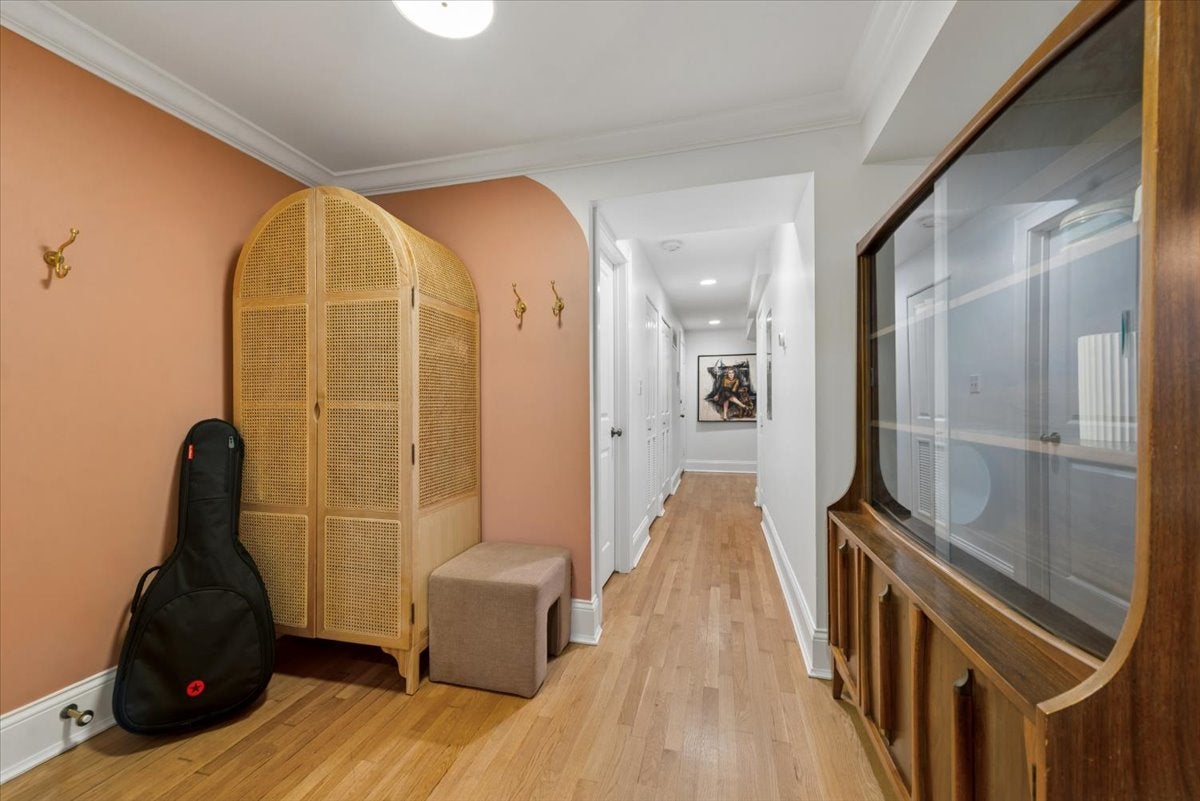
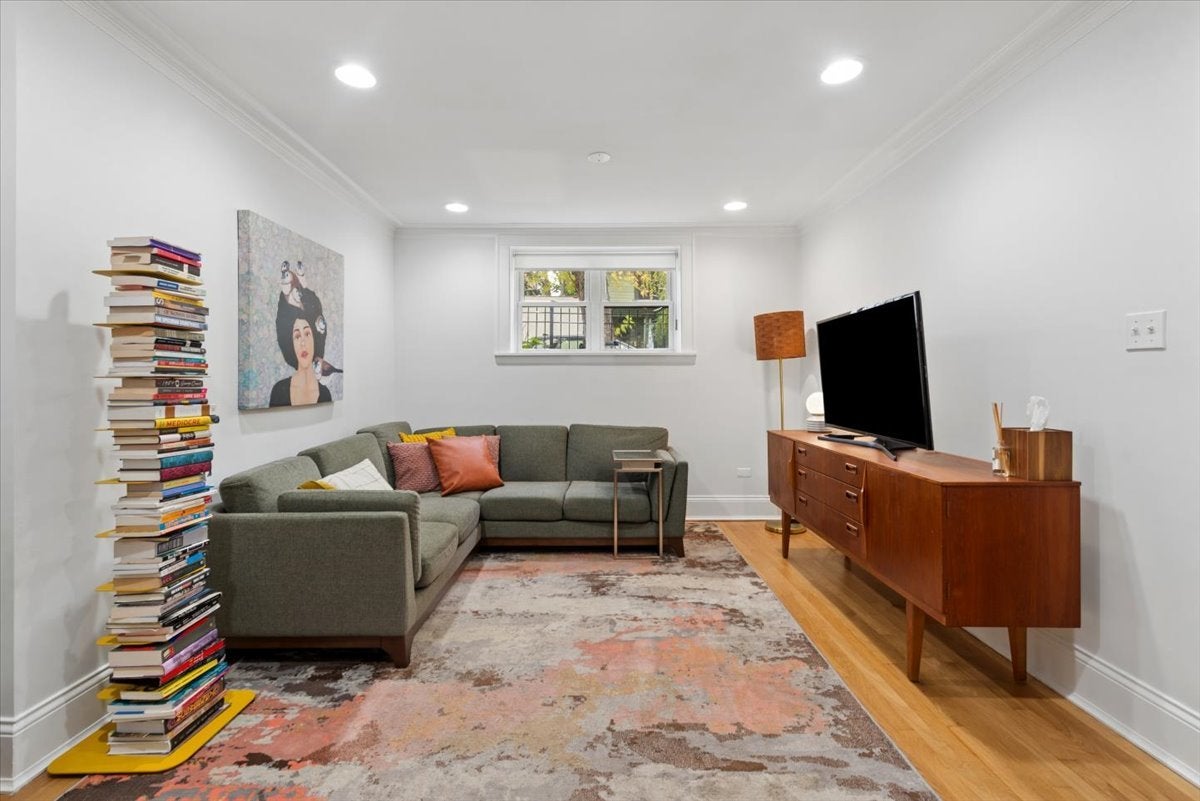
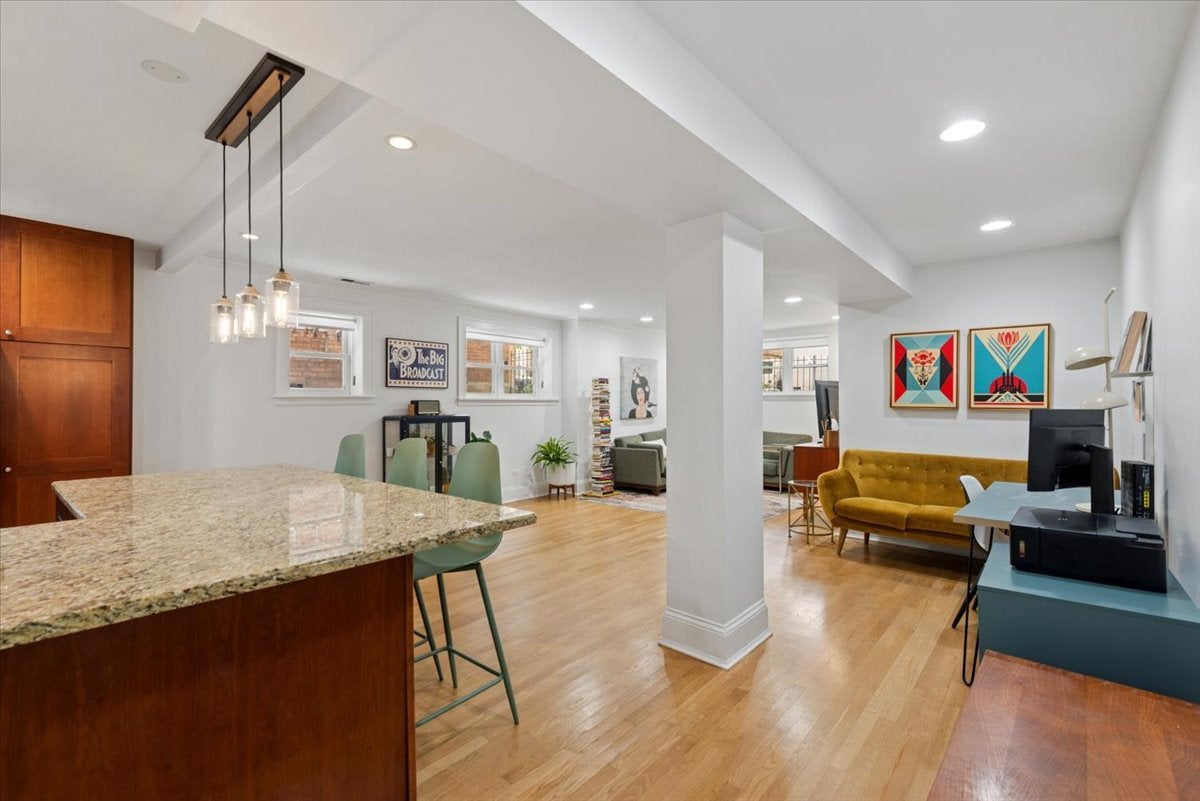
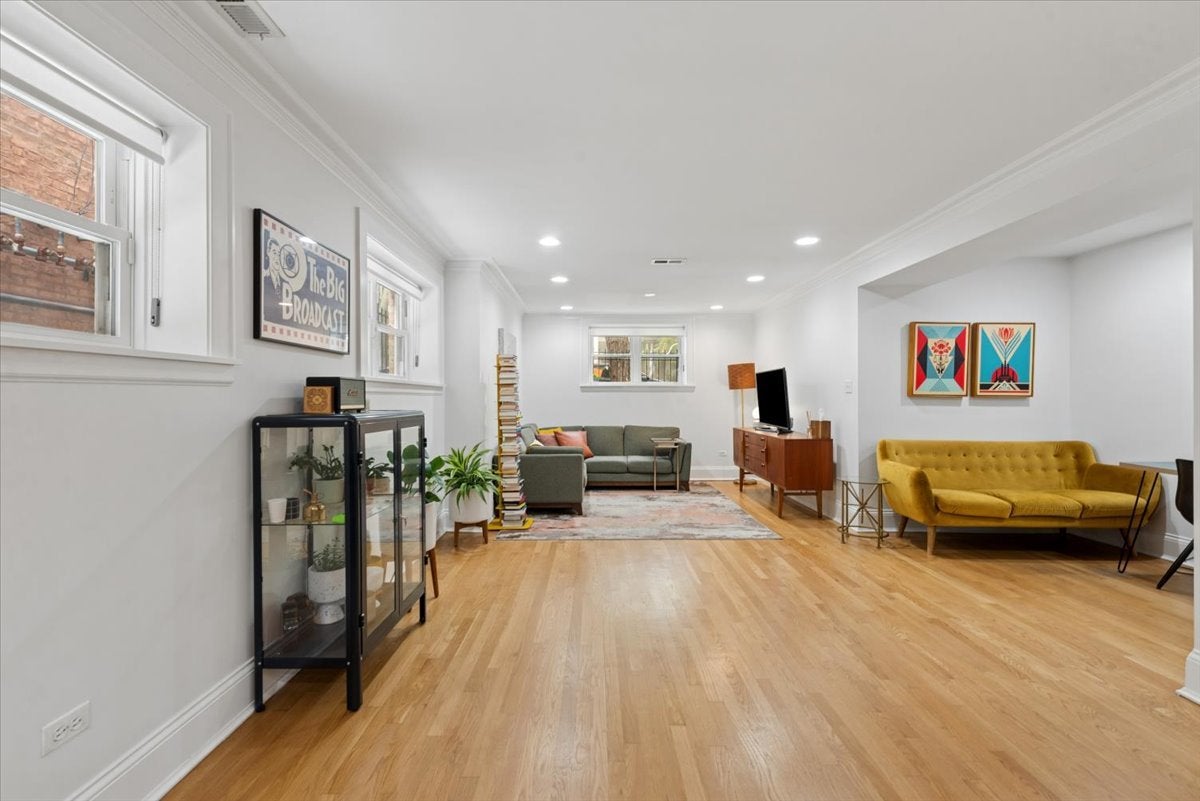
Enter an interest rate to see your estimated monthly payment.An exceptional opportunity to own in one of Chicago's most desirable neighborhoods-Andersonville! Garden-level living gets a fresh perspective in this spacious 2-bedroom condo, where an expansive, open-concept floor plan offers the flexibility and room to spread out that buyers love. With plenty of space for two separate living areas and a dedicated dining space, this home is perfect for entertaining or relaxing at home. The well-appointed kitchen features granite countertops, stainless steel appliances, a breakfast bar, and an upgraded restaurant-grade dishwasher. Both generously sized bedrooms can comfortably accommodate king-sized beds, with abundant storage throughout the home. Enjoy the comfort of central heating and air conditioning, in-unit laundry, additional bike storage, and shared outdoor space. Best of all, you're just steps from Andersonville's vibrant Clark Street, known for its fantastic restaurants, Rattleback Records, independent boutiques, vintage and thrift stores, an abundance of coffee shops, and unmistakable neighborhood charm. With convenient access to the CTA Red Line, Clark Street bus, and lakefront, this home offers the perfect combination of space, convenience, and location.
| 11 hours ago | Listing updated with changes from the MLS | |
| 11 hours ago | Status changed to Active | |
| 3 weeks ago | Listing first seen on site |

Based on information submitted to the MLS GRID as of 2026-11-08 05:08 PM UTC. All data is obtained from various sources and may not have been verified by broker or MLS GRID. Supplied Open House Information is subject to change without notice. All information should be independently reviewed and verified for accuracy. Properties may or may not be listed by the office/agent presenting the information.
Last checked: 2026-11-08 05:08 PM UTC
MRED DMCA Copyright Information Copyright © 2026 Midwest Real Estate Data LLC. All rights reserved.
Did you know? You can invite friends and family to your search. They can join your search, rate and discuss listings with you.