
Search Homes for Sale in Chicago’s Western Suburbs
1103 Elmwood AvenueWilmette, IL 60091
Mortgage Calculator
Monthly Payment (Est.)
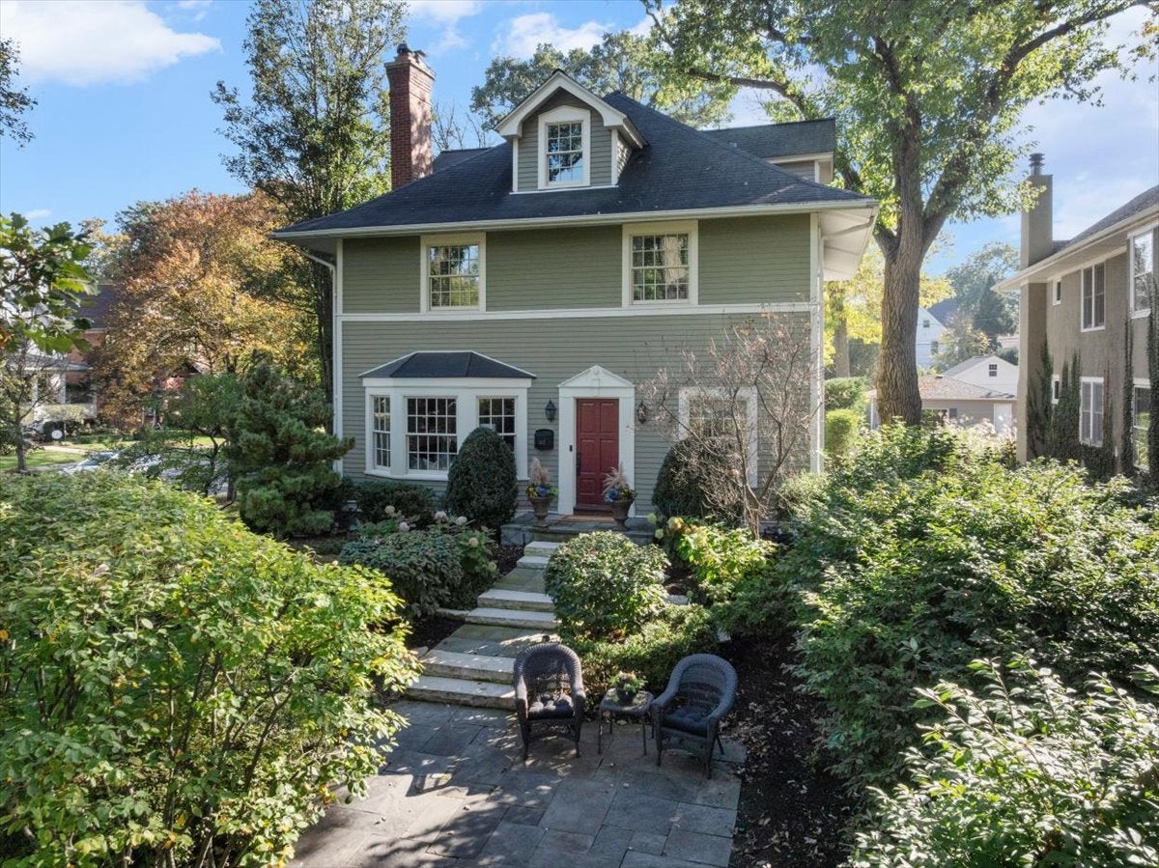
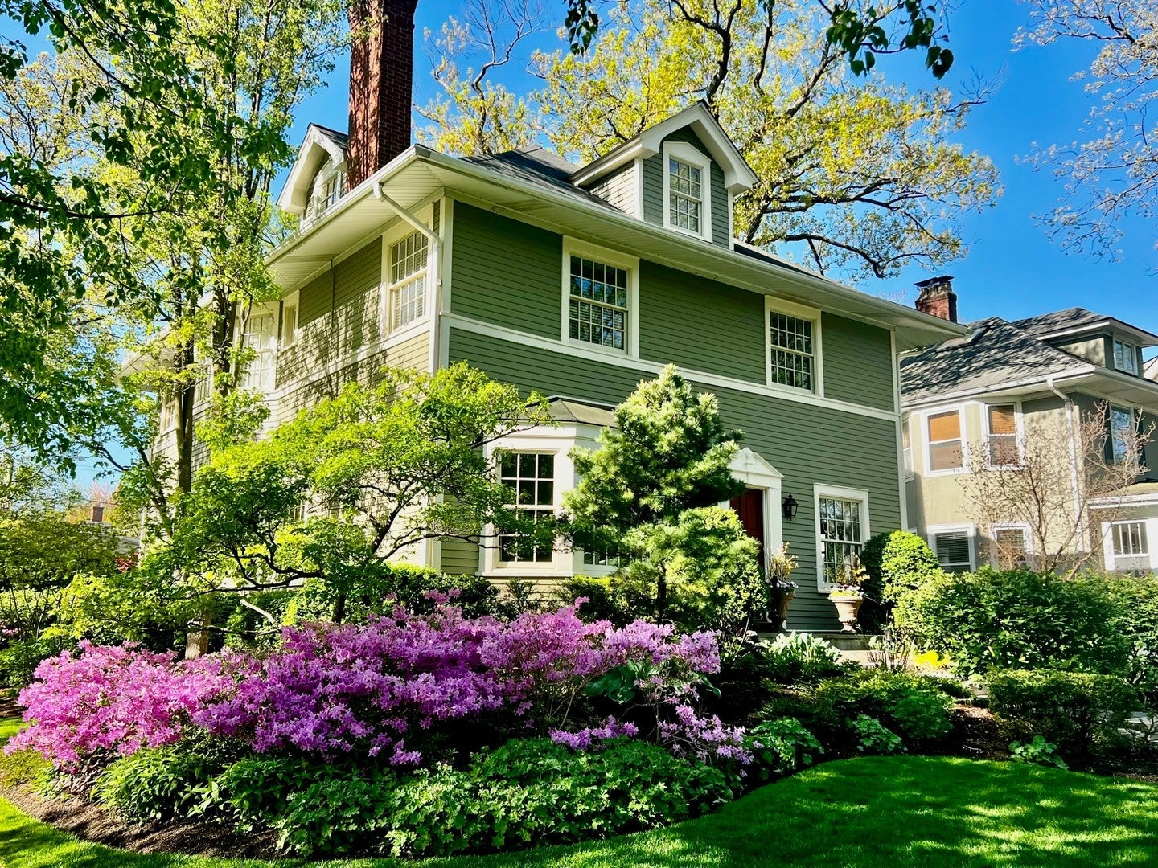
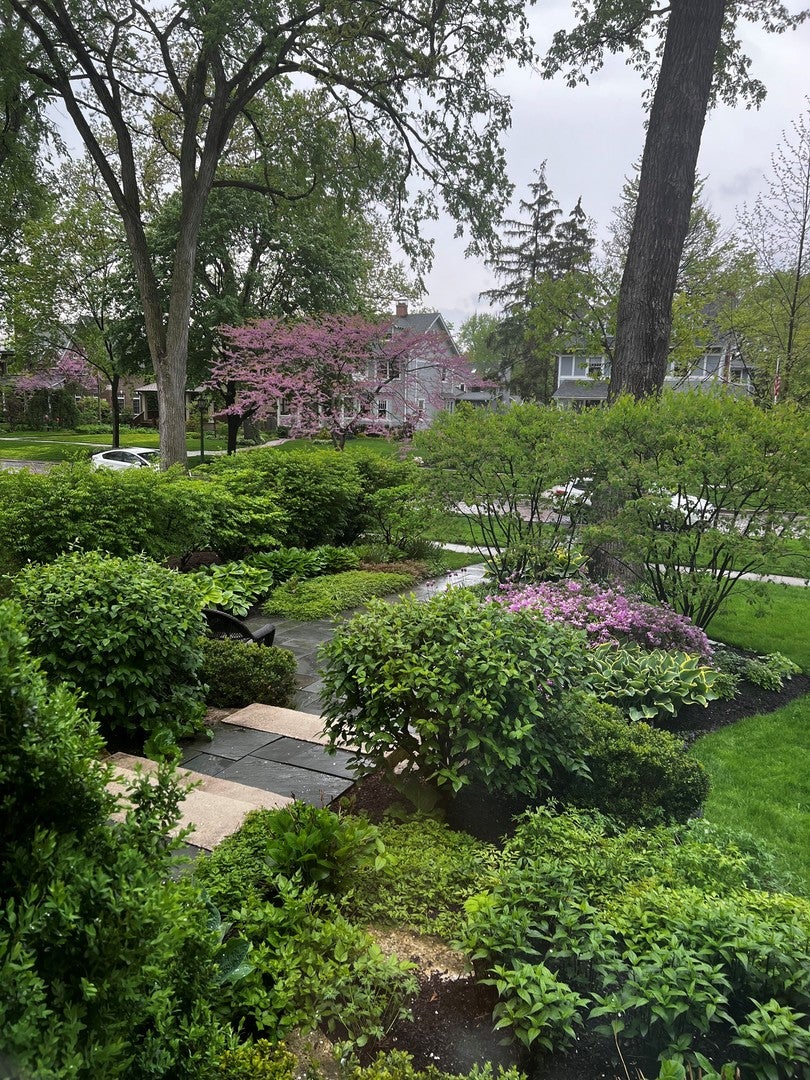
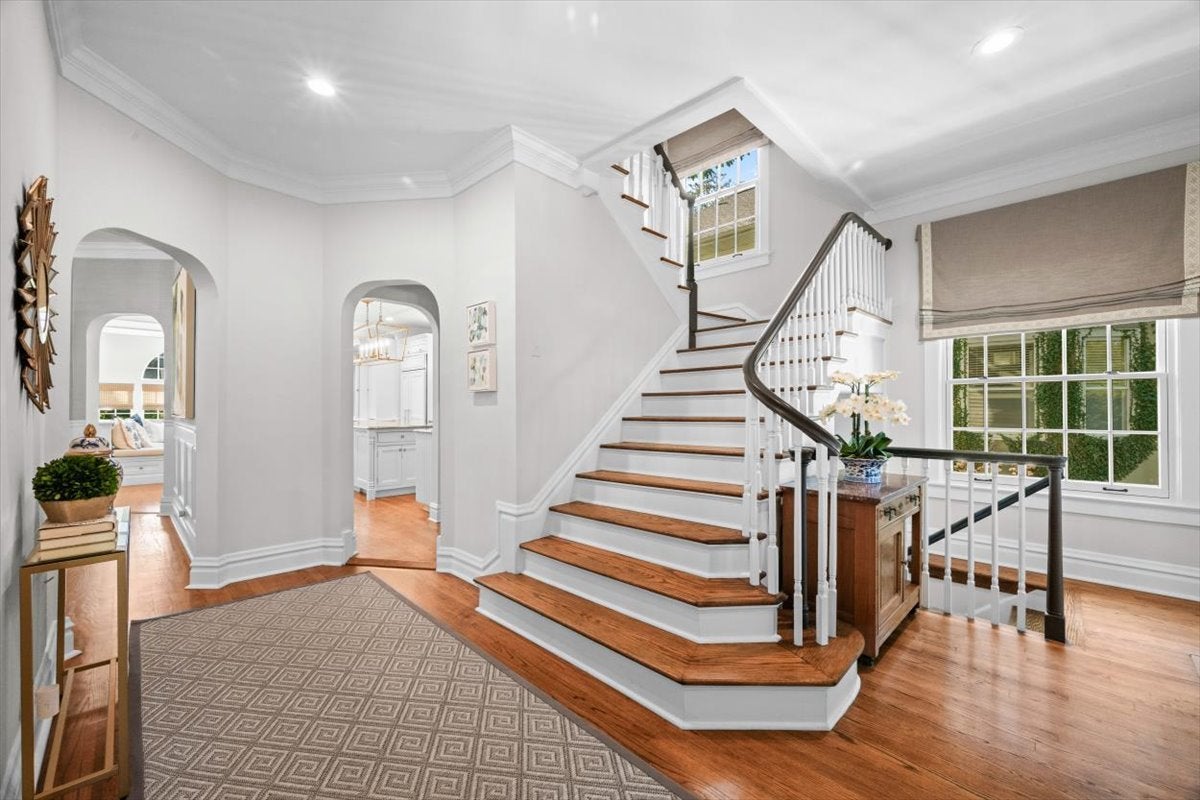
Enter an interest rate to see your estimated monthly payment.Combining timeless architecture, thoughtful renovations, and an exceptional East Wilmette location, this beautifully updated and expanded 1906 residence seamlessly blends classic character with modern living. Situated on an expansive corner lot surrounded by mature landscaping, the home enjoys a wonderful sense of privacy while offering beautifully appointed living spaces across four finished levels. A gracious entry hall, highlighted by a stunning staircase, sets the tone for the home and provides a welcoming introduction to the main living areas. The inviting living room features a fireplace and abundant natural light from multiple windows, creating an ideal setting for both everyday living and entertaining. The adjoining sun-filled dining room showcases beautiful millwork and offers an elegant space for gatherings. Thoughtfully designed with both form and function in mind, the updated kitchen features high-quality materials and finishes and a center island with seating. Just beyond, a charming breakfast nook with built-in seating, custom cabinetry, and a dedicated coffee bar overlooks the family room, where exceptional built-ins and doors opening to the terrace and yard create a wonderful connection between indoor and outdoor living. A lovely home office, surrounded by windows on two sides and featuring custom bookcases, provides a quiet and inviting workspace. Upstairs, the exceptional primary suite offers a private retreat complete with a fireplace, a beautifully designed walk-in closet with custom drawers and generous hanging space, and a spa-inspired bath featuring a double vanity and separate shower. Two additional bedrooms (one with a tandem room) and a spacious hall bath with double sinks complete the second floor. The third floor offers a charming treetop retreat with a fourth bedroom and third full bath, providing flexible space for guests or additional living needs. The fully reimagined lower level, excavated to create impressive high ceilings typically only found in new construction homes, adds exceptional living space with a generous recreation room, fifth bedroom, fourth full bath, laundry facilities, and ample storage. Throughout the home, thoughtful renovations, quality materials, and beautiful architectural details honor its original character while providing the comfort and functionality of modern living. All of this in a sought-after East Wilmette location, just moments from the lakefront, beach, vibrant downtown, and Metra, offering the very best of North Shore living.
| 3 days ago | Listing updated with changes from the MLS | |
| 3 days ago | Status changed to Active Under Contract | |
| 2 weeks ago | Listing first seen on site |

Based on information submitted to the MLS GRID as of 2026-11-09 08:19 AM UTC. All data is obtained from various sources and may not have been verified by broker or MLS GRID. Supplied Open House Information is subject to change without notice. All information should be independently reviewed and verified for accuracy. Properties may or may not be listed by the office/agent presenting the information.
Last checked: 2026-11-09 08:19 AM UTC
MRED DMCA Copyright Information Copyright © 2026 Midwest Real Estate Data LLC. All rights reserved.