O'Neil Property Group

Search Homes for Sale in Chicago’s Western Suburbs

Save
Ask
Tour
Hide
Share
$1,399,916
1 Day On Site

3823 N Alta Vista Terrace
Chicago, IL 60613

For Sale|Single Family Residence|Active
4
Beds
4
Total Baths
2
Full Baths
2
Partial Baths
1904
Built
County:
Cook
Listing Courtesy of MRED as distributed by MLS Grid of Compass
3823 N Alta Vista Terrace3823 N Alta Vista Terrace3823 N Alta Vista Terrace3823 N Alta Vista Terrace
Save
Ask
Tour
Hide
Share

Mortgage Calculator

Monthly Payment (Est.)

Enter an interest rate to see your estimated monthly payment.
Calculator powered by Showcase IDX, a Constellation1 Company. Copyright Β©2026 Information is deemed reliable but not guaranteed.

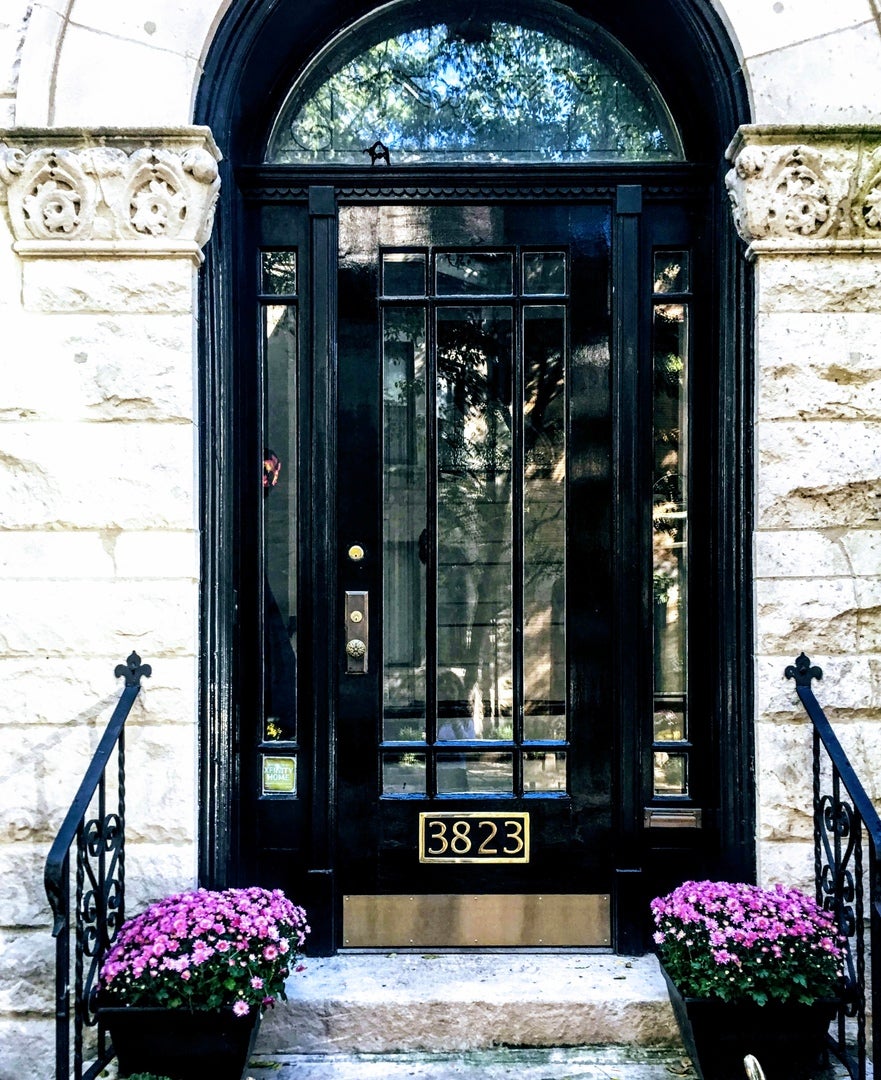
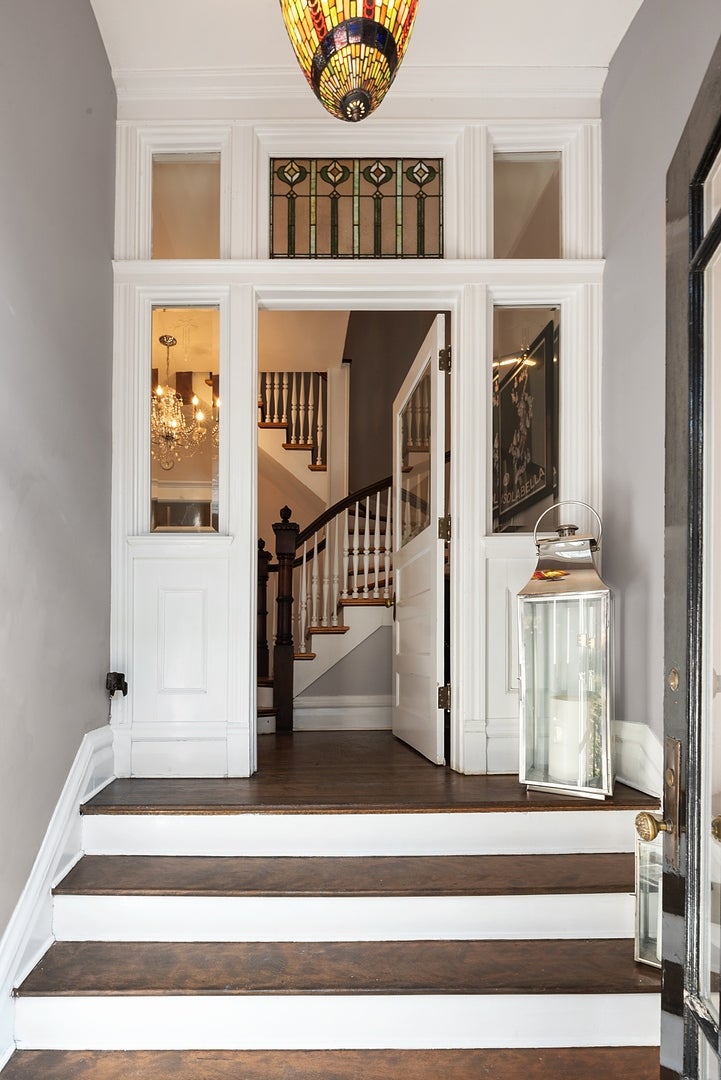
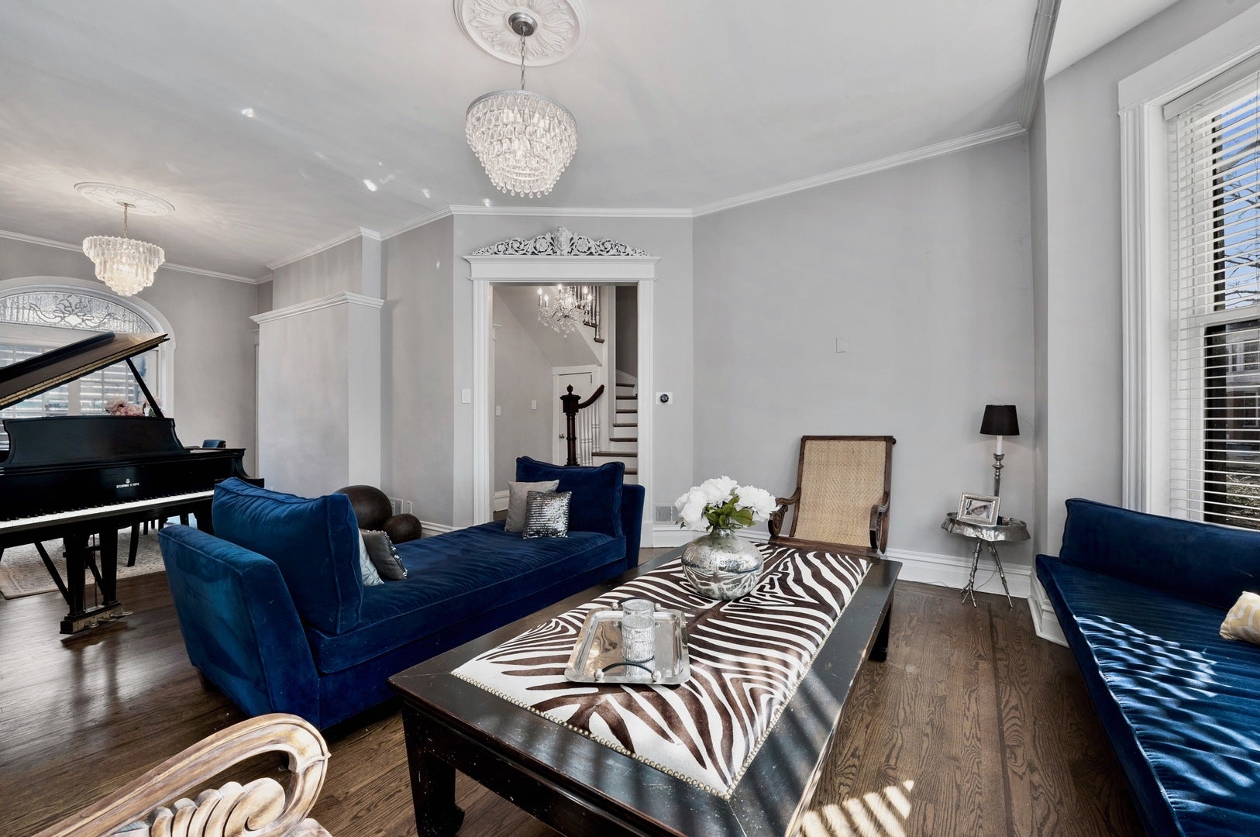
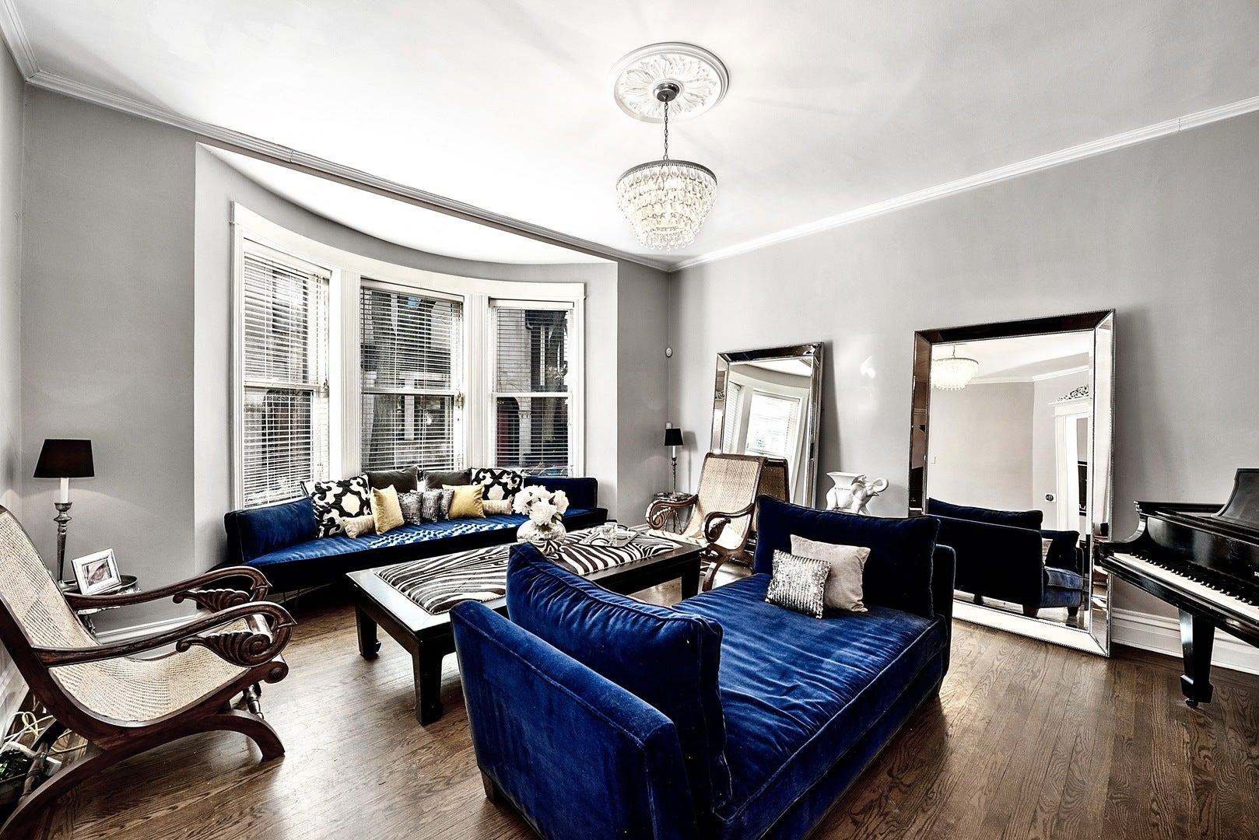
Gorgeous and enchanting Greystone on historic Alta Vista Terrace! One of only four three-story homes on this magical block: "Street of 40 Doors". Home has attached garage, beautiful front garden and 3 outdoor spaces/decks. Vintage detail preserved throughout, mixed with tasteful updates, combine modern amenities without taking away from the true character of this historic gem. Main level includes bright living room, separate formal dining room with wood burning fireplace, large kitchen with Viking/Bosch appliances, breakfast nook, powder room, and direct access to cozy terrace with built in custom Lion grill. Three bedrooms, an office, full bath, and access to a large deck adorn the second floor. Spacious master suite encompasses the top level. 2 skylights bring in abundant sunlight. Huge, professionally designed walk-in closet, large master Carrara marble bathroom with radiant heated floors, separate shower, clawfoot tub, and sauna. Library with additional fireplace, wet bar and access to top deck complete this third floor suite. Lower level boasts a family room with beautiful original stone wall, large laundry room, a second powder room, garage and abundance of storage. Dual zoned heating and air, newer tear off roof. A truly stunning home! Agent Owned

Save
Ask
Tour
Hide
Share
Listing Snapshot
PriceΒ 
$1,399,916
Days On SiteΒ 
1 Day
BedroomsΒ 
4
Inside Area (SqFt)Β 
N/A
Total BathsΒ 
4
Full BathsΒ 
2
Partial BathsΒ 
2
Lot SizeΒ 
0.022 Acres
Year BuiltΒ 
1904
MLS NumberΒ 
12789177
StatusΒ 
Active
Property TaxΒ 
$17,018.03
HOA/Condo/Coop FeesΒ 
N/A
Sq Ft SourceΒ 
N/A
Friends & Family
Recent Activity
22 hours agoListing updated with changes from the MLS
yesterdayListing first seen on site
General Features
AcresΒ 
0.022
Attached GarageΒ 
Yes
Direction FacesΒ 
East
FoundationΒ 
Brick/MortarStone
GarageΒ 
Yes
Garage SpacesΒ 
1
ParkingΒ 
Garage Door OpenerHeated GarageAttachedGarage
Parking SpacesΒ 
1
Property Sub TypeΒ 
Single Family Residence
SewerΒ 
Public Sewer
StyleΒ 
Row House
UtilitiesΒ 
Cable Available
Interior Features
AppliancesΒ 
RangeMicrowaveDishwasherRefrigeratorBar FridgeWasherDryerDisposalStainless Steel Appliance(s)Humidifier
BasementΒ 
FinishedExterior EntryFullDaylight
CoolingΒ 
Ceiling Fan(s)Central AirZoned
ElectricΒ 
Circuit Breakers
FireplaceΒ 
Yes
Fireplace FeaturesΒ 
Master BedroomWood BurningGas Starter
FireplacesΒ 
2
FlooringΒ 
Hardwood
HeatingΒ 
Forced AirRadiant Floor
InteriorΒ 
Walk-In Closet(s)Entrance FoyerSaunaWet Bar
Laundry FeaturesΒ 
Gas Dryer HookupIn UnitSink
Window FeaturesΒ 
ScreensSkylight(s)
Bedroom 2Β 
Dimensions - 11X11
Bedroom 3Β 
Dimensions - 13X12
Bedroom 4Β 
Dimensions - 12X9
DeckΒ 
Dimensions - 13X6
Dining RoomΒ 
Dimensions - 17X11
Eating AreaΒ 
Dimensions - 17X6
Family RoomΒ 
Dimensions - 15X13
FoyerΒ 
Dimensions - 11X10
KitchenΒ 
Dimensions - 12X10Description - Eating Area-Breakfast Bar,Eating Area-Table Space
LaundryΒ 
Dimensions - 16X8
LibraryΒ 
Dimensions - 10X10
Living RoomΒ 
Dimensions - 16X14
Master BedroomΒ 
Dimensions - 21X13
OfficeΒ 
Dimensions - 12X8
Play RoomΒ 
Dimensions - 9X7
TerraceΒ 
Dimensions - 7X6
Utility Room-Lower LevelΒ 
Dimensions - 16X8
Walk In ClosetΒ 
Dimensions - 9X4
Save
Ask
Tour
Hide
Share
Exterior Features
Construction DetailsΒ 
BrickStone
FencingΒ 
Fenced
Patio And PorchΒ 
DeckPatio
RoofΒ 
Other
Windows/DoorsΒ 
ScreensSkylight(s)
Community Features
Community FeaturesΒ 
ParkCurbsSidewalksStreet Lights
MLS AreaΒ 
CHI - Lake View
School DistrictΒ 
299
TownshipΒ 
Lake View
Schools
School District
299
Elementary School
Unknown
Middle School
Unknown
High School
Unknown
Listing Courtesy of MRED as distributed by MLS Grid of Compass


Based on information submitted to the MLS GRID as of 2026-10-21 06:06 AM UTC. All data is obtained from various sources and may not have been verified by broker or MLS GRID. Supplied Open House Information is subject to change without notice. All information should be independently reviewed and verified for accuracy. Properties may or may not be listed by the office/agent presenting the information.
Last checked: 2026-10-21 06:06 AM UTC
MRED DMCA Copyright Information Copyright Β© 2026 Midwest Real Estate Data LLC. All rights reserved.

Neighborhood & Commute
Source: Walkscore
Disclosure: Community information and market data powered by Constellation Data Labs. Information is deemed reliable but not guaranteed.
Save
Ask
Tour
Hide
Share