O'Neil Property Group

Search Homes for Sale in Chicago’s Western Suburbs

Save
Ask
Tour
Hide
Share
$474,900
22 Days On Site

2819 N Cambridge Avenue 3S
Chicago, IL 60657

For Sale|Condominium|Active Under Contract
2
Beds
1
Total Bath
1
Full Bath
1,129
SqFt
$421
/SqFt
1904
Built
County:
Cook
Listing Courtesy of MRED as distributed by MLS Grid of Compass
2819 N Cambridge Avenue 3S2819 N Cambridge Avenue 3S2819 N Cambridge Avenue 3S2819 N Cambridge Avenue 3S
Save
Ask
Tour
Hide
Share

Mortgage Calculator

Monthly Payment (Est.)

Enter an interest rate to see your estimated monthly payment.
Calculator powered by Showcase IDX, a Constellation1 Company. Copyright Β©2026 Information is deemed reliable but not guaranteed.

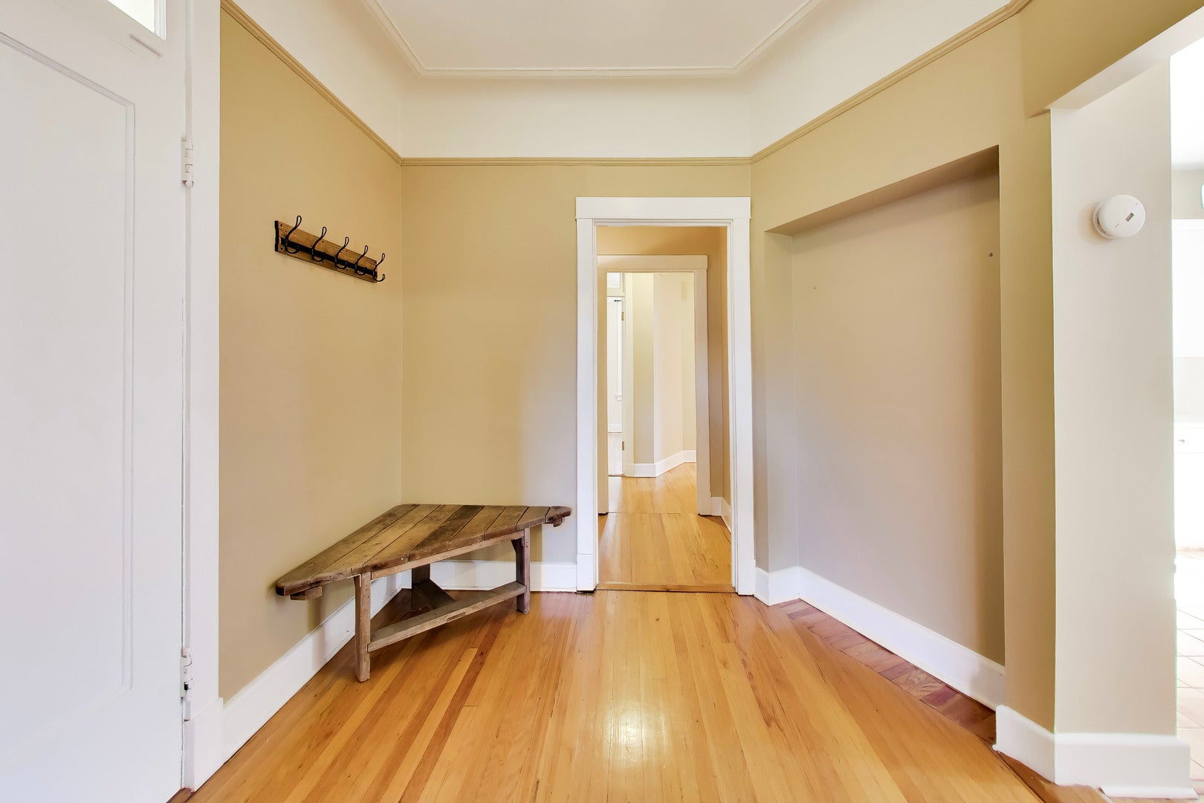
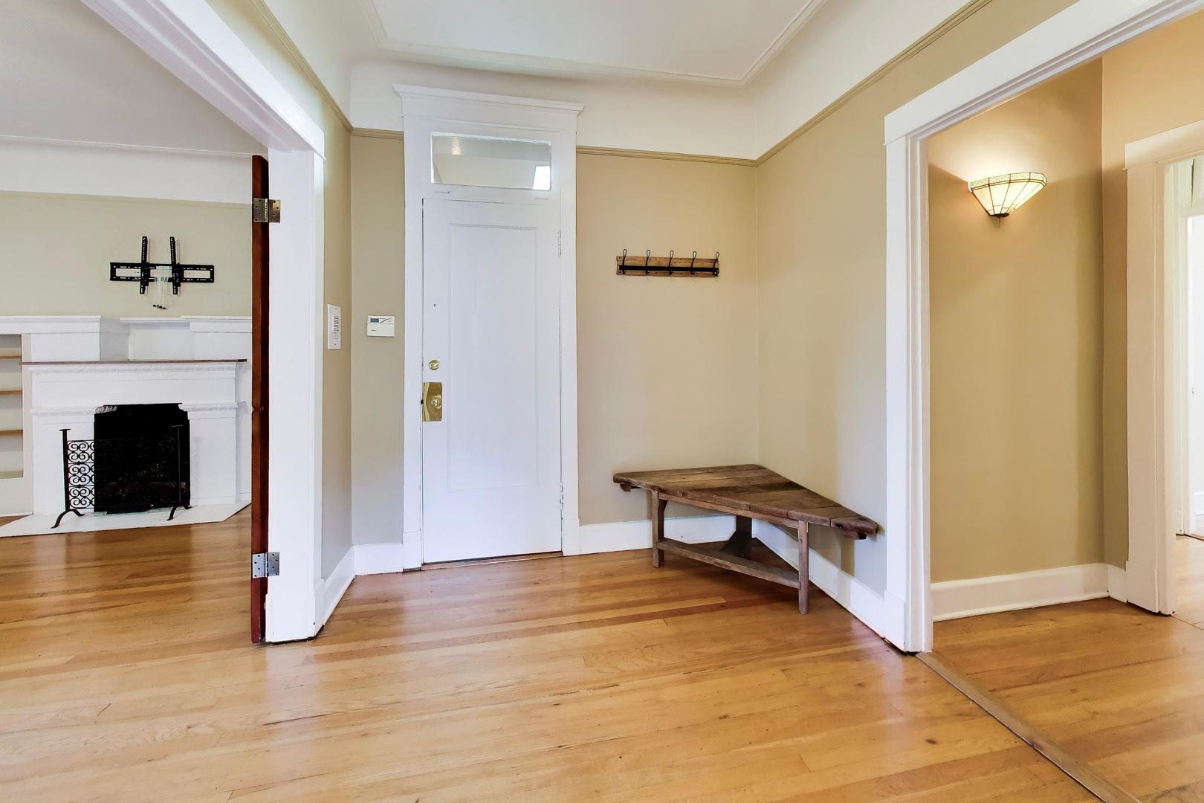
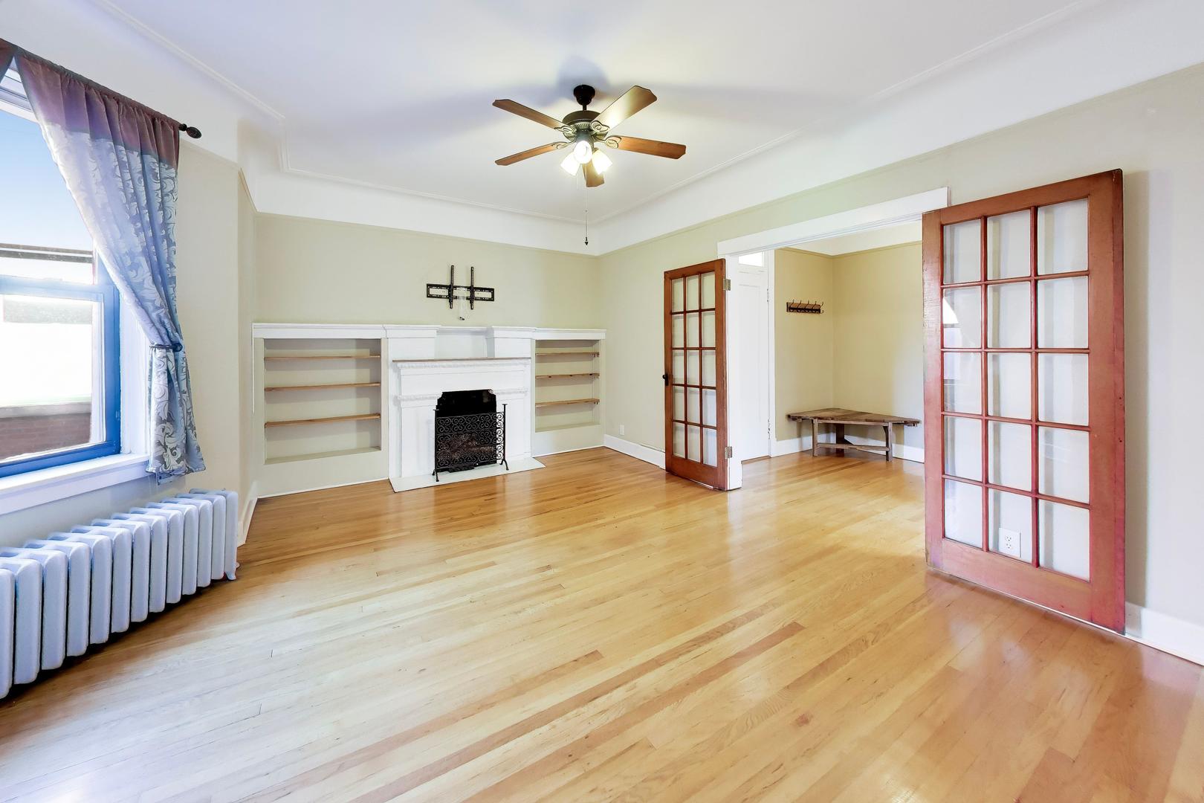
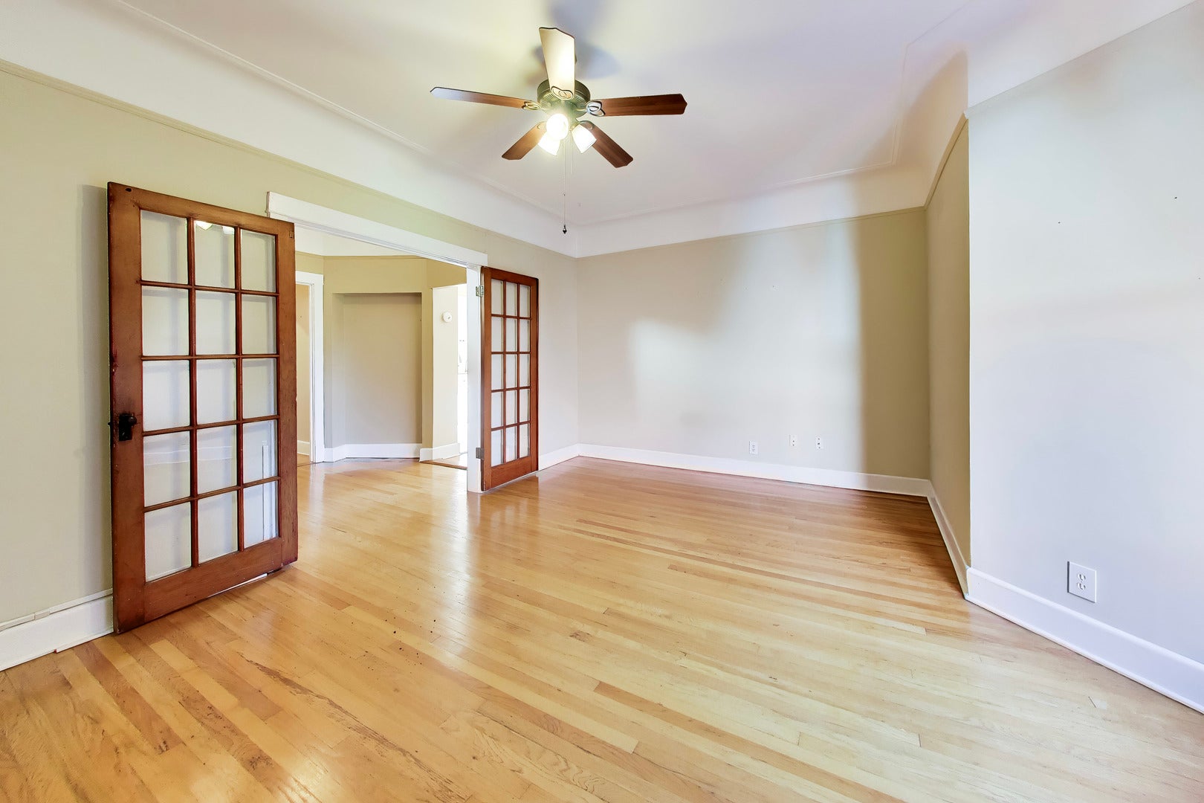
Situated atop a classic courtyard building in the heart of East Lakeview, this exceptional penthouse residence offers a sophisticated blend of preserved vintage character and thoughtful modern upgrades. The home immediately impresses with an expansive, airy atmosphere, defined by soaring 10-foot vaulted ceilings and an abundance of natural light. The inviting living space centers on a refined gas fireplace, creating a warm focal point for evening relaxation. This area flows seamlessly into a chef-inspired kitchen, where sleek quartz surfaces meet the organic warmth of butcher block countertops. With ample prep space and contemporary finishes, it is a kitchen as functional as it is aesthetically pleasing. Both bedrooms are generously proportioned, offering comfortable retreats with ample storage, including a substantial walk-in closet in the primary suite. The inclusion of in-unit laundry adds a layer of modern convenience to this historic setting. Beyond the interior, residents enjoy access to a shared outdoor deck equipped with a communal grill-perfect for al fresco dining and entertaining. Completing this rare offering is deeded garage parking, a highly coveted asset in this vibrant neighborhood. This penthouse represents a unique opportunity to enjoy top-floor living in one of Chicago's most sought-after locations.

Save
Ask
Tour
Hide
Share
Listing Snapshot
PriceΒ 
$474,900
Days On SiteΒ 
22 Days
BedroomsΒ 
2
Inside Area (SqFt)Β 
1,129 sqft
Total BathsΒ 
1
Full BathsΒ 
1
Partial BathsΒ 
N/A
Lot SizeΒ 
N/A
Year BuiltΒ 
1904
MLS NumberΒ 
12789195
StatusΒ 
Active Under Contract
Property TaxΒ 
$6,997.33
HOA/Condo/Coop FeesΒ 
$399 monthly
Sq Ft SourceΒ 
Plans
Friends & Family
Recent Activity
5 days agoListing updated with changes from the MLS
5 days agoStatus changed to Active Under Contract
3 weeks agoListing first seen on site
General Features
GarageΒ 
Yes
Garage SpacesΒ 
1
Number Of StoriesΒ 
3
ParkingΒ 
Garage Door OpenerDetachedGarage
Parking SpacesΒ 
1
PetsΒ 
Cats OKDogs OK
Property Sub TypeΒ 
Condominium
SewerΒ 
Public Sewer
Special CircumstancesΒ 
Standard
SqFt TotalΒ 
1129
Water SourceΒ 
Public
Interior Features
AppliancesΒ 
RangeDishwasherRefrigeratorWasherDryerWater PurifierGas Cooktop
BasementΒ 
None
CoolingΒ 
Ceiling Fan(s)Window Unit(s)
FireplaceΒ 
Yes
Fireplace FeaturesΒ 
Living RoomGas Log
FireplacesΒ 
1
FlooringΒ 
Hardwood
HeatingΒ 
Radiant
InteriorΒ 
Entrance FoyerVaulted Ceiling(s)StorageBuilt-in FeaturesWalk-In Closet(s)High Ceilings
Laundry FeaturesΒ 
Washer HookupIn Unit
Window FeaturesΒ 
DrapesBlindsScreens
Bedroom 2Β 
Dimensions - 9X11Level - Main
Bedroom 3Β 
Bedroom 4Β 
Dining RoomΒ 
Dimensions - 9X10Level - Main
Family RoomΒ 
FoyerΒ 
Dimensions - 9X8Level - Main
KitchenΒ 
Dimensions - 15X8Level - MainDescription - Island,SolidSurfaceCounter
LaundryΒ 
Living RoomΒ 
Dimensions - 17X14Level - Main
Master BedroomΒ 
Dimensions - 9X12Level - Main
Save
Ask
Tour
Hide
Share
Exterior Features
Construction DetailsΒ 
Brick
Windows/DoorsΒ 
DrapesBlindsScreens
Community Features
Association AmenitiesΒ 
Storage
Association FeeΒ 
$399.0
Association Fee FrequencyΒ 
Monthly
MLS AreaΒ 
CHI - Lake View
School DistrictΒ 
299
TownshipΒ 
Lake View
Schools
School District
299
Elementary School
Unknown
Middle School
Unknown
High School
Unknown
Listing Courtesy of MRED as distributed by MLS Grid of Compass


Based on information submitted to the MLS GRID as of 2026-11-11 12:18 AM UTC. All data is obtained from various sources and may not have been verified by broker or MLS GRID. Supplied Open House Information is subject to change without notice. All information should be independently reviewed and verified for accuracy. Properties may or may not be listed by the office/agent presenting the information.
Last checked: 2026-11-11 12:18 AM UTC
MRED DMCA Copyright Information Copyright Β© 2026 Midwest Real Estate Data LLC. All rights reserved.

Neighborhood & Commute
Source: Walkscore
Disclosure: Community information and market data powered by Constellation Data Labs. Information is deemed reliable but not guaranteed.
Save
Ask
Tour
Hide
Share