
Search Homes for Sale in Chicago’s Western Suburbs
Save
Ask
Tour
Hide
$235,000
3 Days On Site
653 Pontiac LaneBolingbrook, IL 60440
For Sale|Townhouse|Active
2
Beds
2
Total Baths
1
Full Bath
1
Partial Bath
1,089
SqFt
$216
/SqFt
1984
Built
Subdivision:
Indian Oaks
County:
Will
Listing Courtesy of MRED as distributed by MLS Grid of Realty Executives Midwest
Save
Ask
Tour
Hide
Mortgage Calculator
Monthly Payment (Est.)
Enter an interest rate to see your estimated monthly payment.Calculator powered by Showcase IDX, a Constellation1 Company. Copyright ©2026 Information is deemed reliable but not guaranteed.
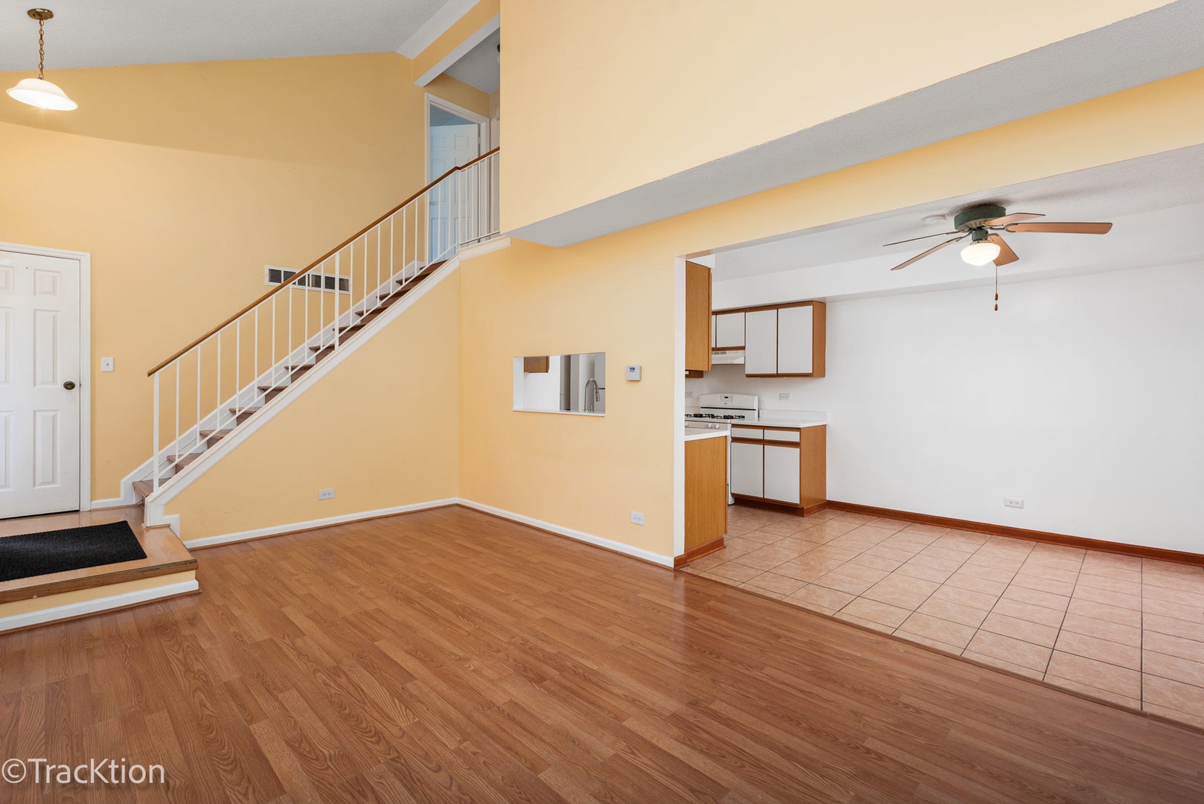
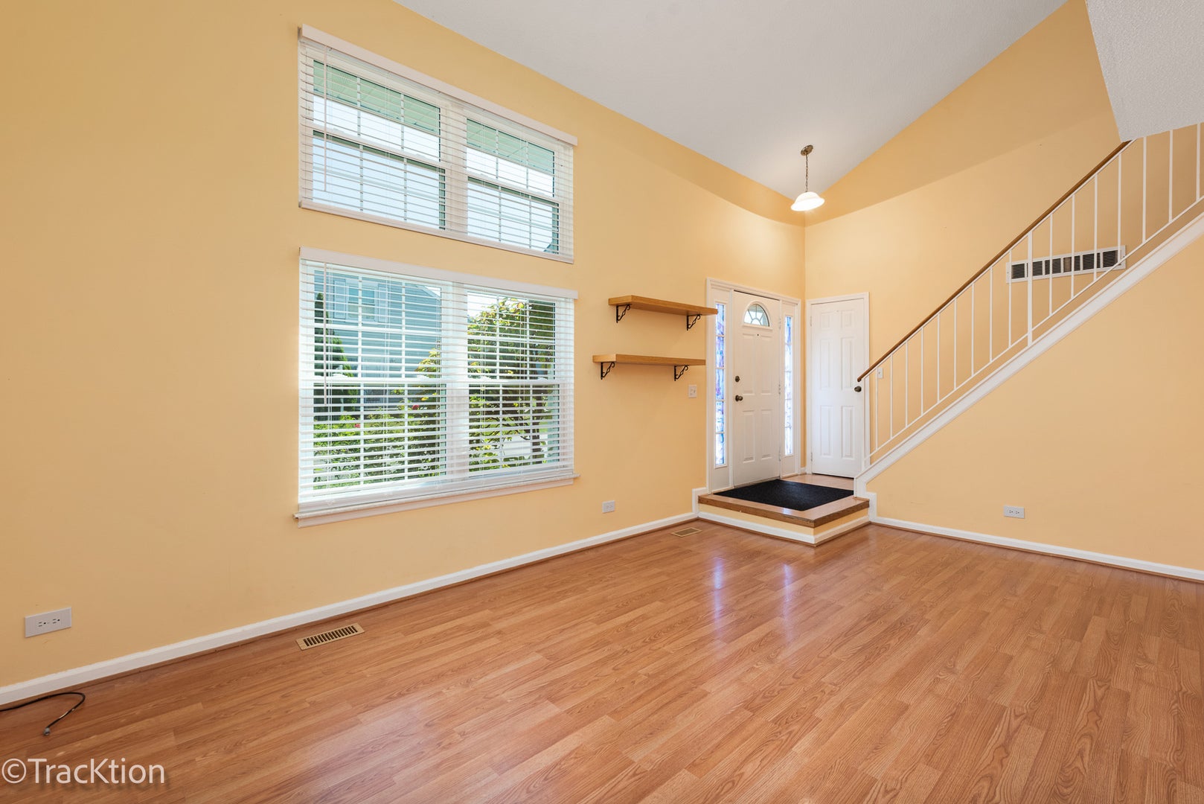
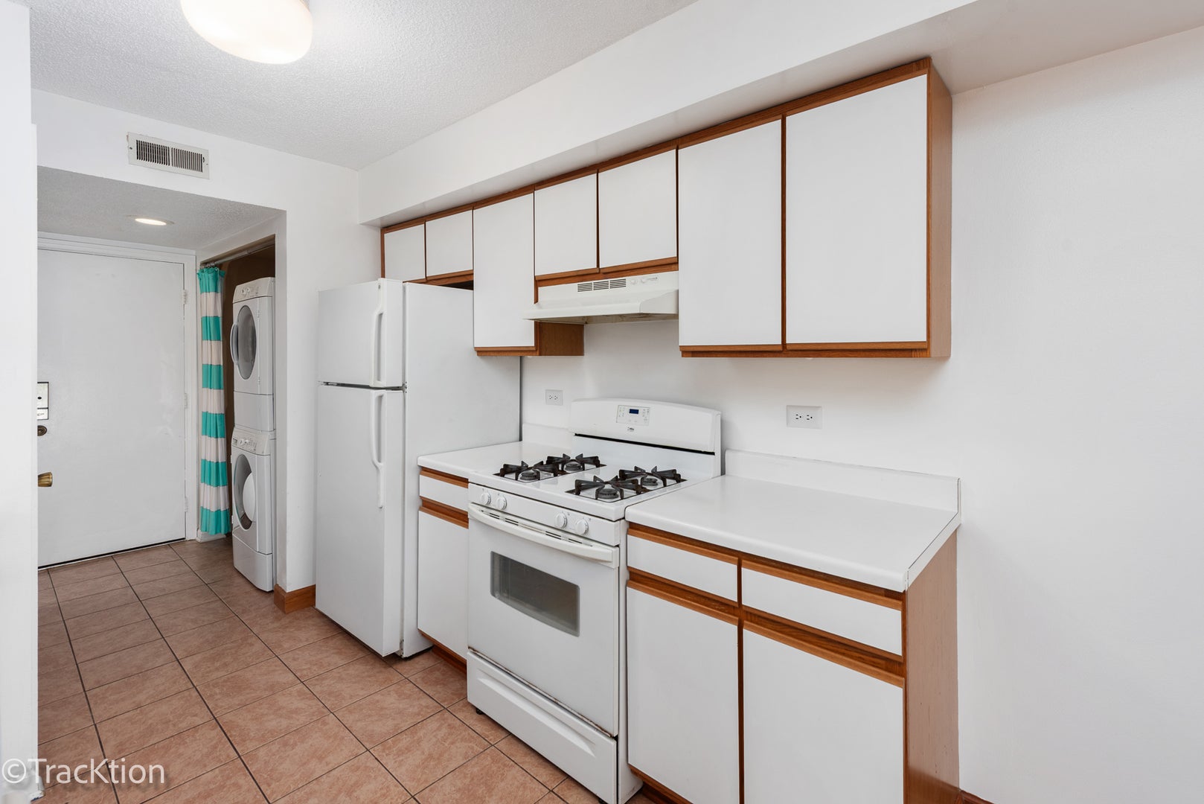
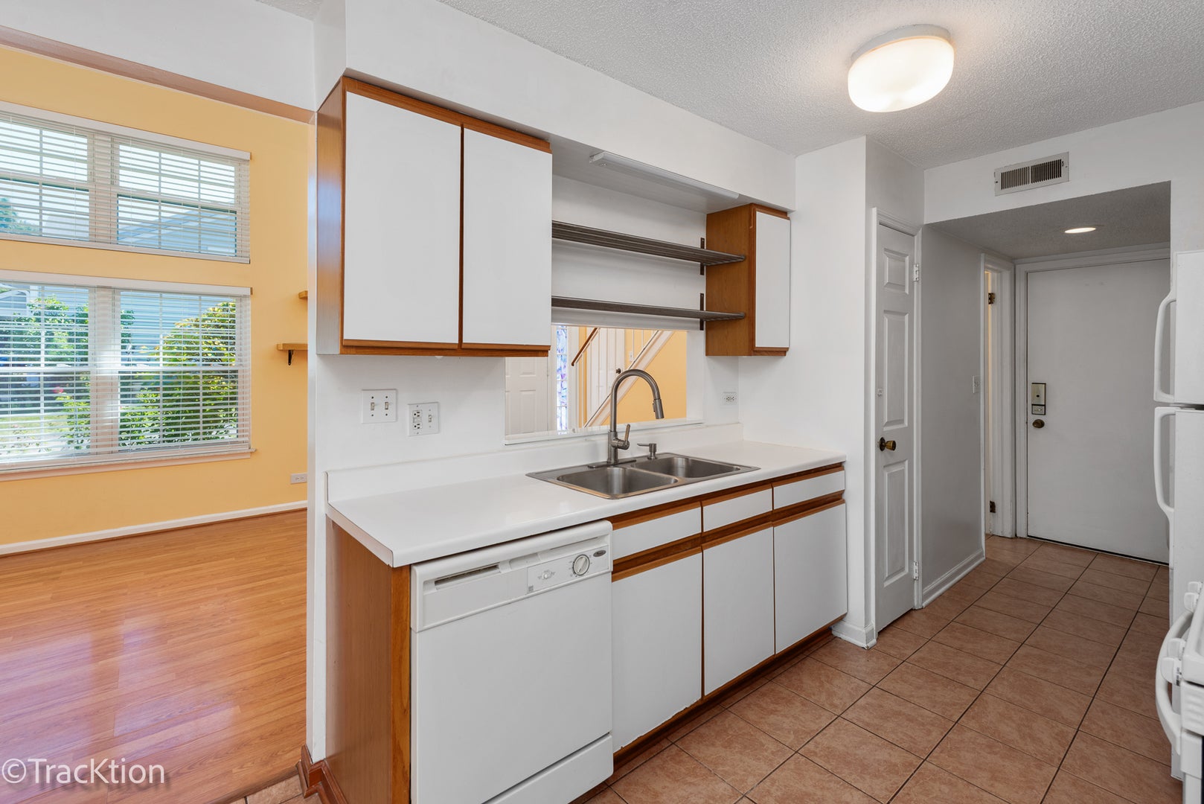
Move-in ready 2-story townhome featuring 2 bedrooms and 1.5 baths. Main level includes living room with vaulted ceilings and wood laminate flooring, dining room with wood laminate flooring, galley kitchen with a convenient laundry closet nearby, and a half bath. 2nd level features a master bedroom with a walk-in closet, a newly remodeled full bath, and an additional bedroom. 1-car attached garage. Kitchen and all of 2nd level have been freshly repainted. Water heater replaced in 2026. Conveniently located close to restaurants, movie theater, retail, gym, nature walking/biking and easy access to expressways. The Bolingbrook aquatic recreational center is just 5 minutes away offering indoor and outdoor pools. Lazy river, gym and courts.
Save
Ask
Tour
Hide
Listing Snapshot
Price
$235,000
Days On Site
3 Days
Bedrooms
2
Inside Area (SqFt)
1,089 sqft
Total Baths
2
Full Baths
1
Partial Baths
1
Lot Size
N/A
Year Built
1984
MLS Number
12789215
Status
Active
Property Tax
$5,772.8
HOA/Condo/Coop Fees
$140 monthly
Sq Ft Source
Estimated
Friends & Family
Recent Activity
| 3 days ago | Listing updated with changes from the MLS | |
| 3 days ago | Listing first seen on site |
General Features
Attached Garage
Yes
Garage
Yes
Garage Spaces
1
Number Of Stories
2
Parking
AsphaltGarage Door OpenerAttachedGarage
Parking Spaces
1
Pets
Cats OKDogs OK
Property Sub Type
Townhouse
Sewer
Public Sewer
SqFt Total
1089
Interior Features
Appliances
RangeDishwasherRefrigeratorWasherDryer
Basement
None
Cooling
Central Air
Heating
Forced Air
Laundry Features
In Unit
Bedroom 2
Dimensions - 13X10
Bedroom 3
Bedroom 4
Dining Room
Dimensions - 9X9
Family Room
Kitchen
Dimensions - 10X9Description - Galley
Laundry
Living Room
Dimensions - 19X11
Master Bedroom
Dimensions - 16X12
Save
Ask
Tour
Hide
Exterior Features
Construction Details
Vinyl SidingBrick
Community Features
Association Fee
$140.0
Association Fee Frequency
Monthly
MLS Area
Bolingbrook
School District
Bolingbrook High School
Township
DuPage
Schools
School District
Bolingbrook High School
Elementary School
Oak View Elementary School
Middle School
Brooks Middle School
High School
Bolingbrook High School
Listing Courtesy of MRED as distributed by MLS Grid of Realty Executives Midwest

Based on information submitted to the MLS GRID as of 2026-10-23 01:58 AM UTC. All data is obtained from various sources and may not have been verified by broker or MLS GRID. Supplied Open House Information is subject to change without notice. All information should be independently reviewed and verified for accuracy. Properties may or may not be listed by the office/agent presenting the information.
Last checked: 2026-10-23 01:58 AM UTC
MRED DMCA Copyright Information Copyright © 2026 Midwest Real Estate Data LLC. All rights reserved.
Neighborhood & Commute
Source: Walkscore
Disclosure: Community information and market data powered by Constellation Data Labs. Information is deemed reliable but not guaranteed.
Save
Ask
Tour
Hide