
Search Homes for Sale in Chicago’s Western Suburbs
1416 Ridgeland AvenueBerwyn, IL 60402
Mortgage Calculator
Monthly Payment (Est.)
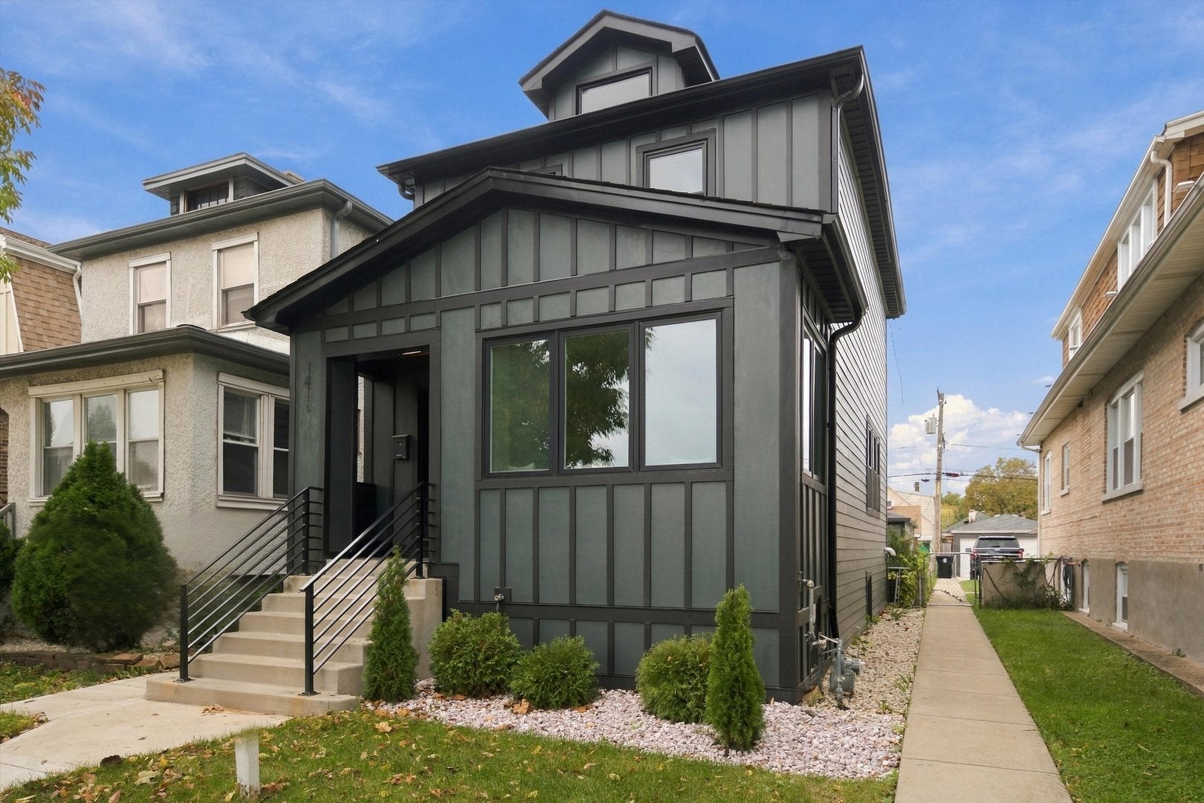
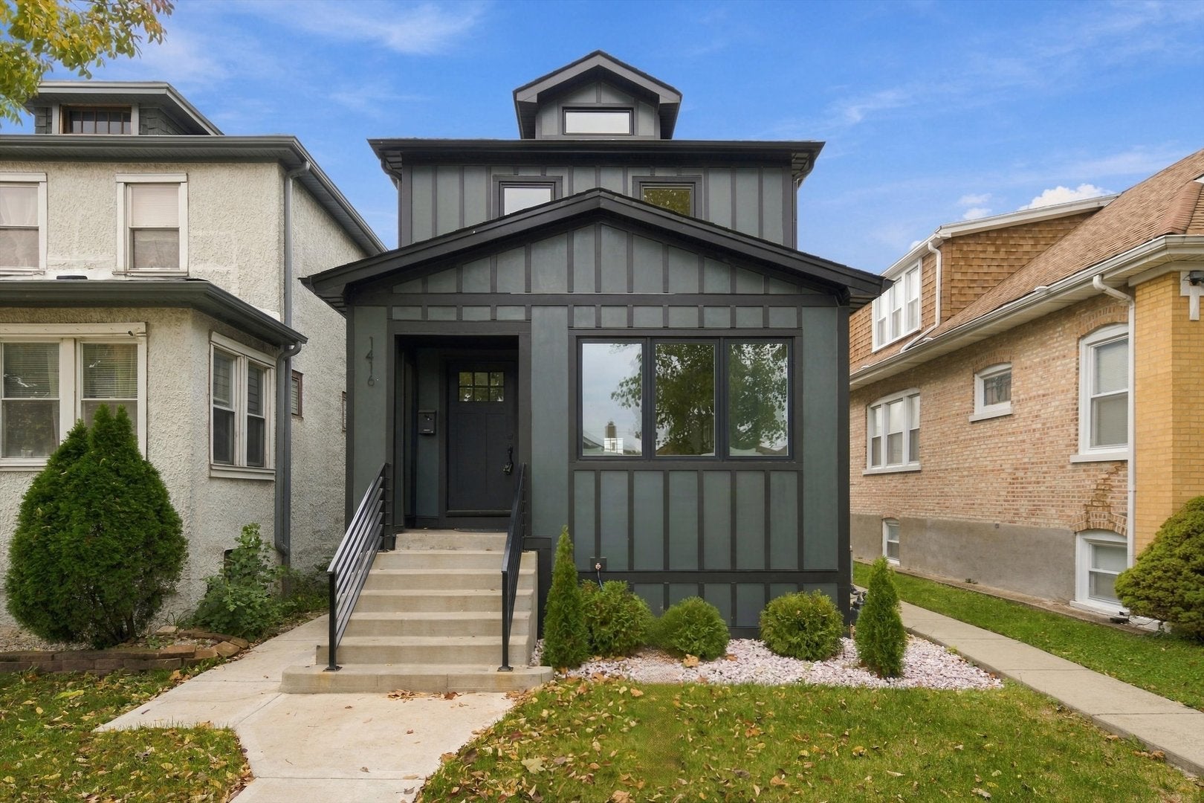
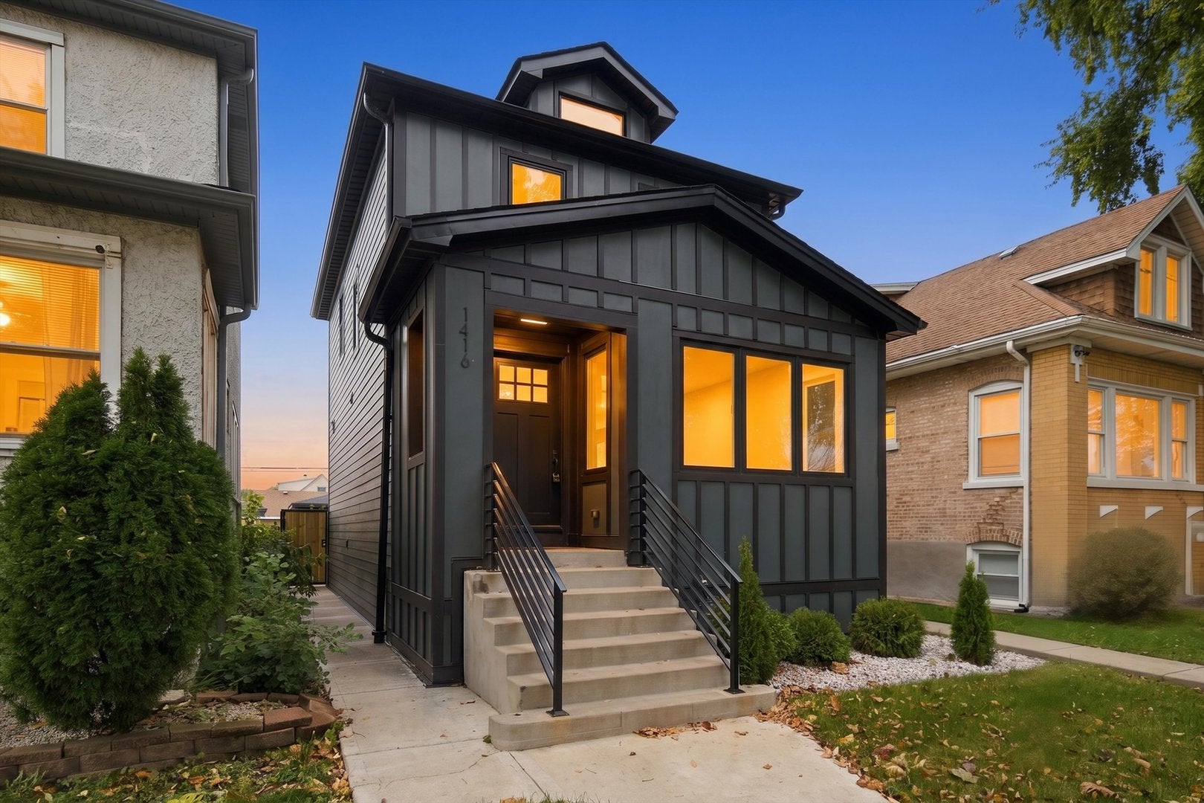
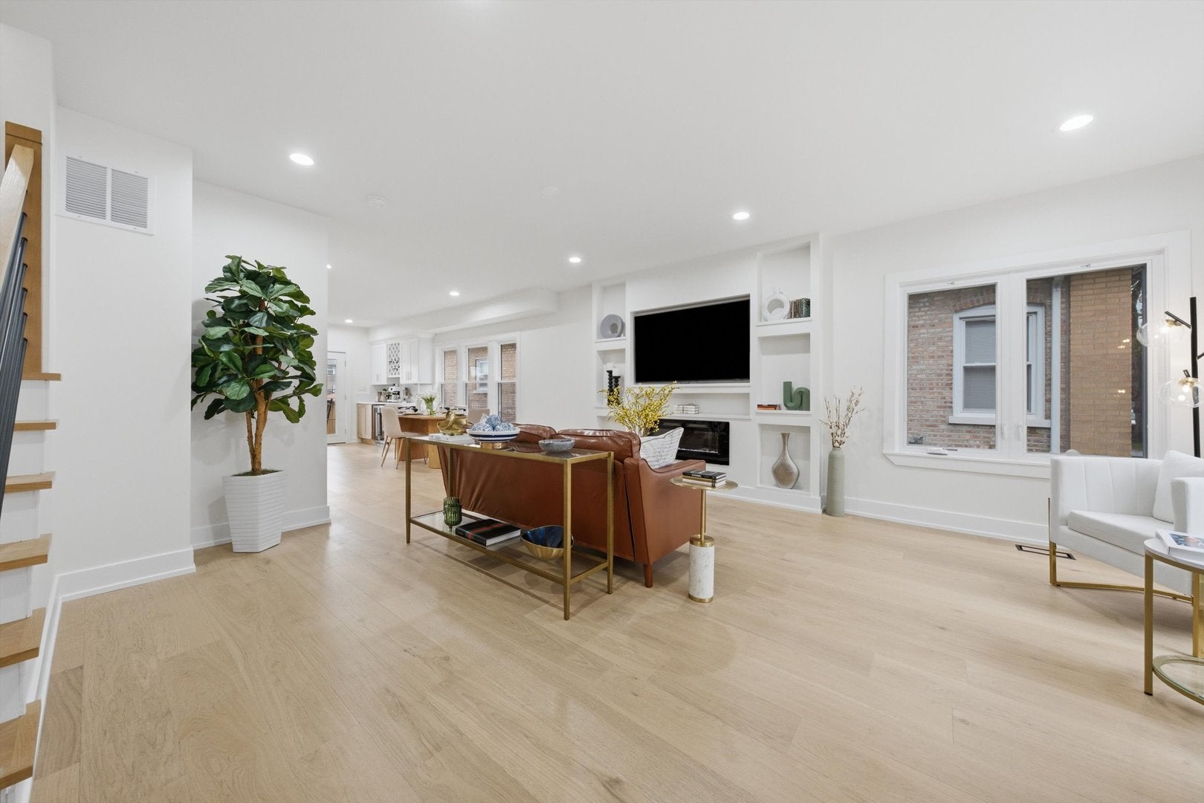
Enter an interest rate to see your estimated monthly payment.Welcome to this beautifully reimagined residence offering the perfect blend of luxury, comfort, and thoughtful design. Fully rehabbed from top to bottom, this home showcases high-end finishes, a functional layout, and complete peace of mind with all major systems newly updated. Step inside to an inviting main level featuring a stunning chef's kitchen, spacious living room, elegant dining area, and a convenient half bath. The open flow leads directly to a rear deck, perfect for entertaining or enjoying quiet outdoor moments. Gorgeous hardwood floors run throughout, adding warmth and sophistication to every space. The second floor is designed for elevated living, highlighted by a luxurious primary suite complete with a private deck, along with a junior primary suite and beautifully updated full bathrooms offering spa-like comfort. The fully finished basement expands the living space with two additional bedrooms, a full bathroom, and a dedicated laundry room-ideal for guests, extended living, or flexible use. Outside, enjoy a great-sized backyard, detached garage, and excellent curb appeal that completes this exceptional property. Major Improvements Include: New electrical system, new HVAC system, new plumbing, new roof, and durable Hardie board siding-ensuring long-term quality and low maintenance. Move-in ready and meticulously upgraded, this home delivers modern living at its finest.***This property may qualify for a rate buydown through a participating lender. Subject to buyer qualification and lender terms. Contact listing agent for details.****
| yesterday | Listing updated with changes from the MLS | |
| yesterday | Price changed to $539,999 | |
| yesterday | Status changed to Active | |
| 2 weeks ago | Listing first seen on site |

Based on information submitted to the MLS GRID as of 2026-11-05 11:08 AM UTC. All data is obtained from various sources and may not have been verified by broker or MLS GRID. Supplied Open House Information is subject to change without notice. All information should be independently reviewed and verified for accuracy. Properties may or may not be listed by the office/agent presenting the information.
Last checked: 2026-11-05 11:08 AM UTC
MRED DMCA Copyright Information Copyright © 2026 Midwest Real Estate Data LLC. All rights reserved.
Did you know? You can invite friends and family to your search. They can join your search, rate and discuss listings with you.