
Search Homes for Sale in Chicago’s Western Suburbs
203 Sandra LaneNormal, IL 61761
Mortgage Calculator
Monthly Payment (Est.)
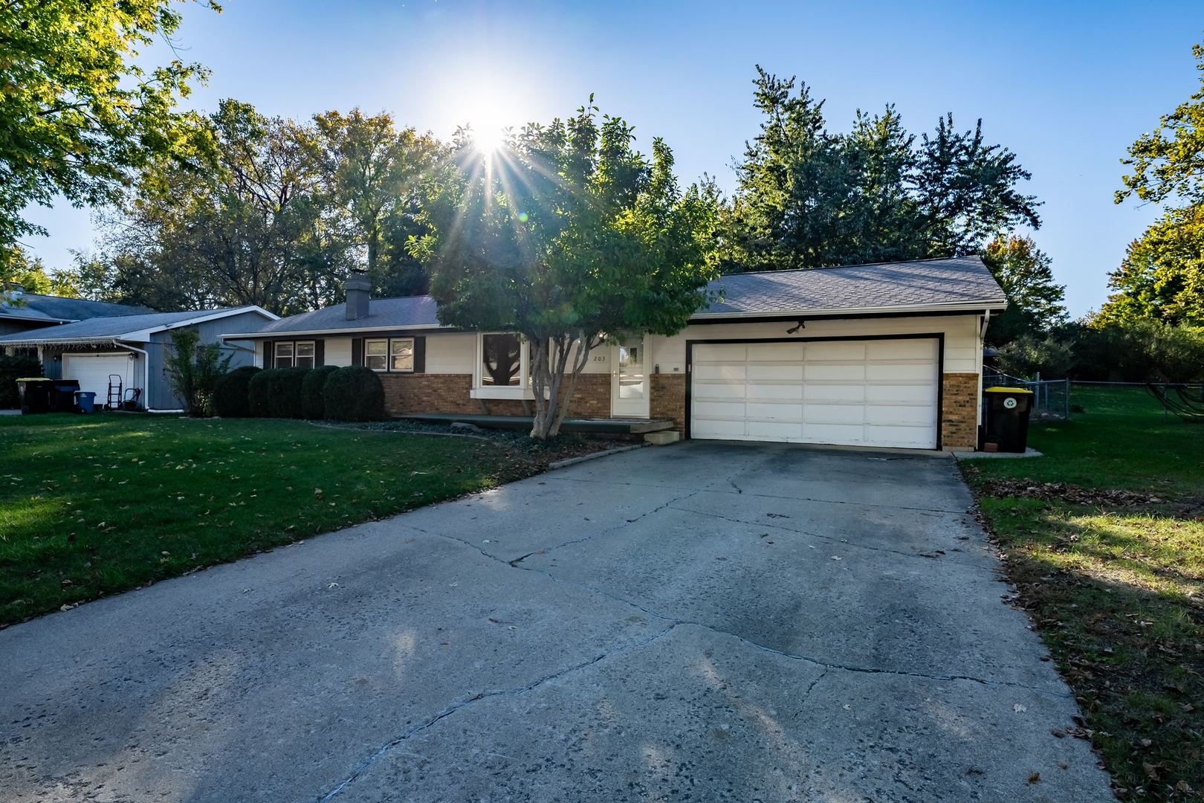
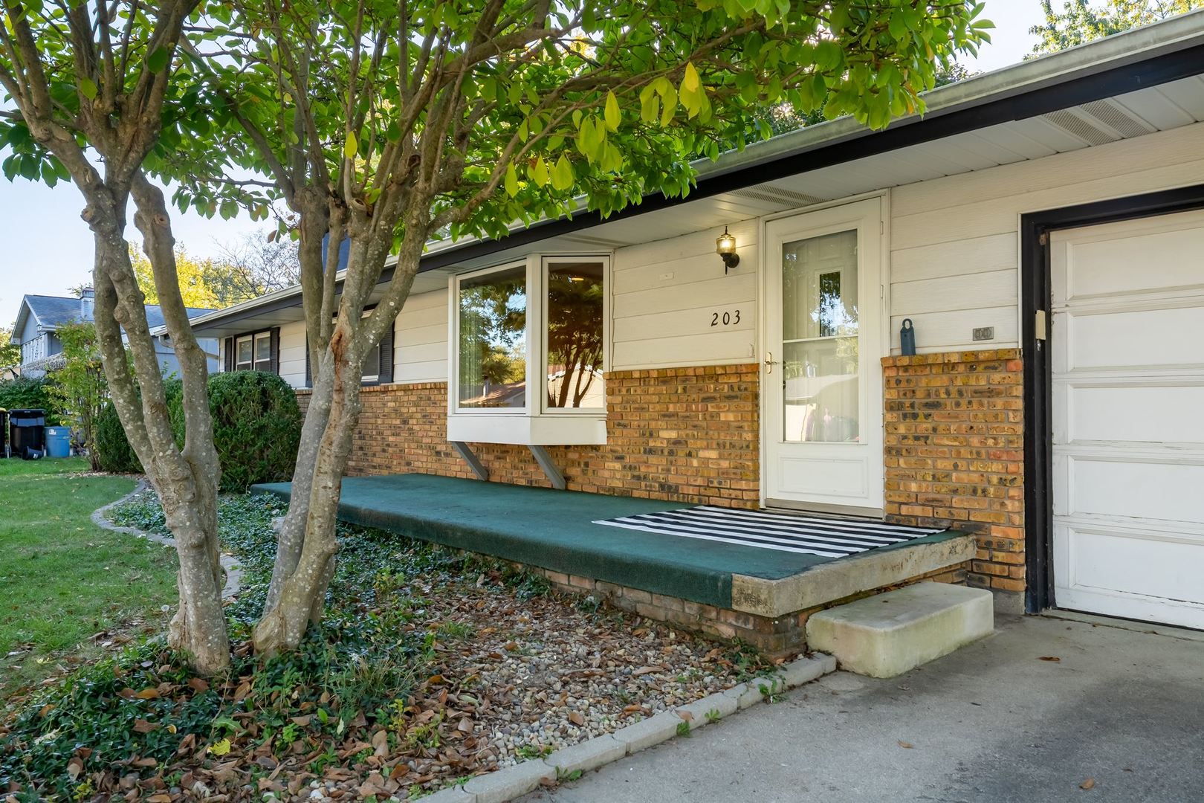
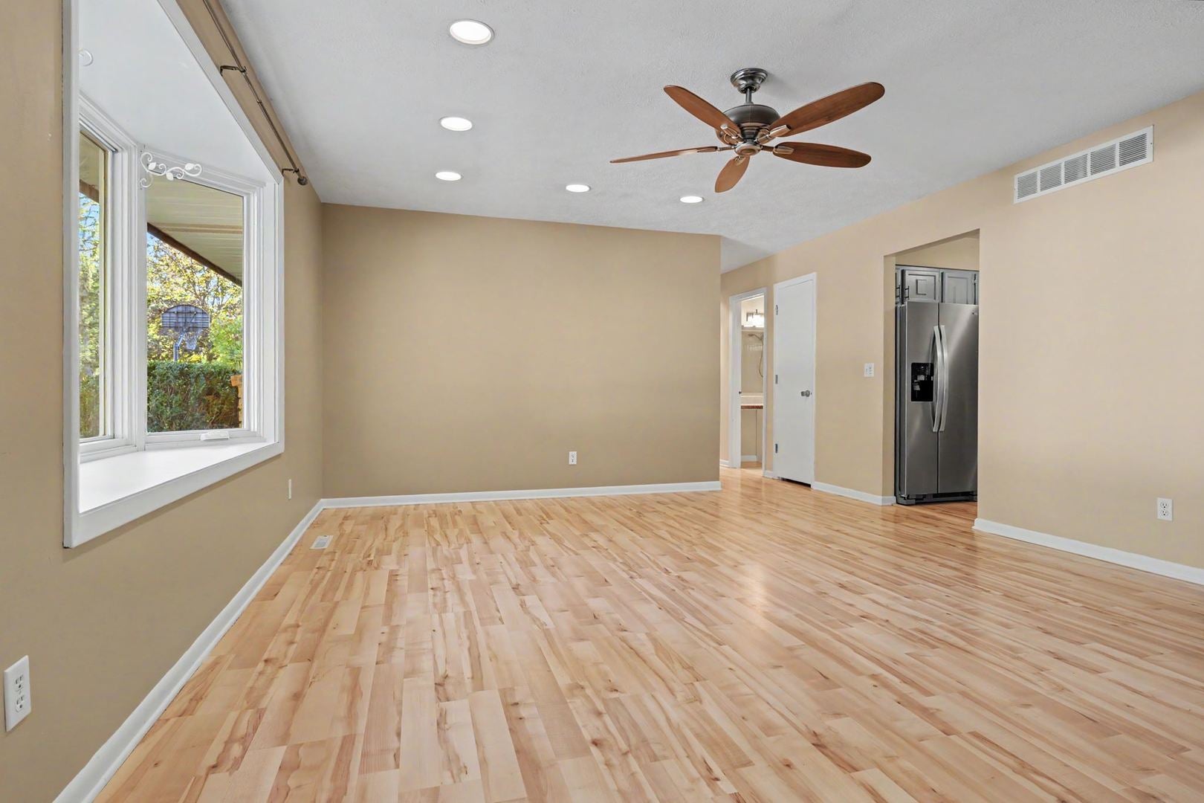
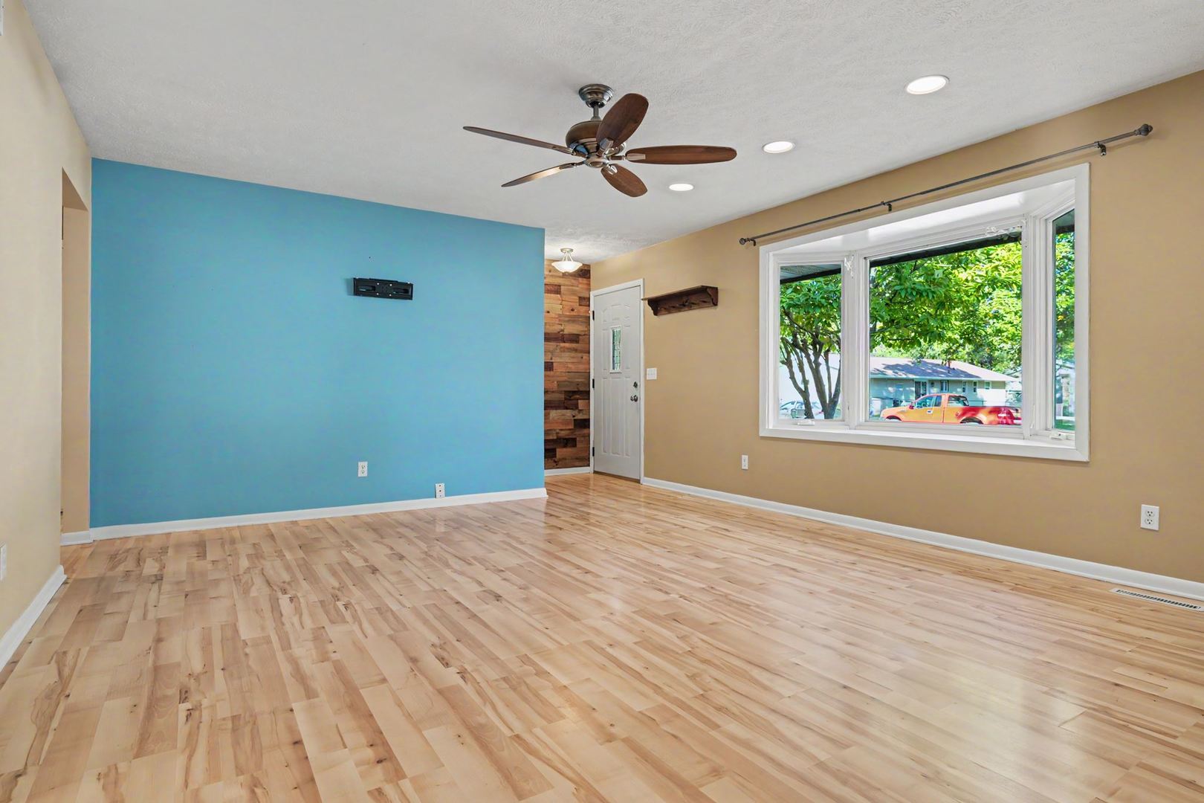
Enter an interest rate to see your estimated monthly payment.Welcome home to this charming 3-bedroom ranch in sought-after University Park! Step inside to a spacious, light-filled living room that sets the tone for easy everyday living and entertaining. The eat-in kitchen features stainless steel appliances and a convenient breakfast bar, perfect for casual meals and morning coffee. Just off the kitchen, the awesome 3-season room is a true bonus space, ideal for relaxing with a book, hosting friends, or enjoying the outdoors in comfort from spring through fall. The main level offers a large primary bedroom with its own half bath en-suite and two comfortable bedrooms plus a full hall bathroom. Downstairs, a generous family room runs the length of the house and is anchored by a wood-burning fireplace, creating a cozy gathering spot for movie nights and game days (fireplace sold as-is; sellers have not used it in 4-5 years). You'll also find a versatile office/craft room and a large unfinished space that houses the laundry and offers endless possibilities for storage, a workshop, or future finished space. Outside, the large fenced backyard is made for enjoying the outdoors, with a patio for grilling and dining, a fire pit for evenings under the stars, and a separate enclosed dog run for your four-legged family members. The roof was replaced in 2014, adding peace of mind. Location is everything, and this one delivers: just minutes from Heartland Community College, Rivian, Illinois State University, and Uptown Normal. Don't miss your chance to make this University Park ranch your own. Schedule your showing today!
| 2 weeks ago | Listing updated with changes from the MLS | |
| 2 weeks ago | Status changed to Active | |
| 3 weeks ago | Listing first seen on site |

Based on information submitted to the MLS GRID as of 2026-11-08 04:50 AM UTC. All data is obtained from various sources and may not have been verified by broker or MLS GRID. Supplied Open House Information is subject to change without notice. All information should be independently reviewed and verified for accuracy. Properties may or may not be listed by the office/agent presenting the information.
Last checked: 2026-11-08 04:50 AM UTC
MRED DMCA Copyright Information Copyright © 2026 Midwest Real Estate Data LLC. All rights reserved.
Did you know? You can invite friends and family to your search. They can join your search, rate and discuss listings with you.