O'Neil Property Group

Search Homes for Sale in Chicago’s Western Suburbs

Save
Ask
Tour
Hide
Share
$445,000
16 Days On Site

1007 CONFEDERATION Drive
Bartlett, IL 60103

For Sale|Single Family Residence|Active
4
Beds
3
Total Baths
2
Full Baths
1
Partial Bath
1,912
SqFt
$233
/SqFt
1978
Built
Subdivision:
Quail Hollow
County:
DuPage
Listing Courtesy of MRED as distributed by MLS Grid of REMAX Legends
Upcoming Open Houses
Sun, Nov 15, 12:00 PM - 2:00 PM
1007 CONFEDERATION Drive1007 CONFEDERATION Drive1007 CONFEDERATION Drive1007 CONFEDERATION Drive
Save
Ask
Tour
Hide
Share

Mortgage Calculator

Monthly Payment (Est.)

Enter an interest rate to see your estimated monthly payment.
Calculator powered by Showcase IDX, a Constellation1 Company. Copyright Β©2026 Information is deemed reliable but not guaranteed.

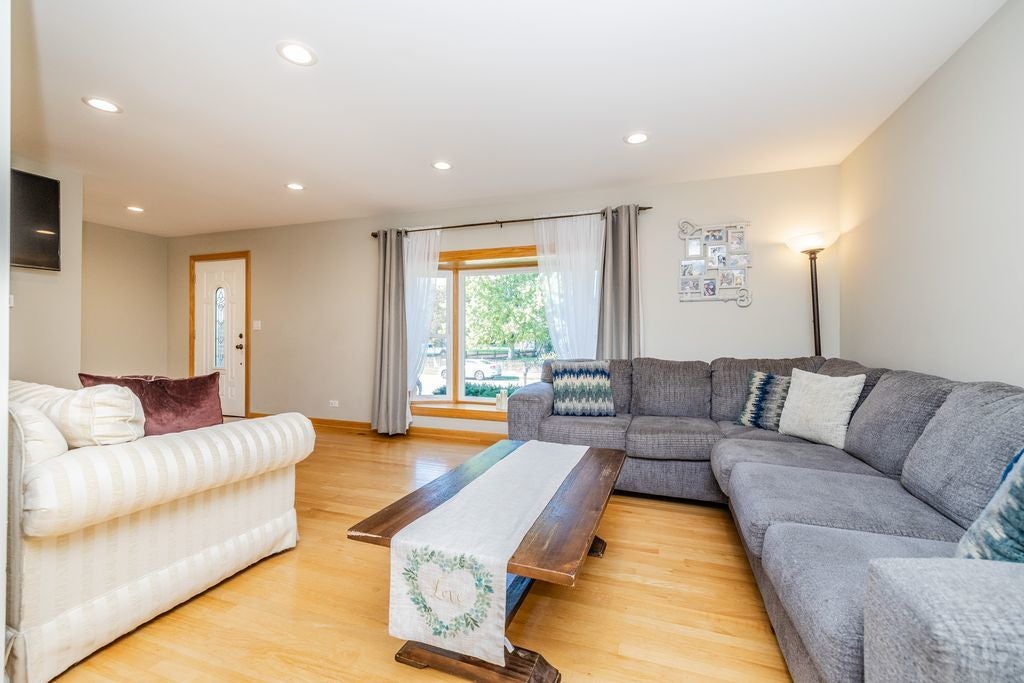
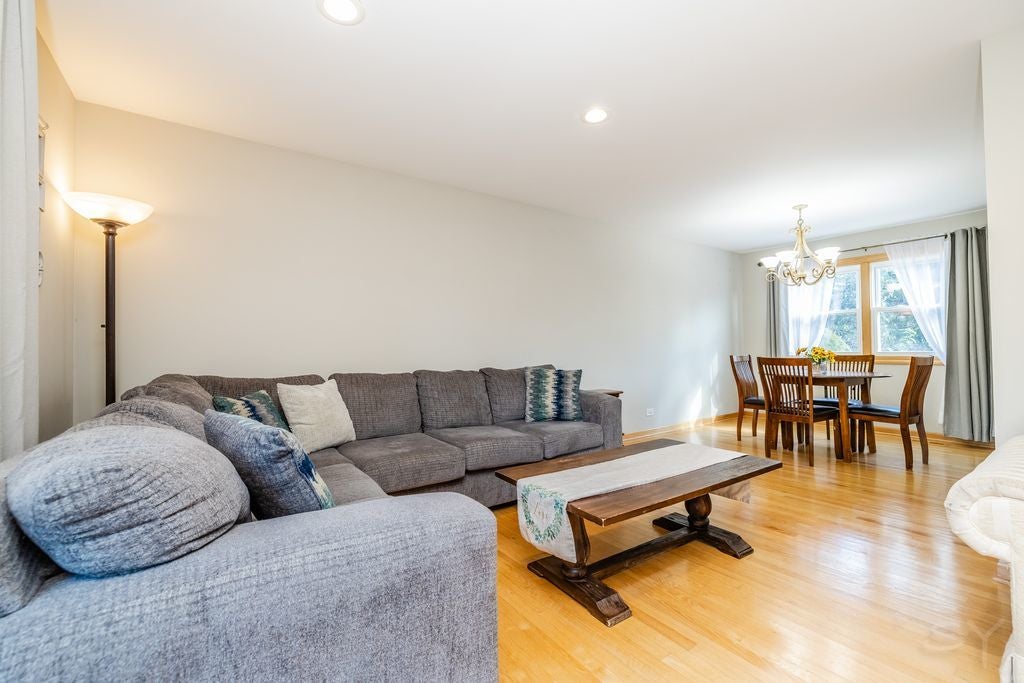
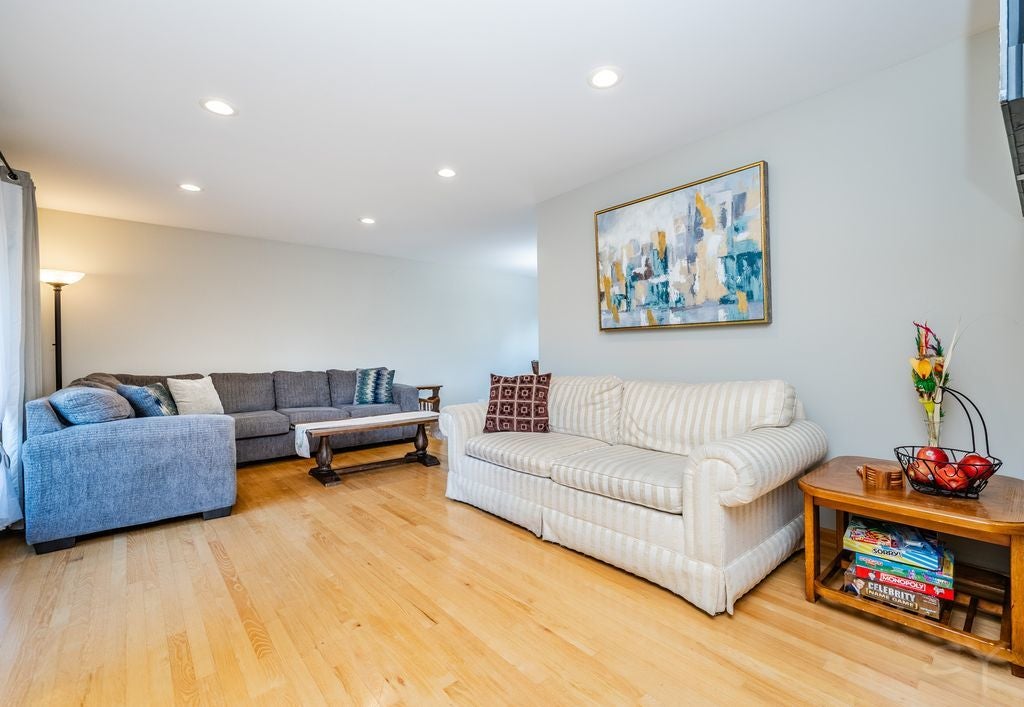
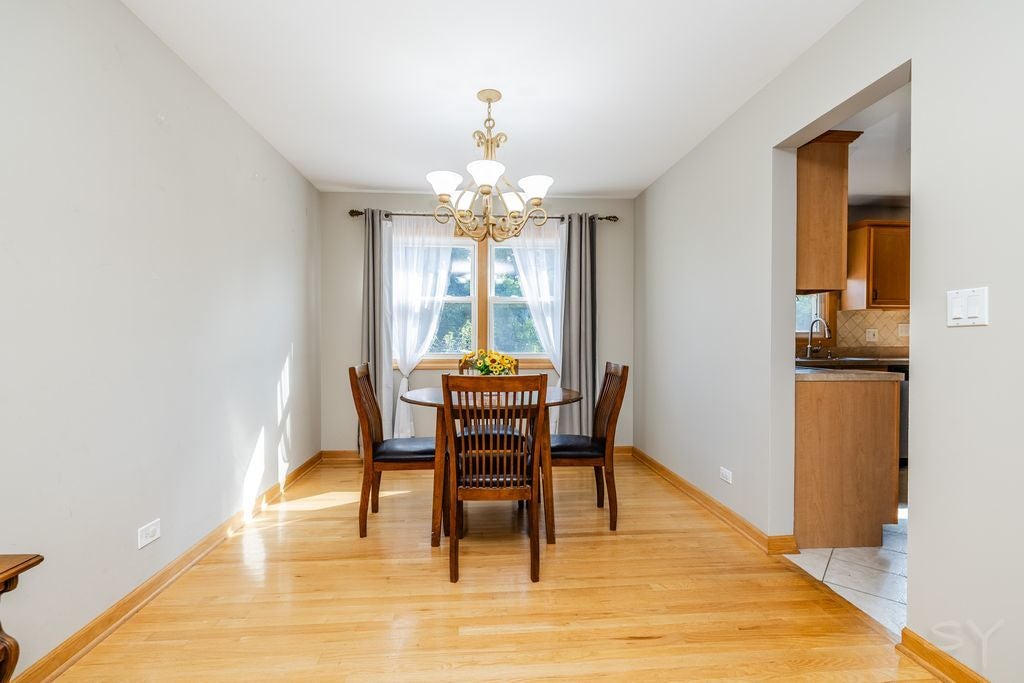
Welcome home to this spacious 4-bedroom split-level, perfectly designed for modern family living, effortless entertaining, and functional separation of space. The main level greets you with a bright living and dining room layout showcasing beautiful hardwood flooring. Directly adjacent, the kitchen is equipped with stainless steel appliances and features a causal eating area with a sliding glass door that transitions seamlessly to your outdoor oasis. Just a few steps down, the generous lower-level family room provides the ultimate layout for movie nights, complete with a convenient powder room and easy access back up to the kitchen. The upper-level sleeping quarters feature a private primary suite boasting a large walk-in closet and an ensuite bathroom with a separate soaking/whirlpool tub and a walk-in shower. Three additional well-sized bedrooms and a second full bathroom complete this level. For maximum functionality, the lower level also houses a laundry and mechanical room, along with an expansive crawl space for all your storage needs. Step outside to your private backyard paradise, the perfect place to enjoy summer cookouts, entertain guests, or sunbathe on the expansive, freshly painted 2-tiered deck. Kids and pets will love the large yard, which includes a playset and a separate storage shed for outdoor toys and lawn equipment. Key Updates & Features: Upgraded R-51 attic insulation and modern LED recessed lighting. Fresh Updates: Some freshly painted interior rooms and newly stained 2-tiered deck. Mechanicals & Infrastructure: HVAC replaced in 2017, water heater in 2014, and a full tear-off roof replacement in 2011. Perfectly situated in a prime Bartlett location, you are just a couple of blocks from Sunrise Park's disc golf course and scenic bike trails. Enjoy ultimate convenience with quick access to Route 59, the Bartlett Community Center, the public library, grocery stores, and local restaurants.

Save
Ask
Tour
Hide
Share
Listing Snapshot
PriceΒ 
$445,000
Days On SiteΒ 
16 Days
BedroomsΒ 
4
Inside Area (SqFt)Β 
1,912 sqft
Total BathsΒ 
3
Full BathsΒ 
2
Partial BathsΒ 
1
Lot SizeΒ 
0.2461 Acres
Year BuiltΒ 
1978
MLS NumberΒ 
12789294
StatusΒ 
Active
Property TaxΒ 
$8,694.36
HOA/Condo/Coop FeesΒ 
N/A
Sq Ft SourceΒ 
Assessor
Friends & Family
Recent Activity
yesterdayListing updated with changes from the MLS
2 weeks agoStatus changed to Active
2 weeks agoListing first seen on site
General Features
AcresΒ 
0.2461
Attached GarageΒ 
Yes
FoundationΒ 
Concrete Perimeter
GarageΒ 
Yes
Garage SpacesΒ 
2
ParkingΒ 
ConcreteGarage Door OpenerAttachedGarage
Parking SpacesΒ 
2
Property Sub TypeΒ 
Single Family Residence
SewerΒ 
Public Sewer
StyleΒ 
Bi-Level
UtilitiesΒ 
Cable Available
Water SourceΒ 
Public
Interior Features
AppliancesΒ 
RangeMicrowaveDishwasherRefrigeratorWasherDryerDisposalStainless Steel Appliance(s)
BasementΒ 
Sump PumpFinishedDaylight
CoolingΒ 
Ceiling Fan(s)Central Air
ElectricΒ 
Circuit Breakers
FireplaceΒ 
Yes
Fireplace FeaturesΒ 
Family RoomGas Log
FireplacesΒ 
1
FlooringΒ 
HardwoodLaminateCarpet
HeatingΒ 
Forced Air
Laundry FeaturesΒ 
In Unit
Bedroom 2Β 
Dimensions - 14X12Level - Second
Bedroom 3Β 
Dimensions - 12X12Level - Second
Bedroom 4Β 
Dimensions - 11X10Level - Second
Dining RoomΒ 
Dimensions - 12X10Level - Main
Family RoomΒ 
Dimensions - 23X11Level - Lower
KitchenΒ 
Dimensions - 16X12Level - MainDescription - Eating Area-Table Space,Pantry-Closet
LaundryΒ 
Dimensions - 5X8Level - Lower
Living RoomΒ 
Dimensions - 20X12Level - Main
Master BedroomΒ 
Dimensions - 16X12Level - Second
Save
Ask
Tour
Hide
Share
Exterior Features
Construction DetailsΒ 
Vinyl SidingBrick
FencingΒ 
Fenced
Lot FeaturesΒ 
Landscaped
Other StructuresΒ 
Shed(s)
Patio And PorchΒ 
Deck
RoofΒ 
Asphalt
Community Features
Community FeaturesΒ 
CurbsSidewalksStreet Lights
MLS AreaΒ 
Bartlett
School DistrictΒ 
Bartlett High School
TownshipΒ 
Wayne
Schools
School District
Bartlett High School
Elementary School
Sycamore Trails Elementary Schoo
Middle School
East View Middle School
High School
Bartlett High School
Listing Courtesy of MRED as distributed by MLS Grid of REMAX Legends


Based on information submitted to the MLS GRID as of 2026-11-12 02:43 AM UTC. All data is obtained from various sources and may not have been verified by broker or MLS GRID. Supplied Open House Information is subject to change without notice. All information should be independently reviewed and verified for accuracy. Properties may or may not be listed by the office/agent presenting the information.
Last checked: 2026-11-12 02:43 AM UTC
MRED DMCA Copyright Information Copyright Β© 2026 Midwest Real Estate Data LLC. All rights reserved.

Neighborhood & Commute
Source: Walkscore
Disclosure: Community information and market data powered by Constellation Data Labs. Information is deemed reliable but not guaranteed.
Save
Ask
Tour
Hide
Share