
Search Homes for Sale in Chicago’s Western Suburbs
5218 S Berkeley Avenue DChicago, IL 60615

Mortgage Calculator
Monthly Payment (Est.)
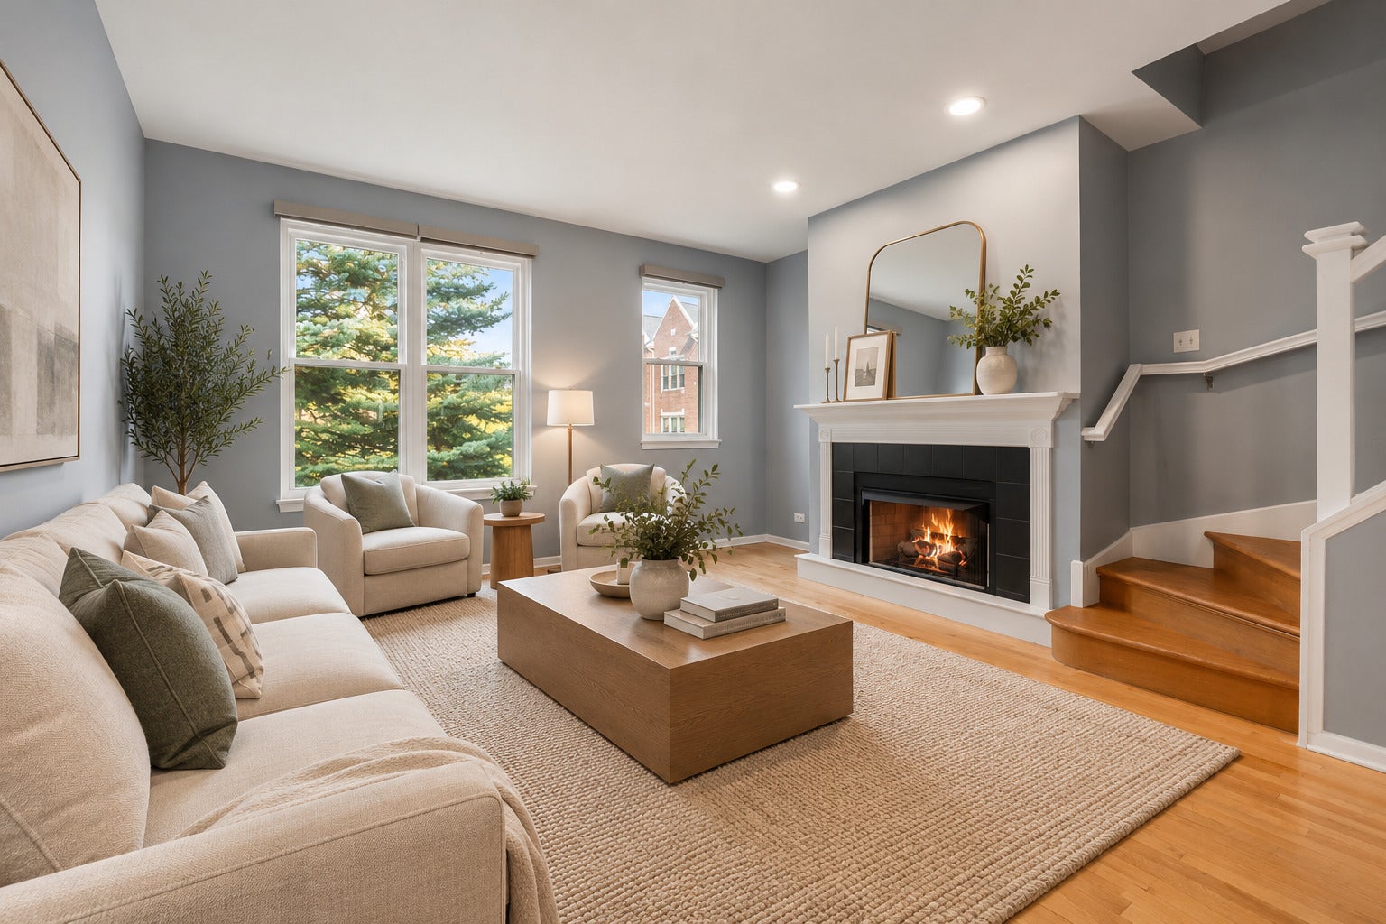
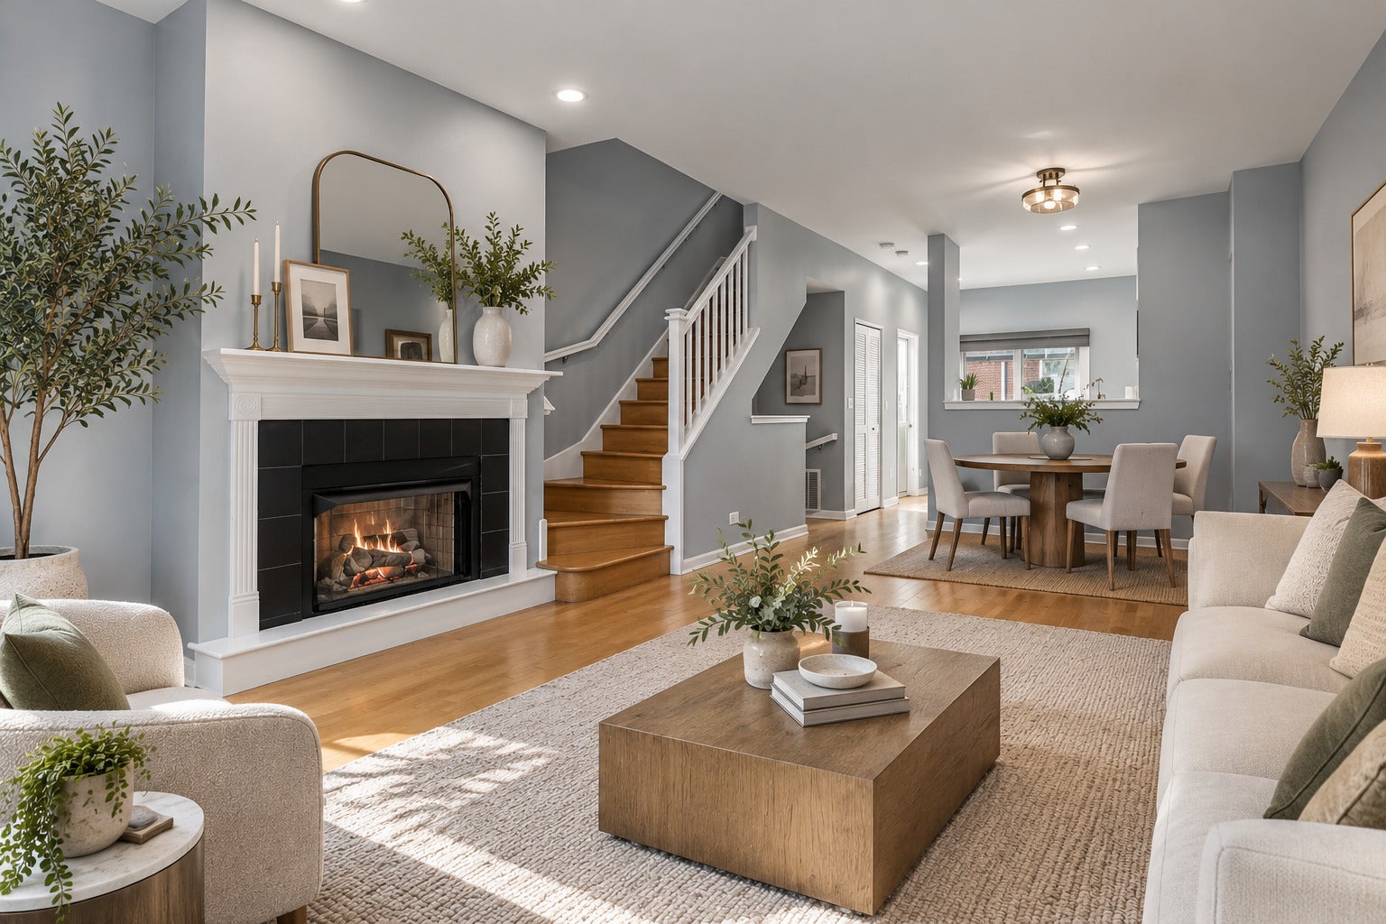
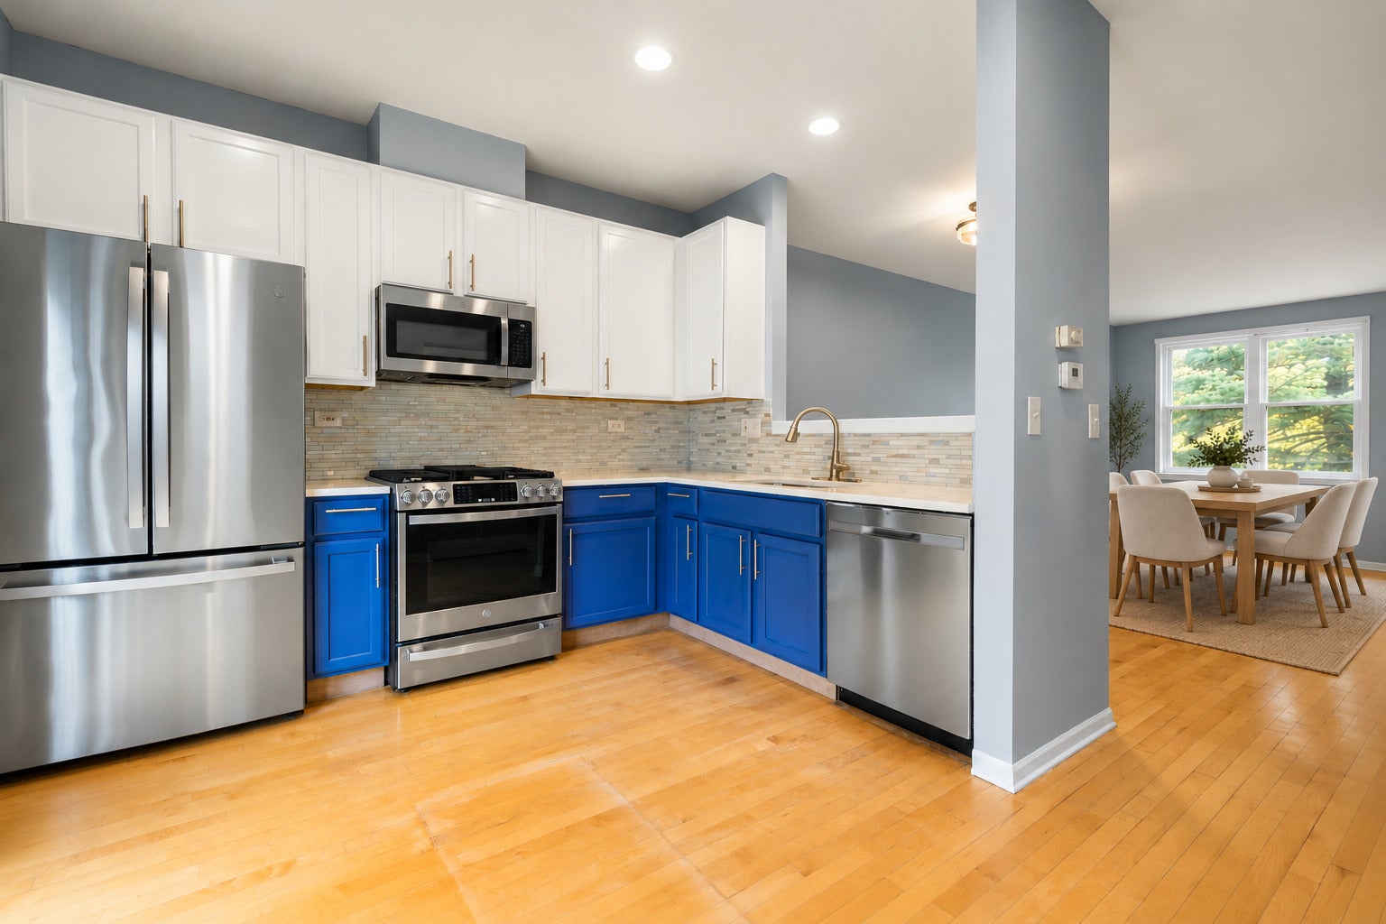
Enter an interest rate to see your estimated monthly payment.Enjoy exceptional space, modern updates, and an unbeatable Hyde Park location in this beautifully maintained four-level townhome. Tucked within a quiet, landscaped community, this sun-filled home offers four bedrooms, generous living spaces, and multiple outdoor areas, all just moments from the University of Chicago, shopping, dining, and public transportation. Hardwood floors flow throughout the home, including all staircases, creating a warm and cohesive feel. The entry level welcomes you with a spacious foyer, bedroom, and full bathroom, offering flexibility for guests or a home office. Upstairs, impressive 10-foot ceilings highlight the open-concept living and dining areas, which connect seamlessly to the updated kitchen featuring 42-inch maple cabinetry, granite countertops, a large center island, and breakfast bar. A convenient powder room completes this level. The third floor features a spacious primary bedroom with soaring cathedral ceilings, abundant natural light, and an updated walk-in closet. A generously sized bathroom with dual vanities and a soaking tub serves this level, along with an additional bedroom that now offers enhanced privacy with a newly enclosed wall separating it from the bathroom. The fourth floor provides even more versatile living space with a bright fourth bedroom or office and direct access to a rooftop deck, perfect for relaxing or entertaining. Additional outdoor space includes a private fenced brick-paver patio overlooking the beautifully maintained grounds. Recent improvements include new windows throughout, a new kitchen sliding door, an updated primary closet, and a newer furnace. Additional highlights include recessed lighting, a washer and dryer, and a HEATED 1.5-car garage with storage, plus two additional exterior parking spaces. With an abundance of living space, thoughtful updates, multiple outdoor retreats, and an outstanding location near everything Hyde Park has to offer, this move-in-ready townhome truly has it all! Please be sure to check out virtual/360 tour to get a full appreciation of this wonderful space. Homeowner exemption has been applied for.
| yesterday | Listing updated with changes from the MLS | |
| 3 days ago | Status changed to Active | |
| a week ago | Listing first seen on site |

Based on information submitted to the MLS GRID as of 2026-11-08 07:07 AM UTC. All data is obtained from various sources and may not have been verified by broker or MLS GRID. Supplied Open House Information is subject to change without notice. All information should be independently reviewed and verified for accuracy. Properties may or may not be listed by the office/agent presenting the information.
Last checked: 2026-11-08 07:07 AM UTC
MRED DMCA Copyright Information Copyright © 2026 Midwest Real Estate Data LLC. All rights reserved.