
Search Homes for Sale in Chicago’s Western Suburbs
6243 N Nordica AvenueChicago, IL 60631
Mortgage Calculator
Monthly Payment (Est.)
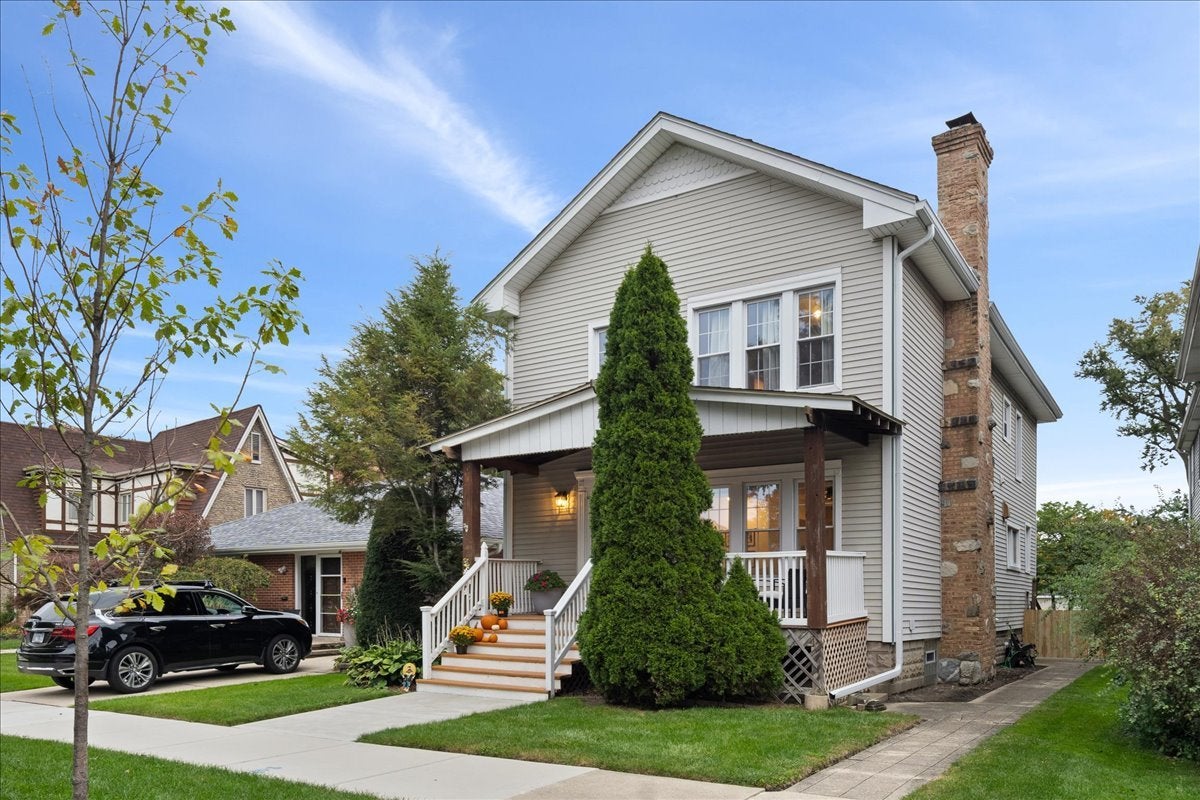
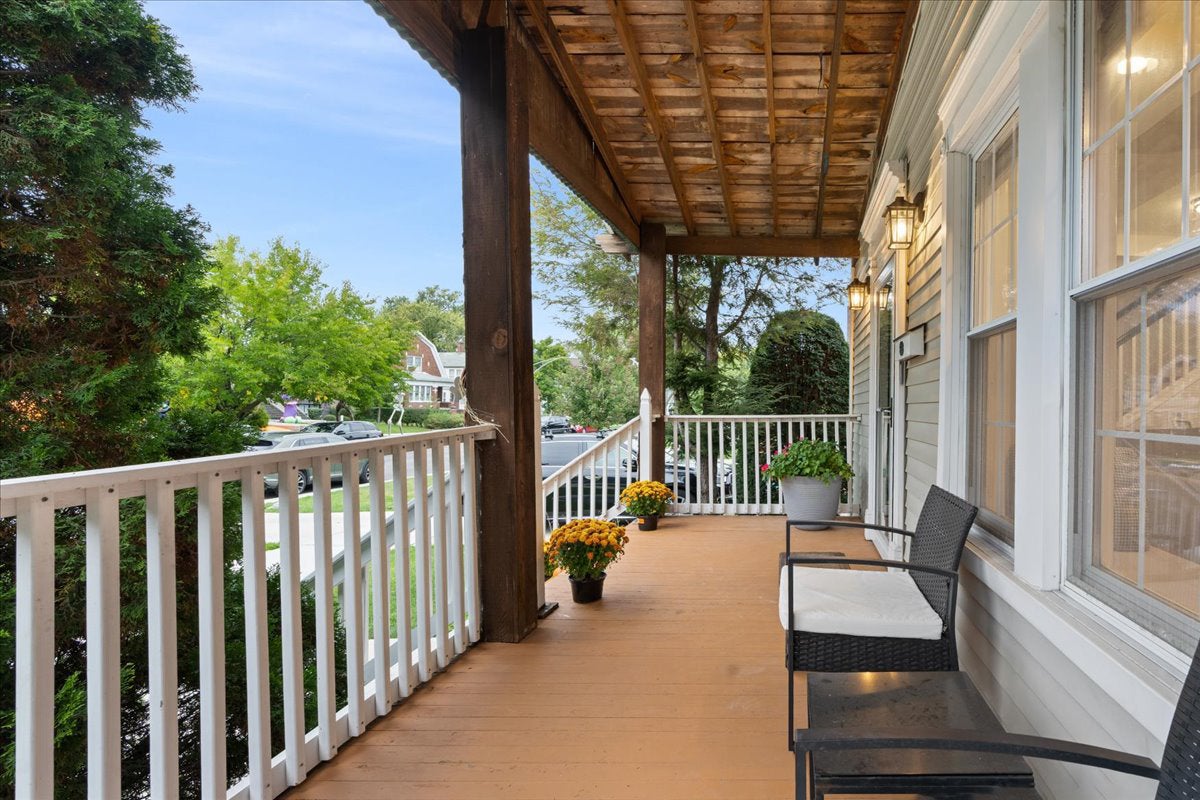
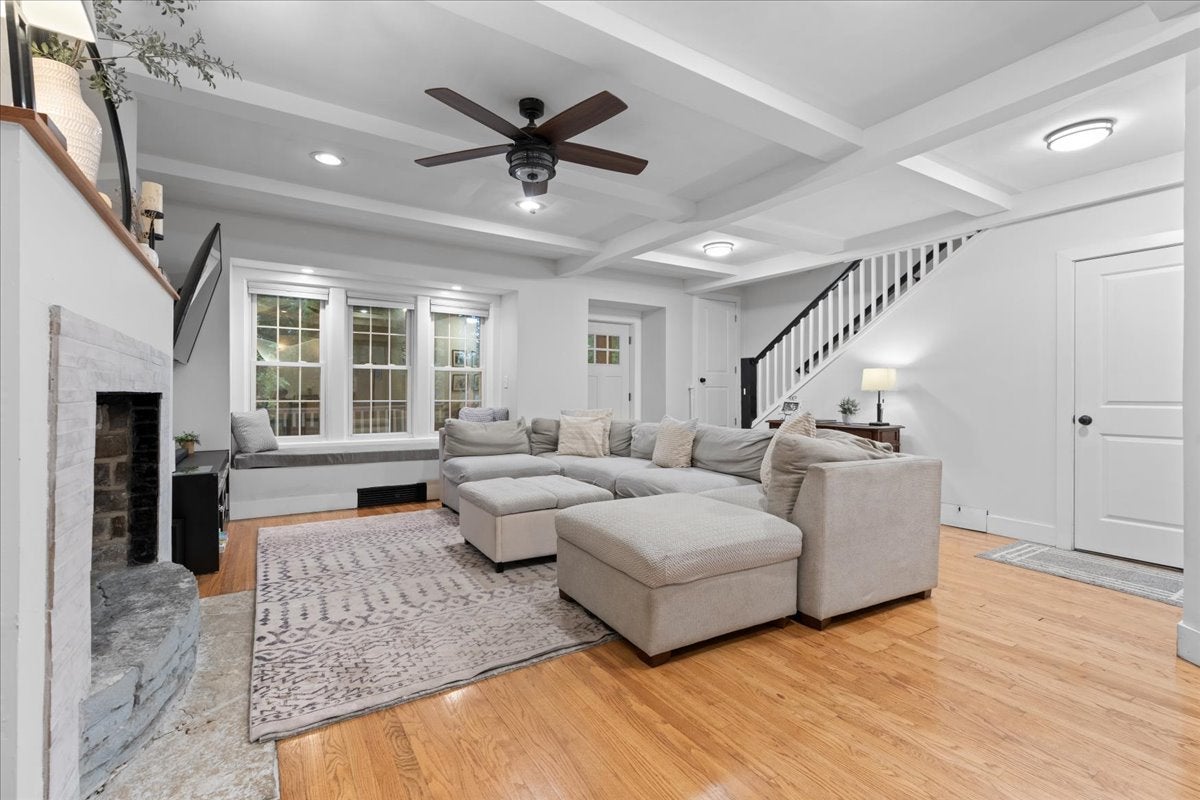
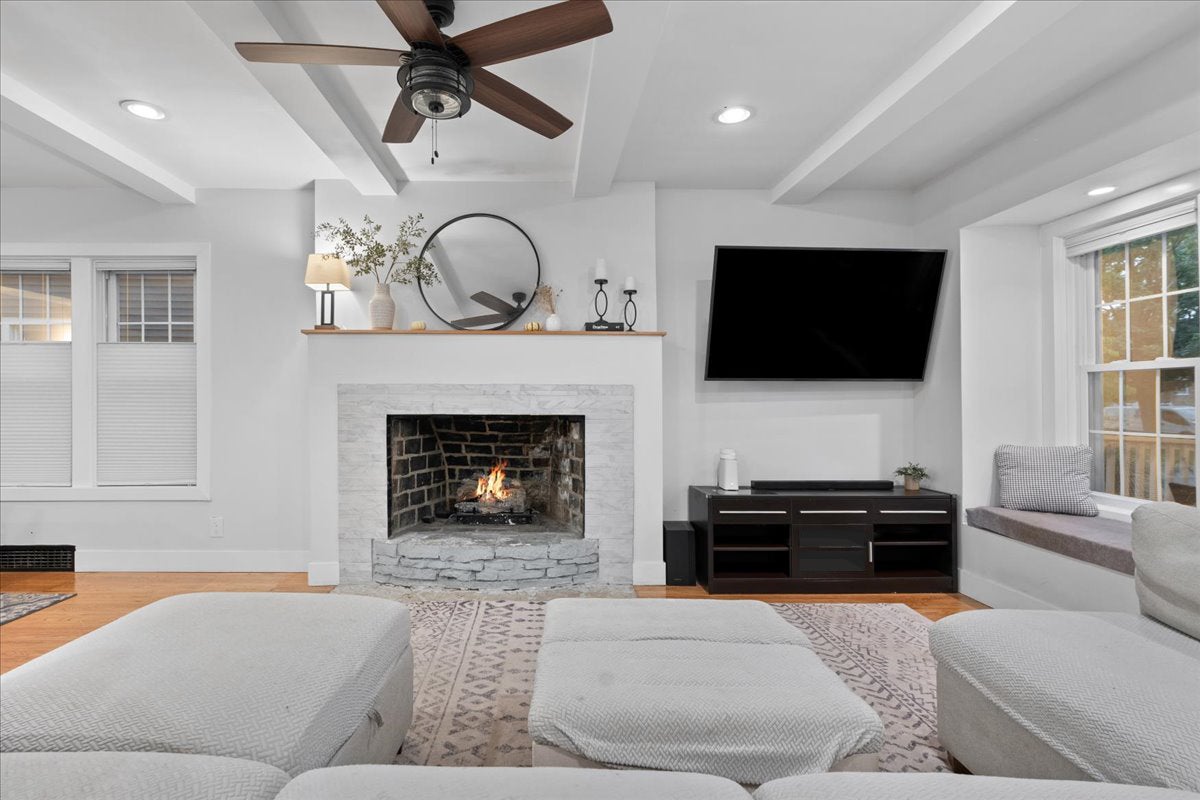
Enter an interest rate to see your estimated monthly payment.- OPEN HOUSES CANCELLED - PROPERTY IS UNDER CONTRACT - Incredible opportunity to own in a premier Norwood Park location on one of the neighborhood's most coveted tree-lined blocks, known for its oversized lots and substantial homes, all within walking distance of the Norwood Park Metra and close to the shops and restaurants along Northwest Highway, with easy access to the Kennedy Expressway and O'Hare. This 5 bedroom / 3 full bath home (with optimal 4 beds / 2 baths including true primary suite & laundry up) sits on an exceptional nearly 8,000 sq ft lot with 39' of frontage and 235'+ in depth creating an enormous backyard, a true private oasis in the city. A charming covered front porch with wood-plank ceiling welcomes you home. Inside, the sun-filled living room is the heart of the home - remodeled with new drywall and paint and showcasing a beamed ceiling, recessed lighting, built-in window seating & a tiled fireplace opening to a separate dining area framed by a wall of windows with a quartz-top dry bar w/shaker cabinetry, flowing into a large eat-in kitchen with white cabinetry, newer S/S appliances and a sliding glass door directly out to the deck. Also on the main level, a 5th bedroom - ideal as a guest room, den or home office - flows into a tandem mudroom/office with its own sliding door to the deck, alongside a renovated full bath with subway-tiled walk-in shower, creating a versatile setup for guests, multigenerational living or working from home. Upstairs, the primary suite features a walk-in closet and private bath with an oversized shower and vanity (room for a double sink). Two of the three additional bedrooms also offer walk-in closets, one with its own private balcony. A fully renovated hall bath and second-floor laundry with newer full sized washer and dryer complete the level - no more hauling baskets up and down the stairs - with newer/refinished hardwood or carpet throughout. The unfinished lower level with exterior access and new glass block windows awaits your finishing ideas, or serves as limitless storage as is. Outside is where this home truly sets itself apart. A 20' x 20' deck, accessible from both the kitchen and mudroom with a pergola and string lights overhead, is made for summer entertaining and overlooks the expansive fenced yard - room for gardens, play space or simply room to breathe. A newer concrete walkway leads back to the oversized 2.5-car garage - ideal for a workshop, gym or entertaining space - w/French doors opening onto a brick paver patio and the yard. Off the alley, a 38' driveway leading into the garage provides abundant additional parking, and a new side gate on the house completes the exterior. Since purchasing in 2021, the sellers have invested heavily in bringing the home up to speed, including a full tear-off roof on both the house and garage (2023), new HVAC/mechanicals and much more (ask for full list of improvements). Space, layout, lot size, updates and location rarely come together like this - schedule your showing today!
| a week ago | Listing updated with changes from the MLS | |
| 2 weeks ago | Status changed to Active Under Contract | |
| 2 weeks ago | Listing first seen on site |

Based on information submitted to the MLS GRID as of 2026-11-04 03:15 PM UTC. All data is obtained from various sources and may not have been verified by broker or MLS GRID. Supplied Open House Information is subject to change without notice. All information should be independently reviewed and verified for accuracy. Properties may or may not be listed by the office/agent presenting the information.
Last checked: 2026-11-04 03:15 PM UTC
MRED DMCA Copyright Information Copyright © 2026 Midwest Real Estate Data LLC. All rights reserved.
Did you know? You can invite friends and family to your search. They can join your search, rate and discuss listings with you.