
Search Homes for Sale in Chicago’s Western Suburbs
193 Bloomfield DriveWoodstock, IL 60098
Mortgage Calculator
Monthly Payment (Est.)
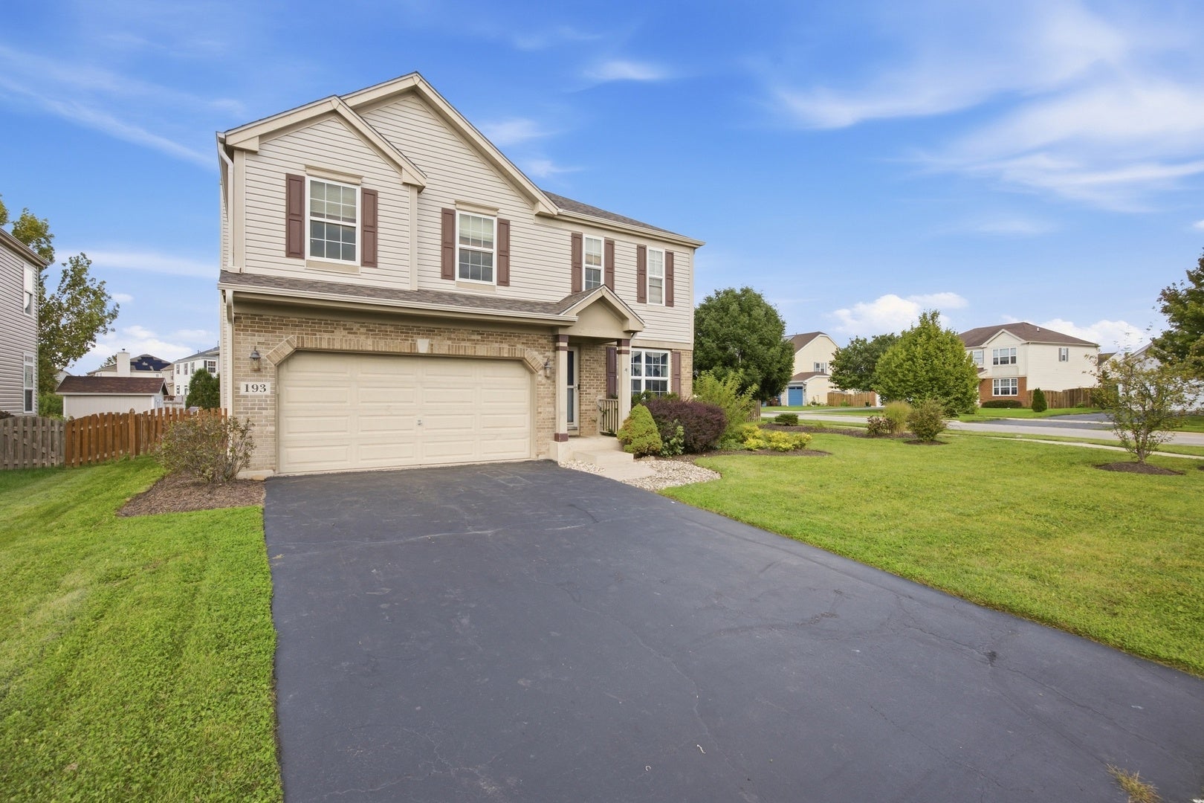
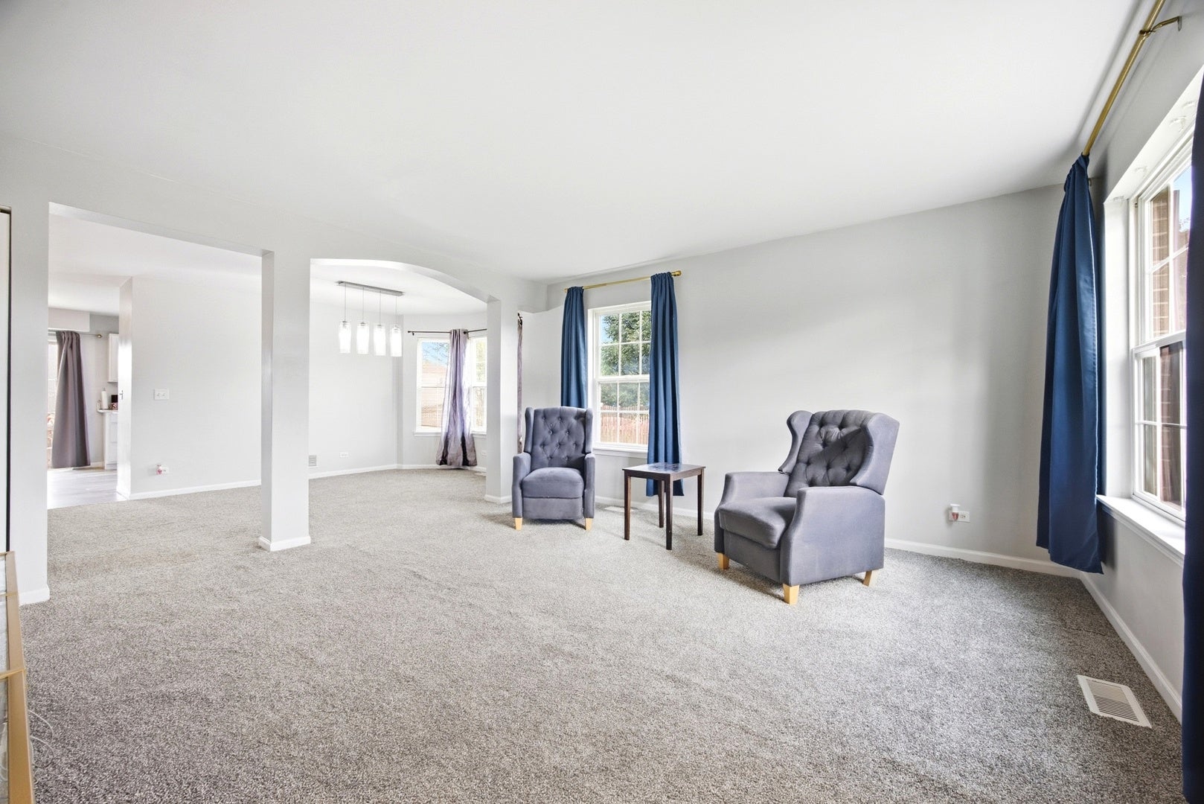
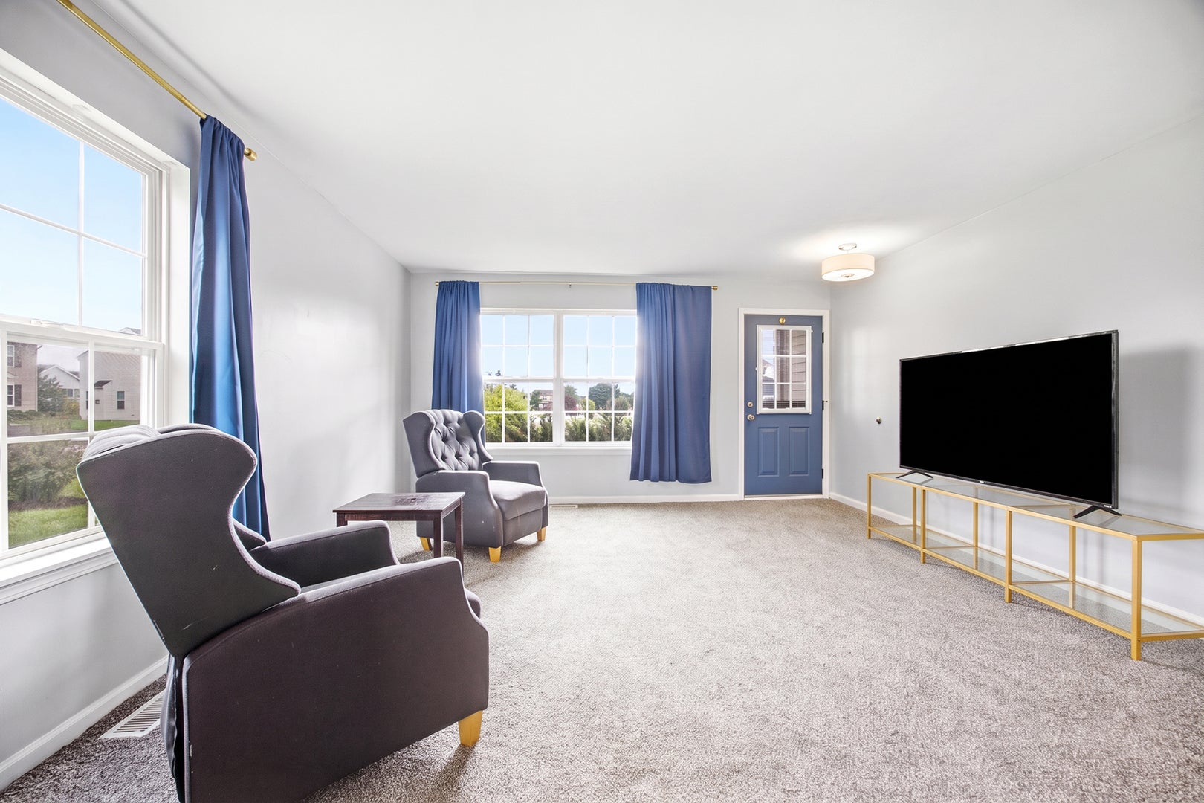
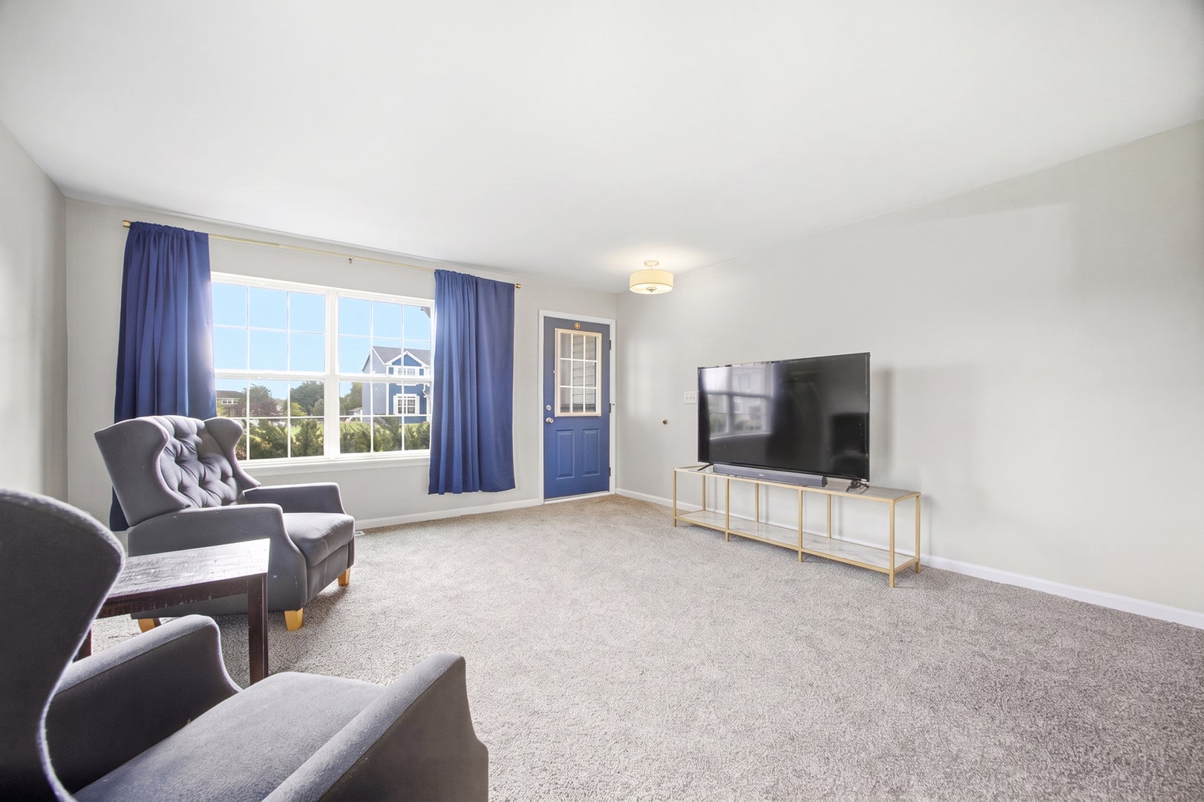
Enter an interest rate to see your estimated monthly payment.Welcome to this modern, move-in-ready home in the desirable Apple Creek subdivision of Woodstock, perfectly situated on a beautiful corner lot with a fenced backyard. The comfortable floor plan features a formal living room and dining room, while the open kitchen flows into an impressive two-story family room highlighted by a brick fireplace. Upstairs you'll find three bedrooms plus a versatile loft. The primary suite features a vaulted ceiling, sitting room, and private bath with double vanity, whirlpool tub, and separate shower. The home has been freshly painted and features brand-new carpet throughout the first floor, stairs, and upstairs landing. Additional improvements include a new roof and siding in 2021, furnace replaced in 2017, newer water heater, vinyl windows, sump pump and flood control. The full basement offers additional flexible living or recreation space and is already roughed in for a future bathroom. Enjoy the fenced backyard, neighborhood ponds, nearby community park, and schools located within the Apple Creek community. Approximately 1.5 miles from historic Woodstock Square and the Woodstock Metra station, with a convenient south Woodstock location for commuters. A great combination of updates, location, and neighborhood amenities, ready for its next owner!
| 2 weeks ago | Listing updated with changes from the MLS | |
| 2 weeks ago | Status changed to Active | |
| 2 weeks ago | Listing first seen on site |

Based on information submitted to the MLS GRID as of 2026-11-06 10:05 AM UTC. All data is obtained from various sources and may not have been verified by broker or MLS GRID. Supplied Open House Information is subject to change without notice. All information should be independently reviewed and verified for accuracy. Properties may or may not be listed by the office/agent presenting the information.
Last checked: 2026-11-06 10:05 AM UTC
MRED DMCA Copyright Information Copyright © 2026 Midwest Real Estate Data LLC. All rights reserved.
Did you know? You can invite friends and family to your search. They can join your search, rate and discuss listings with you.