O'Neil Property Group

Search Homes for Sale in Chicago’s Western Suburbs

Save
Ask
Tour
Hide
Share
$220,000
19 Days On Site

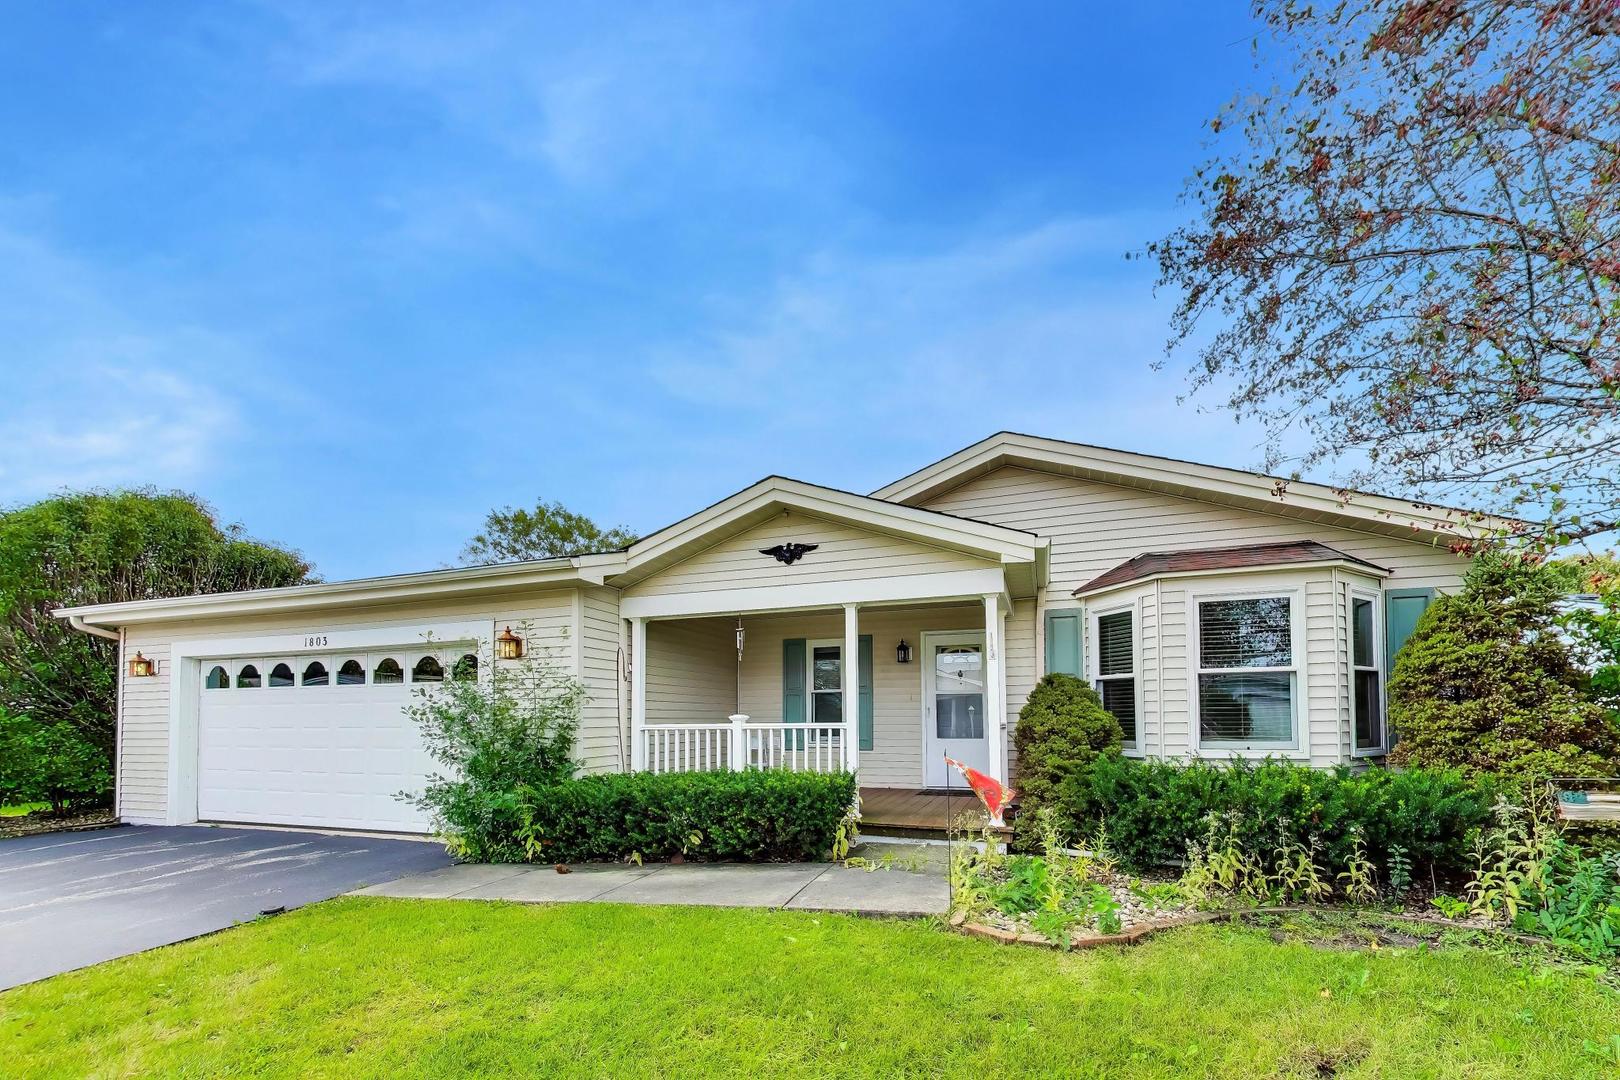
1803 Paddock Court
Grayslake, IL 60030

For Sale|Single Family Residence|Active
2
Beds
2
Total Baths
2
Full Baths
1,792
SqFt
$123
/SqFt
1997
Built
Subdivision:
Saddlebrook Farms
County:
Lake
Listing Courtesy of MRED as distributed by MLS Grid of @properties Christie's International Real Estate
1803 Paddock Court1803 Paddock Court1803 Paddock Court1803 Paddock Court
Save
Ask
Tour
Hide
Share

Mortgage Calculator

Monthly Payment (Est.)

Enter an interest rate to see your estimated monthly payment.
Calculator powered by Showcase IDX, a Constellation1 Company. Copyright Β©2026 Information is deemed reliable but not guaranteed.

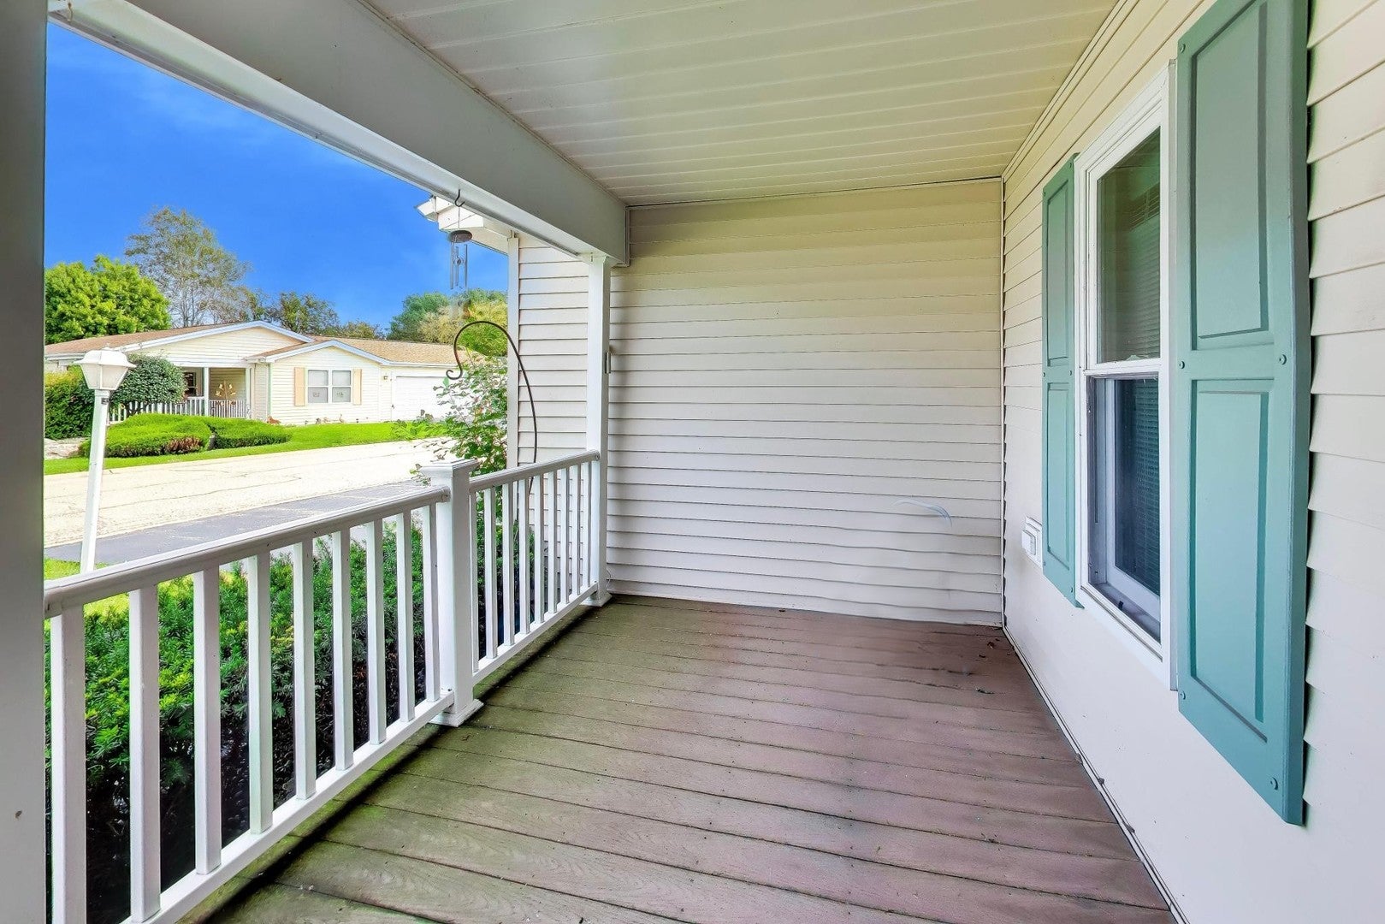
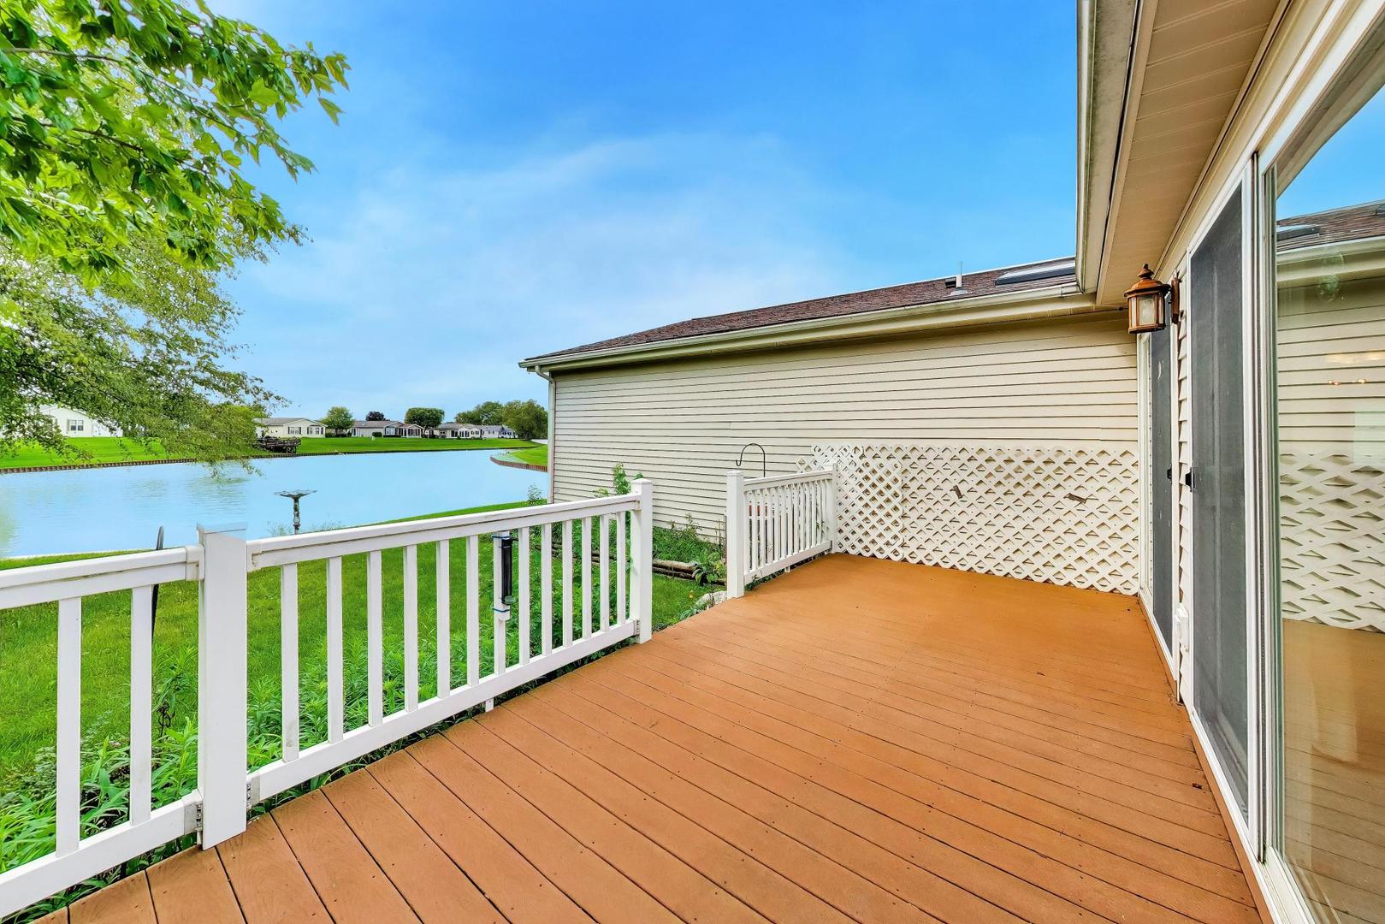
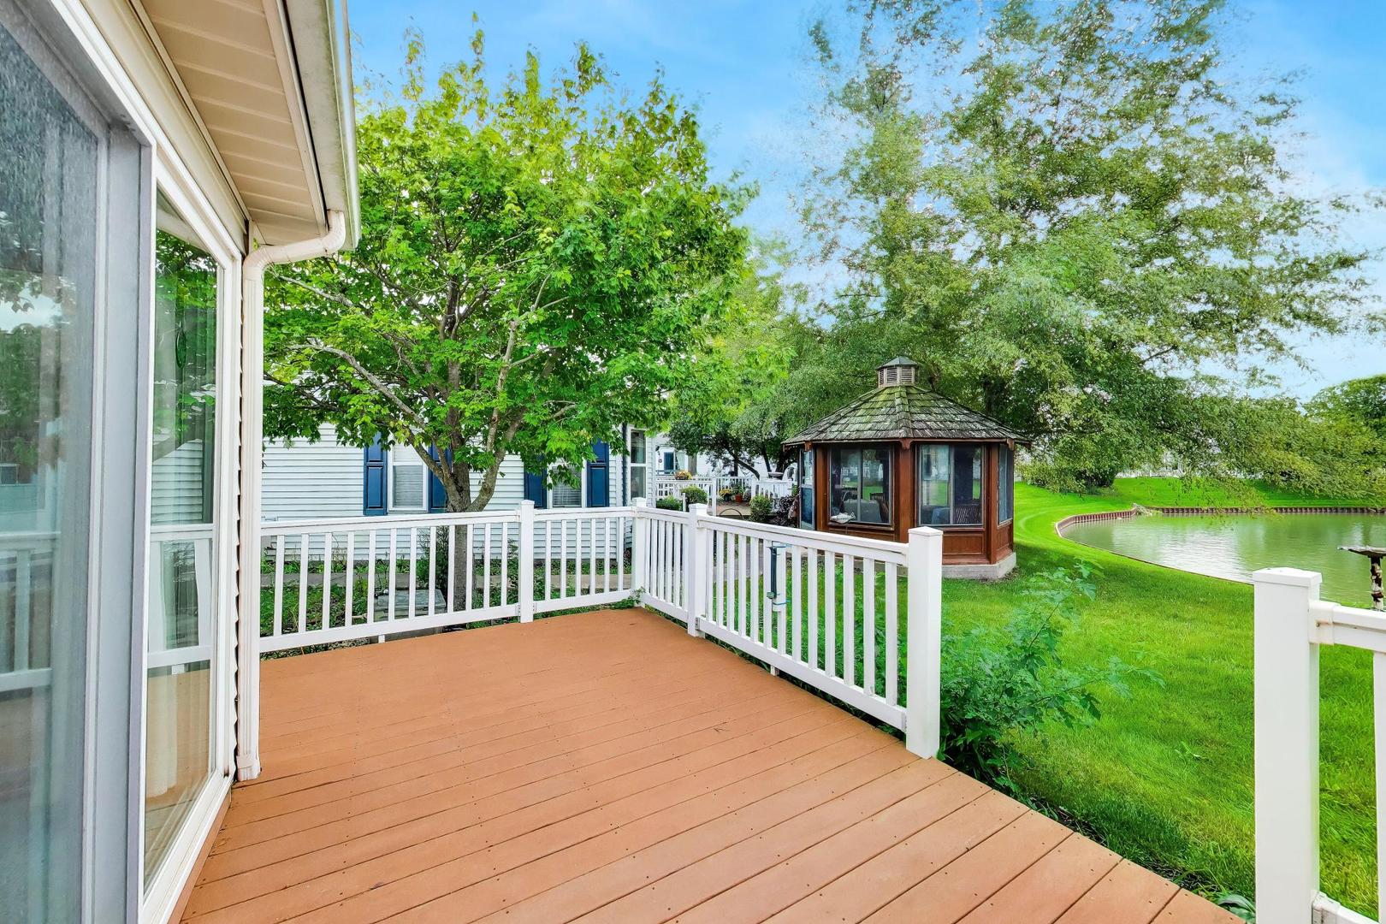
Waterfront at non-waterfront pricing! Rarely available waterfront property in Saddlebrook Farms 55+ community! This 2 bedroom, 2 bath home with an additional den and 3 season porch allows you to enjoy lake views from this ideally located ranch in Saddlebrook Farms. The lake can be seen from the back master bedroom and also the additional 3 season room - BOTH overlooking the water! This home is ready for your finishing touches to give you the ideal house to enjoy for years to come! Saddlebrook Farms offers amenities including a fitness center, walking paths, pickleball courts, fishing lakes and more! Move in and enjoy a relaxing space and great views! Over $30K in windows upgraded in 2016. Roof replaced in 2017, water heater 2017, microwave 2023 (only used a few times)

Save
Ask
Tour
Hide
Share
Listing Snapshot
PriceΒ 
$220,000
Days On SiteΒ 
19 Days
BedroomsΒ 
2
Inside Area (SqFt)Β 
1,792 sqft
Total BathsΒ 
2
Full BathsΒ 
2
Partial BathsΒ 
N/A
Lot SizeΒ 
N/A
Year BuiltΒ 
1997
MLS NumberΒ 
12789403
StatusΒ 
Active
Property TaxΒ 
$107.54
HOA/Condo/Coop FeesΒ 
$1,314 monthly
Sq Ft SourceΒ 
Estimated
Friends & Family
Recent Activity
2 weeks agoListing updated with changes from the MLS
2 weeks agoStatus changed to Active
3 weeks agoListing first seen on site
General Features
Attached GarageΒ 
Yes
GarageΒ 
Yes
Garage SpacesΒ 
2
ParkingΒ 
AsphaltGarage Door OpenerAttachedGarage
Parking SpacesΒ 
2
Property Sub TypeΒ 
Single Family Residence
SewerΒ 
Public Sewer
Water SourceΒ 
Public
Interior Features
AppliancesΒ 
RangeMicrowaveDishwasherWasherDryerDisposal
BasementΒ 
None
CoolingΒ 
Central Air
FlooringΒ 
HardwoodCarpet
InteriorΒ 
Walk-In Closet(s)Vaulted Ceiling(s)
Laundry FeaturesΒ 
Main LevelIn Unit
Window FeaturesΒ 
Skylight(s)Bay Window(s)BlindsScreens
Bedroom 2Β 
Dimensions - 13X15Level - Main
Bedroom 3Β 
Bedroom 4Β 
Breakfast RoomΒ 
Dimensions - 13X9Level - Main
DeckΒ 
Dimensions - 6X16Level - Main
DenΒ 
Dimensions - 12X14Level - Main
Dining RoomΒ 
Dimensions - 16X10Level - Main
Family RoomΒ 
KitchenΒ 
Dimensions - 9X13Level - Main
LaundryΒ 
Dimensions - 8X9Level - Main
Living RoomΒ 
Dimensions - 13X15Level - Main
Master BedroomΒ 
Dimensions - 13X17Level - Main
Sun RoomΒ 
Dimensions - 15X13Level - Main
Walk In ClosetΒ 
Dimensions - 6X9Level - Main
Save
Ask
Tour
Hide
Share
Exterior Features
Construction DetailsΒ 
Vinyl Siding
Patio And PorchΒ 
Deck
ViewΒ 
Water
WaterfrontΒ 
Yes
WaterviewΒ 
Water
Windows/DoorsΒ 
Skylight(s)Bay Window(s)BlindsScreens
Community Features
Association FeeΒ 
$1314.0
Association Fee FrequencyΒ 
Monthly
MLS AreaΒ 
Gages Lake / Grayslake / Hainesville / Third Lake / Wildwood
School DistrictΒ 
127
TownshipΒ 
Fremont
Schools
School District
127
Elementary School
Unknown
Middle School
Unknown
High School
Unknown
Listing Courtesy of MRED as distributed by MLS Grid of @properties Christie's International Real Estate


Based on information submitted to the MLS GRID as of 2026-11-09 01:58 AM UTC. All data is obtained from various sources and may not have been verified by broker or MLS GRID. Supplied Open House Information is subject to change without notice. All information should be independently reviewed and verified for accuracy. Properties may or may not be listed by the office/agent presenting the information.
Last checked: 2026-11-09 01:58 AM UTC
MRED DMCA Copyright Information Copyright Β© 2026 Midwest Real Estate Data LLC. All rights reserved.

Neighborhood & Commute
Source: Walkscore
Disclosure: Community information and market data powered by Constellation Data Labs. Information is deemed reliable but not guaranteed.
Save
Ask
Tour
Hide
Share