O'Neil Property Group

Search Homes for Sale in Chicago’s Western Suburbs

Save
Ask
Tour
Hide
Share
$11,530
16 Days On Site

60 E Randolph Street PH23D
Chicago, IL 60601

For Rent|Residential Lease|Active
3
Beds
4
Total Baths
3
Full Baths
1
Partial Bath
2,136
SqFt
$5
/SqFt
2021
Built
County:
Cook
Listing Courtesy of MRED as distributed by MLS Grid of Compass
60 E Randolph Street PH23D60 E Randolph Street PH23D60 E Randolph Street PH23D60 E Randolph Street PH23D
Save
Ask
Tour
Hide
Share

Mortgage Calculator

Monthly Payment (Est.)

Enter an interest rate to see your estimated monthly payment.
Calculator powered by Showcase IDX, a Constellation1 Company. Copyright Β©2026 Information is deemed reliable but not guaranteed.

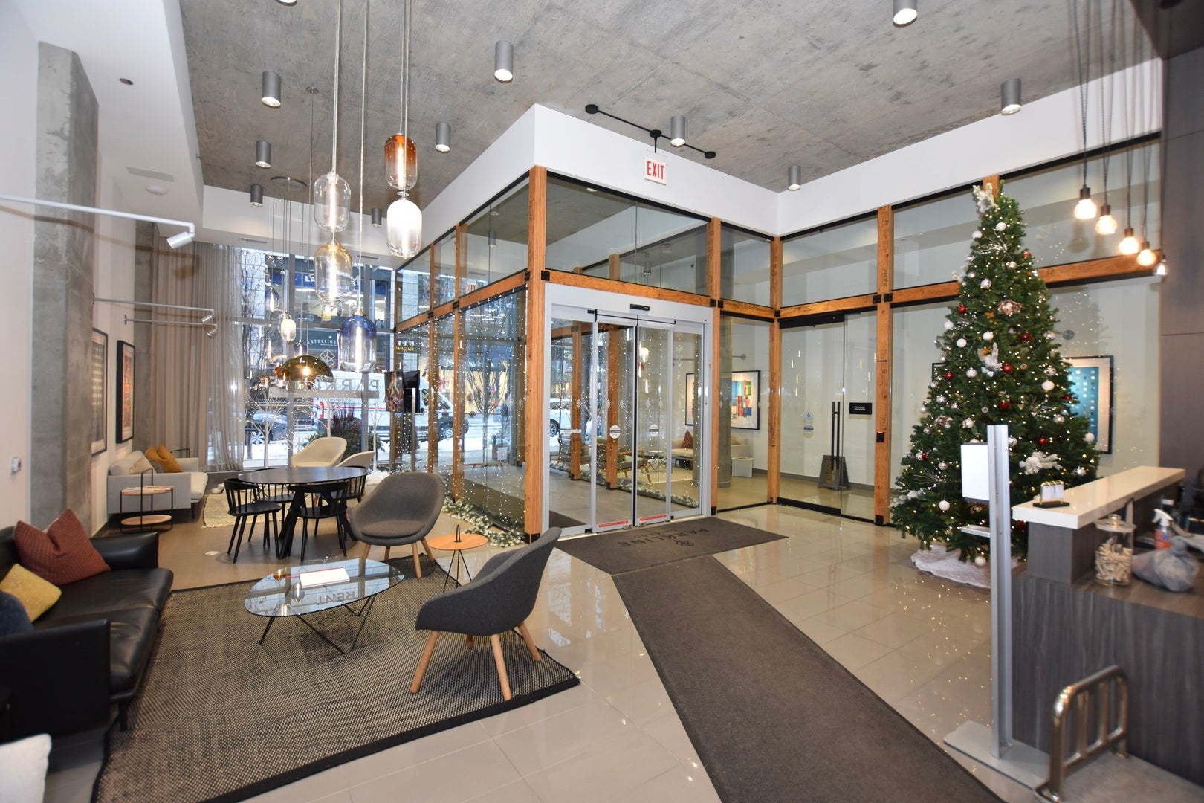
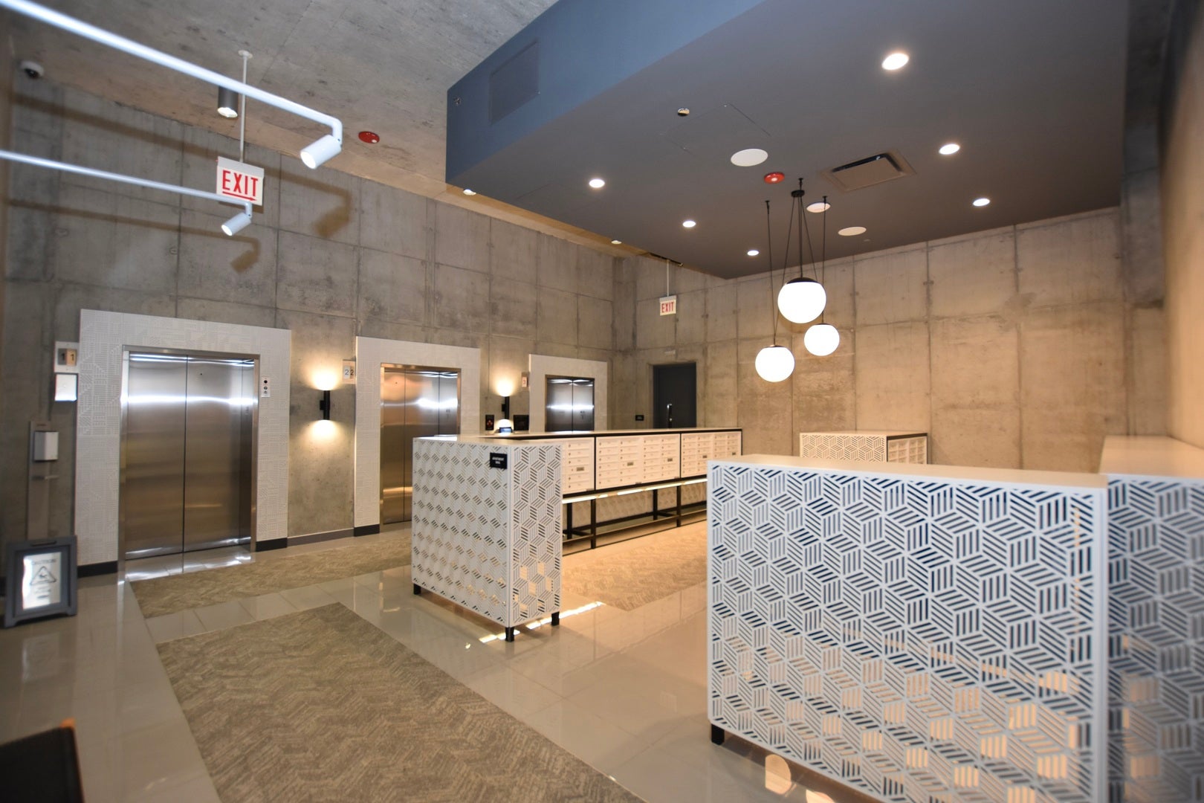
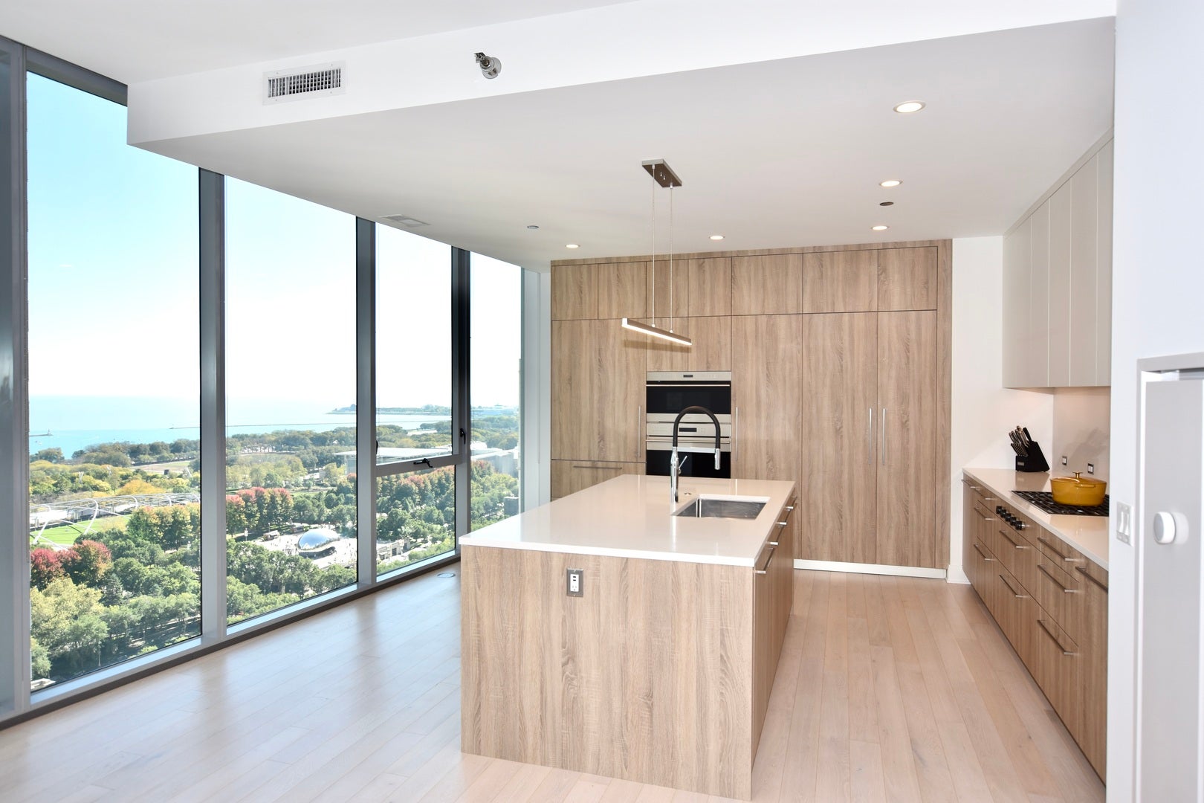
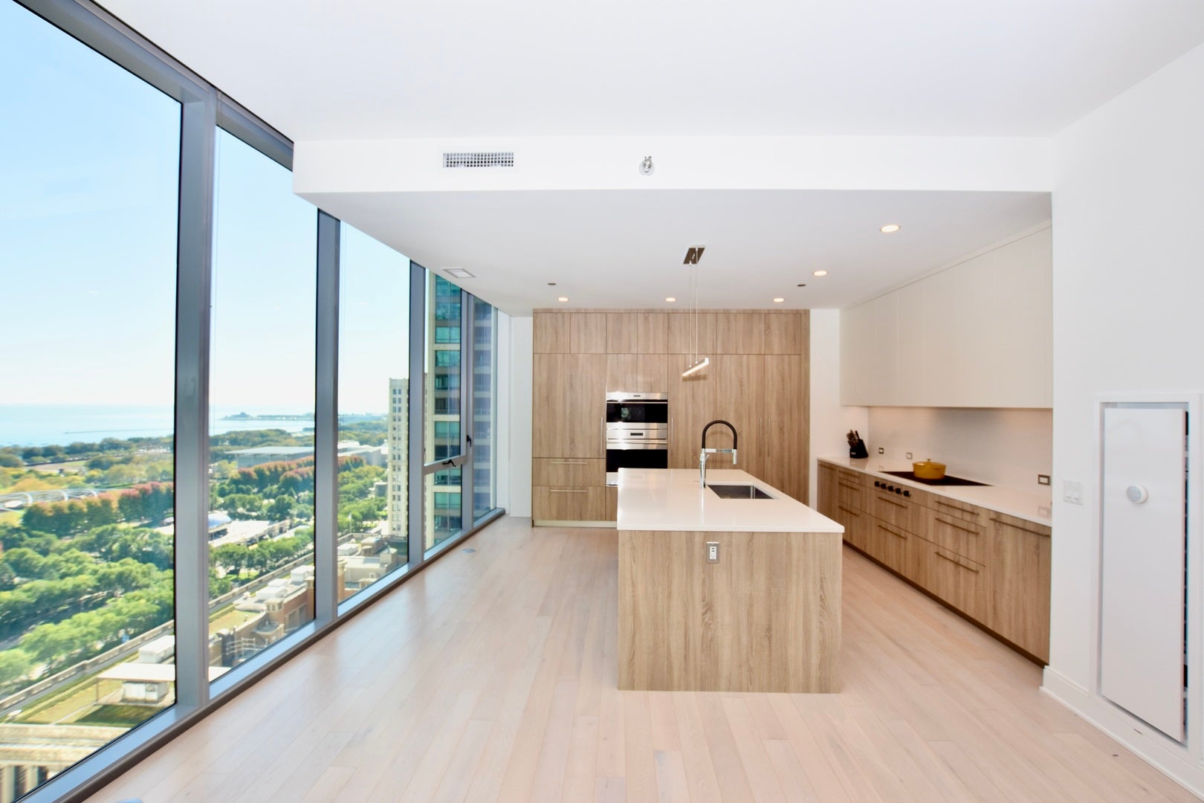
Welcome to The Penthouse Collection, an exclusive collection of ultra-high-end rental residences. These exceptional homes offer the pinnacle of downtown living, featuring spacious three- and four-bedroom layouts thoughtfully designed with premium finishes throughout. Each residence includes a gourmet appliance package by Cove, Sub-Zero, and Wolf, spa-inspired bathrooms, expansive private terraces, custom millwork, and generous walk-in closets. With only four residences per floor and a private lobby and elevator bank, residents enjoy a discreet, boutique-style living experience. The Penthouse Collection also features dedicated amenity spaces and personalized services exclusively for its residents and their guests. Residents also have full access to the building's extensive amenities, including a year-round indoor-outdoor pool, a state-of-the-art fitness and yoga center, beautifully designed lounge spaces, serene outdoor terraces, a private dog run, and sophisticated conference rooms overlooking Lake Michigan. Contact us today to learn more or to schedule a private tour of these exceptional luxury rental homes. Corporate and flexible lease terms are available.

Save
Ask
Tour
Hide
Share
Listing Snapshot
PriceΒ 
$11,530
Days On SiteΒ 
16 Days
BedroomsΒ 
3
Inside Area (SqFt)Β 
2,136 sqft
Total BathsΒ 
4
Full BathsΒ 
3
Partial BathsΒ 
1
Lot SizeΒ 
N/A
Year BuiltΒ 
2021
MLS NumberΒ 
12789407
StatusΒ 
Active
Property TaxΒ 
N/A
HOA/Condo/Coop FeesΒ 
N/A
Sq Ft SourceΒ 
Builder
Friends & Family
Recent Activity
a week agoListing updated with changes from the MLS
a week agoStatus changed to Active
2 weeks agoPrice changed to $11,530
2 weeks agoListing first seen on site
General Features
Attached GarageΒ 
Yes
Available onΒ 
2026-11-01
Direction FacesΒ 
East
FoundationΒ 
Concrete Perimeter
GarageΒ 
Yes
Garage SpacesΒ 
2
Number Of StoriesΒ 
26
ParkingΒ 
ConcreteGarage Door OpenerHeated GarageLeasedAttachedGarage
Parking SpacesΒ 
2
PetsΒ 
Cats OKDogs OKNumber Limit
SewerΒ 
Public Sewer
Water SourceΒ 
Public
Interior Features
AppliancesΒ 
RangeMicrowaveDishwasherDisposalWine RefrigeratorCooktopRange Hood
BasementΒ 
None
CoolingΒ 
Central Air
ElectricΒ 
Circuit Breakers200+ Amp Service
FlooringΒ 
Hardwood
FurnishedΒ 
Unfurnished
HeatingΒ 
Radiant Floor
InteriorΒ 
Walk-In Closet(s)Entrance FoyerWet BarElevatorStorageGranite Counters
Laundry FeaturesΒ 
Washer HookupIn UnitSink
Window FeaturesΒ 
DrapesBlindsDouble Pane WindowsTinted Windows
Bedroom 2Β 
Dimensions - 11X13Level - Main
Bedroom 3Β 
Dimensions - 11X13Level - Main
Bedroom 4Β 
Dining RoomΒ 
Dimensions - 14X12Level - Main
Family RoomΒ 
Dimensions - 16X11Level - Main
FoyerΒ 
Dimensions - 11X5Level - Main
KitchenΒ 
Dimensions - 17X15Level - MainDescription - Eating Area-Breakfast Bar,Eating Area-Table Space,Island,Pantry-Closet
LaundryΒ 
Dimensions - 9X9Level - Main
Living RoomΒ 
Dimensions - 15X12Level - Main
Master BedroomΒ 
Dimensions - 18X14Level - Main
TerraceΒ 
Dimensions - 9X26Level - Main
Walk In ClosetΒ 
Dimensions - 7X11Level - Main
Save
Ask
Tour
Hide
Share
Exterior Features
Construction DetailsΒ 
GlassOther
ExteriorΒ 
Balcony
RoofΒ 
Other
ViewΒ 
Water
Waterfront FeaturesΒ 
LAKE MICHIGAN
WaterviewΒ 
Water
Windows/DoorsΒ 
DrapesBlindsDouble Pane WindowsTinted Windows
Community Features
Accessibility FeaturesΒ 
Accessible EntranceAccessible DoorsAccessible Hallway(s)Safe Emergency Egress from Home
Association AmenitiesΒ 
Party RoomIndoor PoolService Elevator(s)Fitness Center
MLS AreaΒ 
CHI - Loop
School DistrictΒ 
Phillips Academy High School
TownshipΒ 
South Chicago
Schools
School District
Phillips Academy High School
Elementary School
South Loop Elementary School
Middle School
South Loop Elementary School
High School
Phillips Academy High School
Listing Courtesy of MRED as distributed by MLS Grid of Compass


Based on information submitted to the MLS GRID as of 2026-11-05 01:41 PM UTC. All data is obtained from various sources and may not have been verified by broker or MLS GRID. Supplied Open House Information is subject to change without notice. All information should be independently reviewed and verified for accuracy. Properties may or may not be listed by the office/agent presenting the information.
Last checked: 2026-11-05 01:41 PM UTC
MRED DMCA Copyright Information Copyright Β© 2026 Midwest Real Estate Data LLC. All rights reserved.

Neighborhood & Commute
Source: Walkscore
Disclosure: Community information and market data powered by Constellation Data Labs. Information is deemed reliable but not guaranteed.
Save
Ask
Tour
Hide
Share