O'Neil Property Group

Search Homes for Sale in Chicago’s Western Suburbs

Save
Ask
Tour
Hide
Share
$225,000
19 Days On Site

2128 W 111th Street A
Chicago, IL 60643

For Sale|Condominium|Active Under Contract
2
Beds
2
Total Baths
1
Full Bath
1
Partial Bath
1,275
SqFt
$176
/SqFt
1964
Built
Subdivision:
Academy Townhomes
County:
Cook
Listing Courtesy of MRED as distributed by MLS Grid of Keller Williams Preferred Rlty
2128 W 111th Street A2128 W 111th Street A2128 W 111th Street A2128 W 111th Street A
Save
Ask
Tour
Hide
Share

Mortgage Calculator

Monthly Payment (Est.)

Enter an interest rate to see your estimated monthly payment.
Calculator powered by Showcase IDX, a Constellation1 Company. Copyright Β©2026 Information is deemed reliable but not guaranteed.

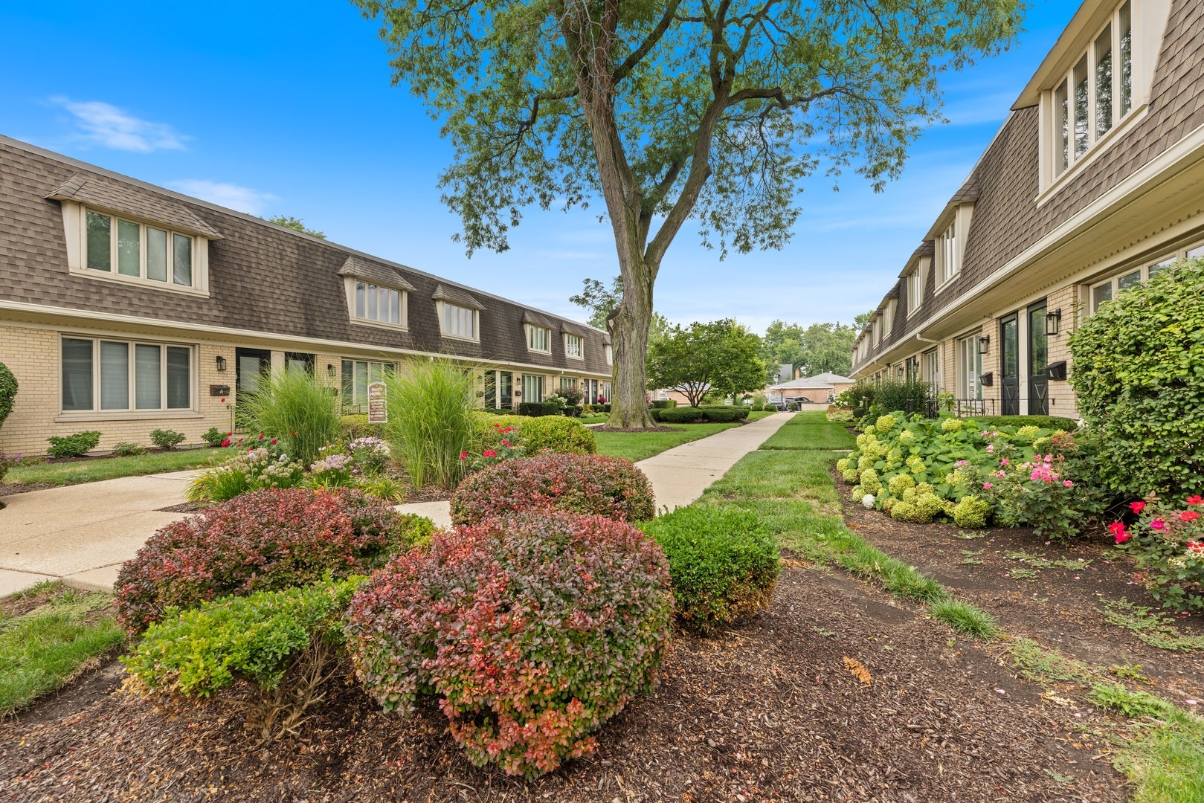
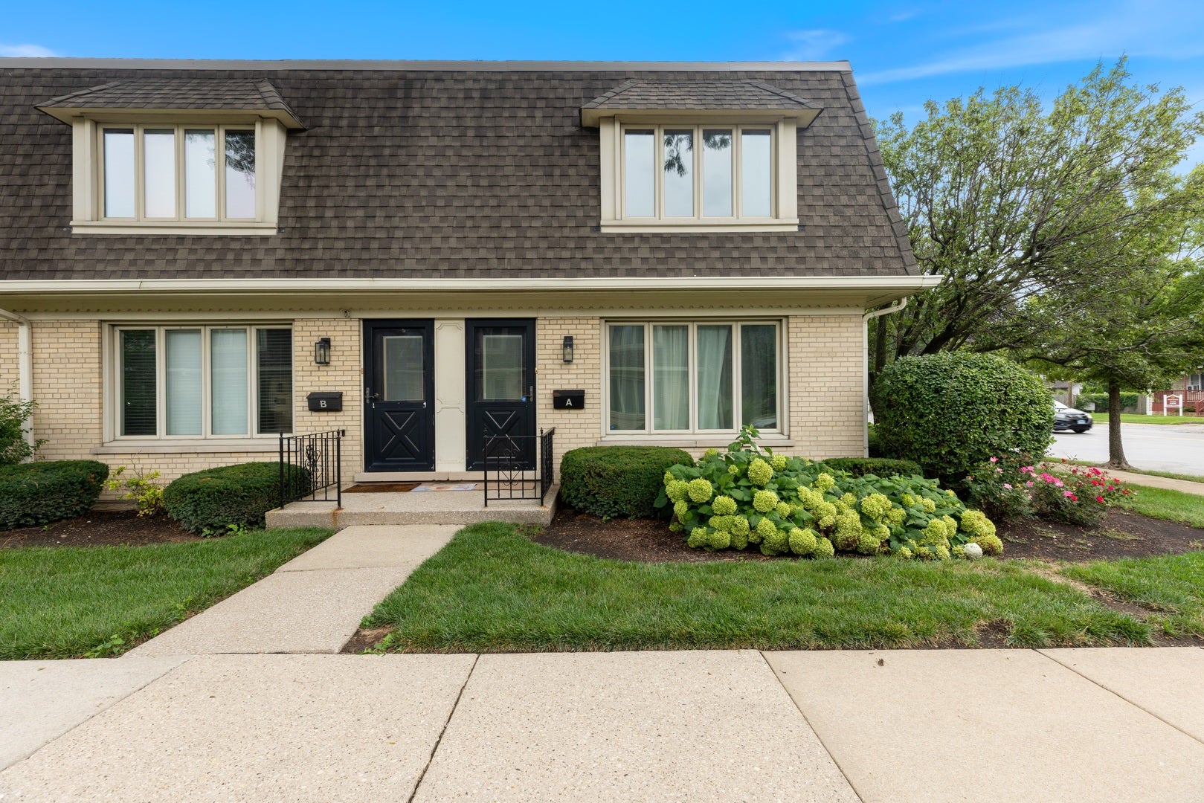
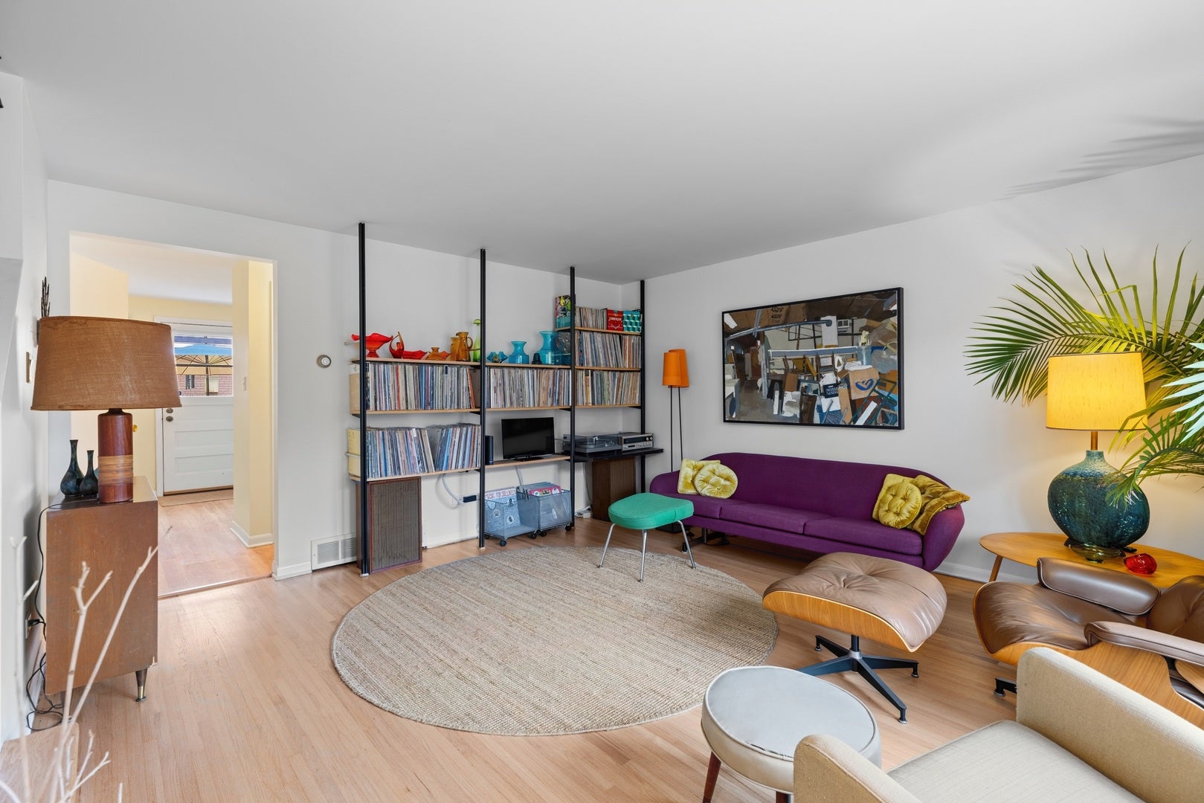
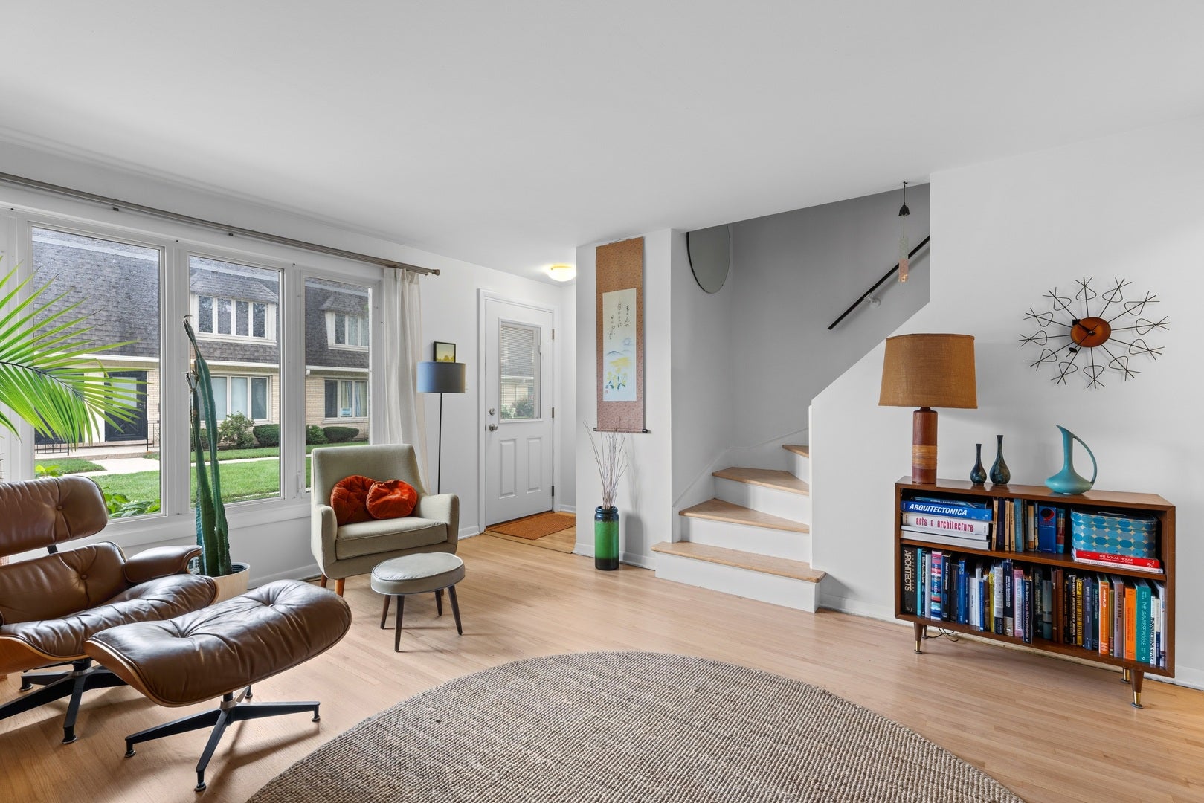
Architect John Bartolomeo's large, ultra-clean mid-century townhome on a quiet private courtyard in the historic Morgan Park/Beverly neighborhood! Originally marketed as "Chateau Beverly," now know as Academy Hall Townhomes, the home features the original MCM Kohler tub, Sheirich cabinets and Formica counters. Please C original ad in dropdown menu. Two large bedrooms, 1 1/2 baths. Adorable, bright kitchen with separate dining area looking out onto a gorgeous Japanese garden. Sunny living room with large triple-pane windows. Upstairs bedrooms feature large closets, bay windows, ceiling fan in MBR, and both freshly painted. Basement has tons of storage, separate laundry/utility room. Newer furnace and A/C, HWH, sump battery back-up, and electrical. No carpet throughout entire unit for easy maintenance. Modest assessment covers common insurance and lawn care. Outdoor assigned parking spot #32 included! Daytime street prkng legal. Incredible location, near restaurants, entertainment, and Beverly Arts Center. Great schools, close to METRA, expressway! Space, location, low utilities! Owners may rent with association approval.

Save
Ask
Tour
Hide
Share
Listing Snapshot
PriceΒ 
$225,000
Days On SiteΒ 
19 Days
BedroomsΒ 
2
Inside Area (SqFt)Β 
1,275 sqft
Total BathsΒ 
2
Full BathsΒ 
1
Partial BathsΒ 
1
Lot SizeΒ 
N/A
Year BuiltΒ 
1964
MLS NumberΒ 
12789434
StatusΒ 
Active Under Contract
Property TaxΒ 
$1,910.44
HOA/Condo/Coop FeesΒ 
$290 monthly
Sq Ft SourceΒ 
Estimated
Friends & Family
Recent Activity
a week agoListing updated with changes from the MLS
a week agoStatus changed to Active Under Contract
3 weeks agoPrice changed to $225,000
3 weeks agoListing first seen on site
General Features
Direction FacesΒ 
East
FoundationΒ 
Concrete Perimeter
Number Of StoriesΒ 
2
ParkingΒ 
AsphaltAssignedParking LotOther
Parking SpacesΒ 
1
Property Sub TypeΒ 
Condominium
SewerΒ 
Public Sewer
UtilitiesΒ 
Cable Available
Interior Features
AppliancesΒ 
RangeRefrigeratorWasherDryer
BasementΒ 
UnfinishedFull
CoolingΒ 
Central Air
ElectricΒ 
Circuit Breakers100 Amp Service
FlooringΒ 
HardwoodLaminate
HeatingΒ 
Forced Air
Laundry FeaturesΒ 
Gas Dryer HookupIn UnitSink
Window FeaturesΒ 
Screens
Bedroom 2Β 
Dimensions - 15X11
Bedroom 3Β 
Bedroom 4Β 
Dining RoomΒ 
Dimensions - 9X9Level - Main
Family RoomΒ 
KitchenΒ 
Dimensions - 9X9Level - MainDescription - Eating Area-Table Space
LaundryΒ 
Dimensions - 8X6Level - Basement
Living RoomΒ 
Dimensions - 18X13Level - Main
Master BedroomΒ 
Dimensions - 15X14
Recreation RoomΒ 
Dimensions - 18X15Level - Basement
Save
Ask
Tour
Hide
Share
Exterior Features
Construction DetailsΒ 
Brick
Lot FeaturesΒ 
Corner Lot
Patio And PorchΒ 
Patio
RoofΒ 
Asphalt
Windows/DoorsΒ 
Screens
Community Features
Association FeeΒ 
$290.0
Association Fee FrequencyΒ 
Monthly
MLS AreaΒ 
CHI - Morgan Park
School DistrictΒ 
Morgan Park High School
TownshipΒ 
Lake
Schools
School District
Morgan Park High School
Elementary School
Clissold Elementary School
Middle School
Clissold Elementary School
High School
Morgan Park High School
Listing Courtesy of MRED as distributed by MLS Grid of Keller Williams Preferred Rlty


Based on information submitted to the MLS GRID as of 2026-11-08 01:43 PM UTC. All data is obtained from various sources and may not have been verified by broker or MLS GRID. Supplied Open House Information is subject to change without notice. All information should be independently reviewed and verified for accuracy. Properties may or may not be listed by the office/agent presenting the information.
Last checked: 2026-11-08 01:43 PM UTC
MRED DMCA Copyright Information Copyright Β© 2026 Midwest Real Estate Data LLC. All rights reserved.

Neighborhood & Commute
Source: Walkscore
Disclosure: Community information and market data powered by Constellation Data Labs. Information is deemed reliable but not guaranteed.
Save
Ask
Tour
Hide
Share