
Search Homes for Sale in Chicago’s Western Suburbs
441 Maple AvenueElburn, IL 60119
Mortgage Calculator
Monthly Payment (Est.)
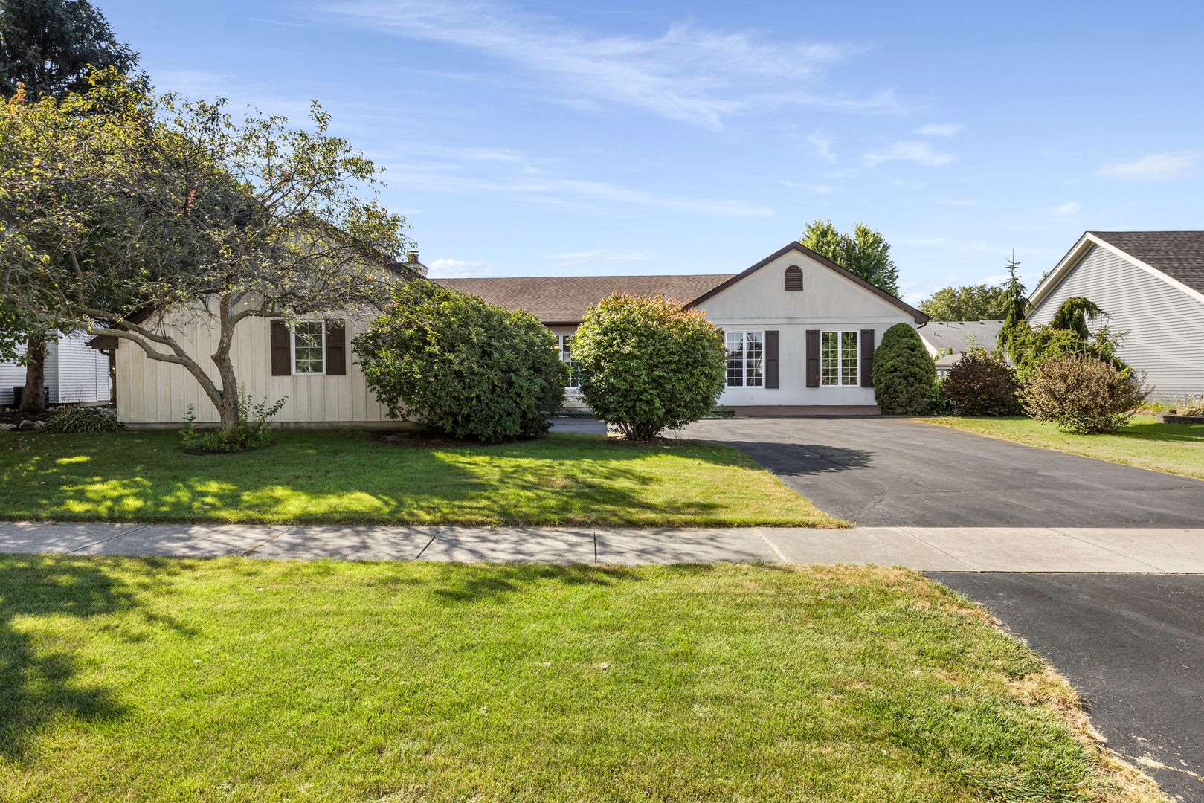
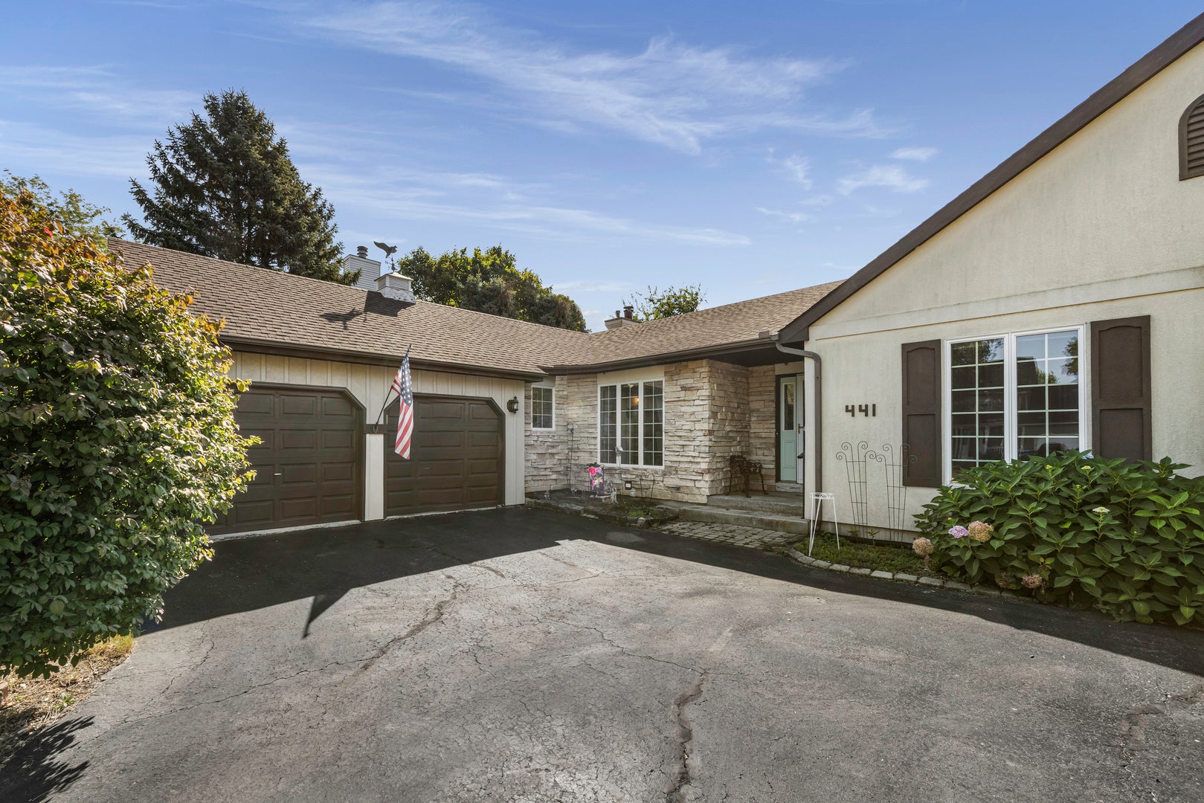
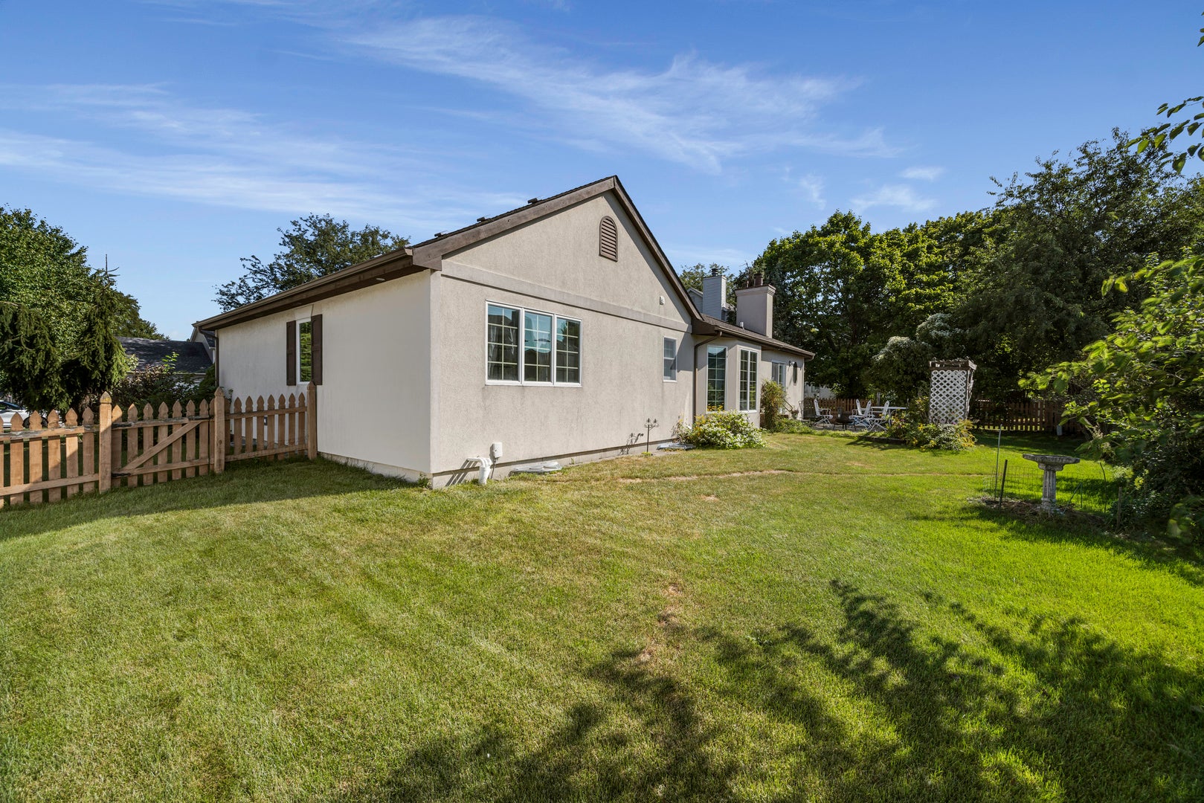
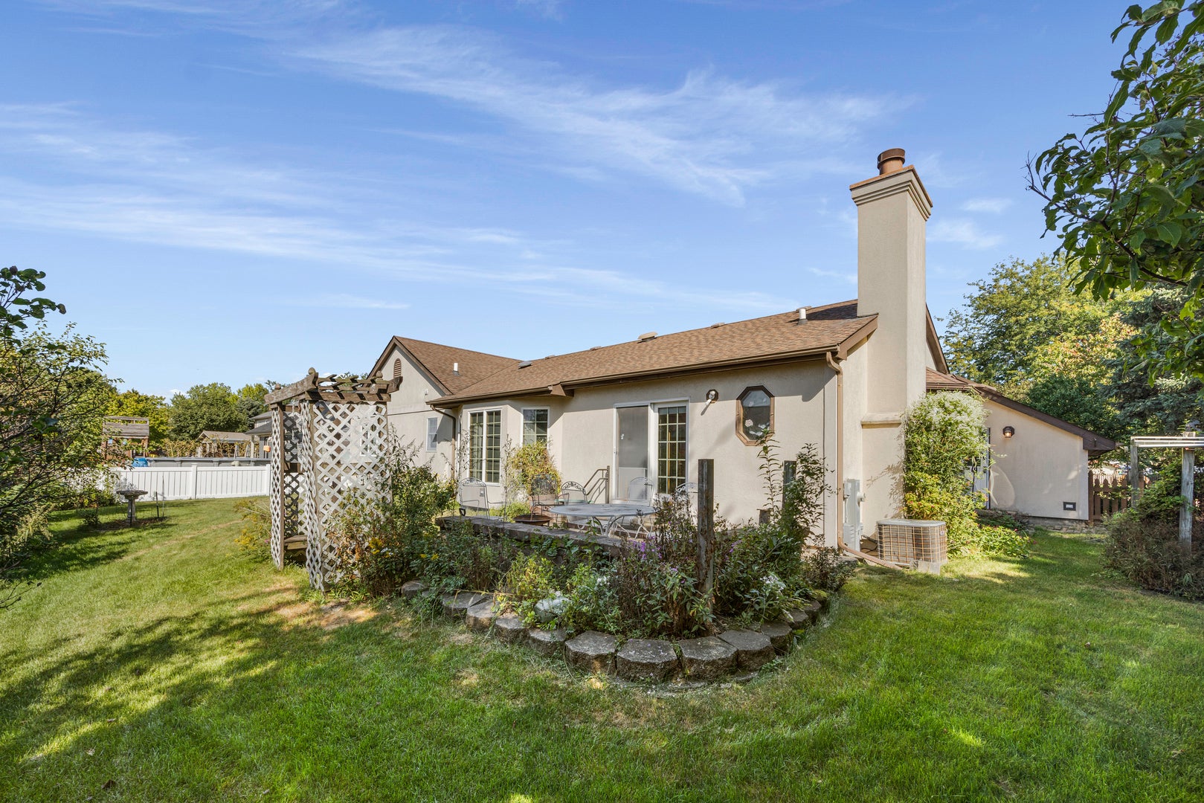
Enter an interest rate to see your estimated monthly payment.Beautifully maintained and full of character, 441 Maple Ave is a custom-built ranch designed with quality craftsmanship and thoughtful details throughout. Built by Corwin Construction of Yorkville, IL, the home features distinctive Dryvit stucco siding and beautifully crafted details that give it a timeless, custom feel. Mature landscaping and stunning hydrangeas frame the entrance and set the tone from the moment you arrive. Inside, the main level offers 1,884 square feet of comfortable living space with 3 bedrooms and 2 full baths. Tasteful wallpaper, classic crown moulding, and well-kept finishes bring warmth and personality to the home. The ranch layout provides easy one-level living with plenty of space to settle in and make your own. The full basement adds approximately 1,913 square feet of additional space and is a standout feature of the home. A recently renovated full bath, extensive storage, and dedicated workshop provide exceptional flexibility for hobbies, projects, a home office, recreation, or simply keeping everything organized. Outside, the fully fenced .236-acre yard offers a private setting for relaxing, gardening, and entertaining, with established landscaping adding to the home's curb appeal. A 2-car garage provides convenient parking and additional storage. Located in a welcoming Elburn neighborhood near parks, the Elburn Lions Club, downtown, and the Elburn Metra station. Enjoy local favorites such as Ream's Meat Market, downtown shops and businesses, community events, and the convenience of the Route 47/Main Street corridor. Custom construction, distinctive character, generous living and storage space, and a great Elburn location come together beautifully at 441 Maple Ave. A home that has been genuinely loved and cared for, and one you'll want to see in person.
| 2 weeks ago | Listing updated with changes from the MLS | |
| 3 weeks ago | Status changed to Active Under Contract | |
| 3 weeks ago | Listing first seen on site |

Based on information submitted to the MLS GRID as of 2026-11-11 05:22 PM UTC. All data is obtained from various sources and may not have been verified by broker or MLS GRID. Supplied Open House Information is subject to change without notice. All information should be independently reviewed and verified for accuracy. Properties may or may not be listed by the office/agent presenting the information.
Last checked: 2026-11-11 05:22 PM UTC
MRED DMCA Copyright Information Copyright © 2026 Midwest Real Estate Data LLC. All rights reserved.
Did you know? You can invite friends and family to your search. They can join your search, rate and discuss listings with you.