
Search Homes for Sale in Chicago’s Western Suburbs
2003 Warren StreetDavenport, IA 52804
Mortgage Calculator
Monthly Payment (Est.)
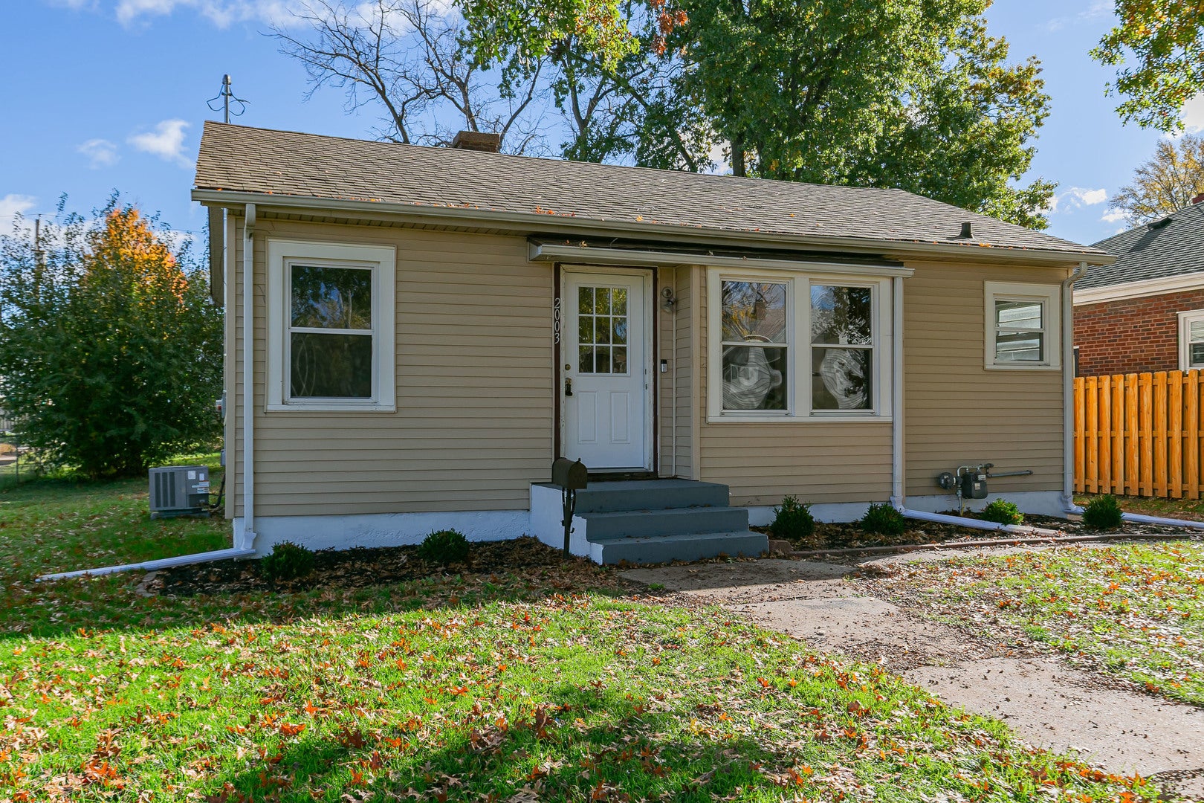
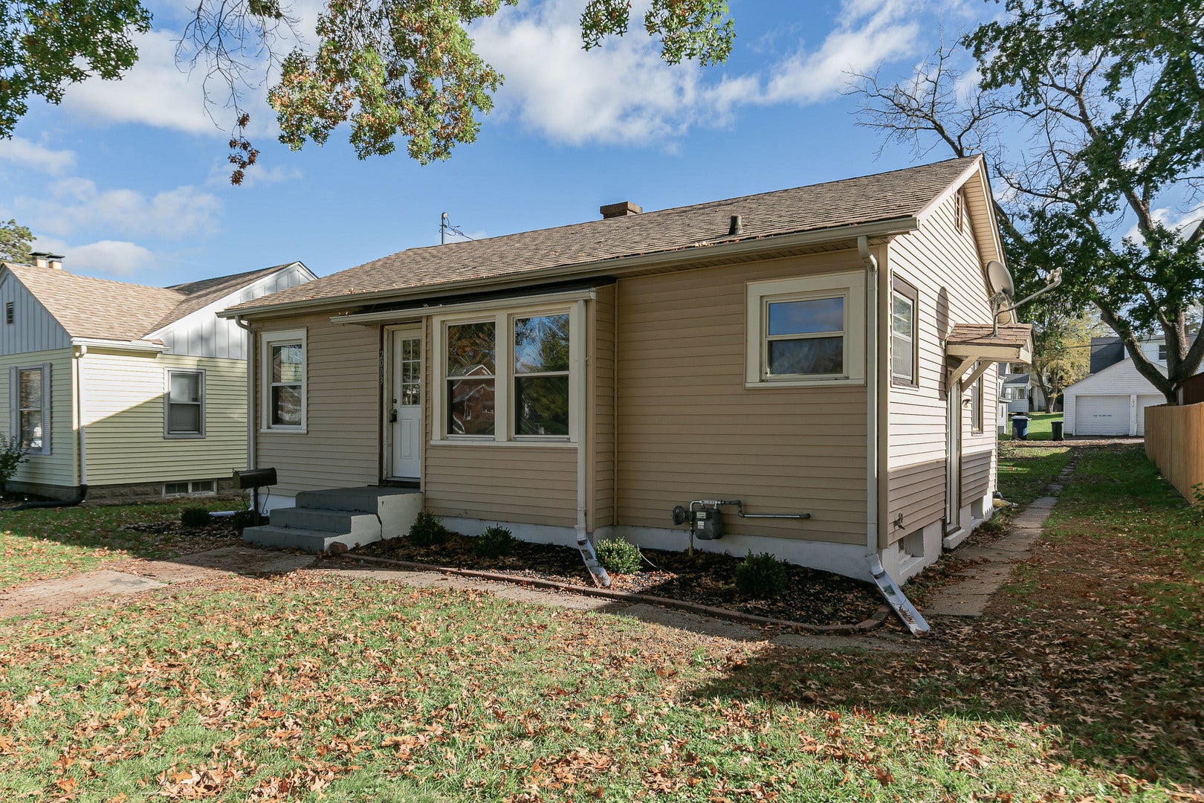
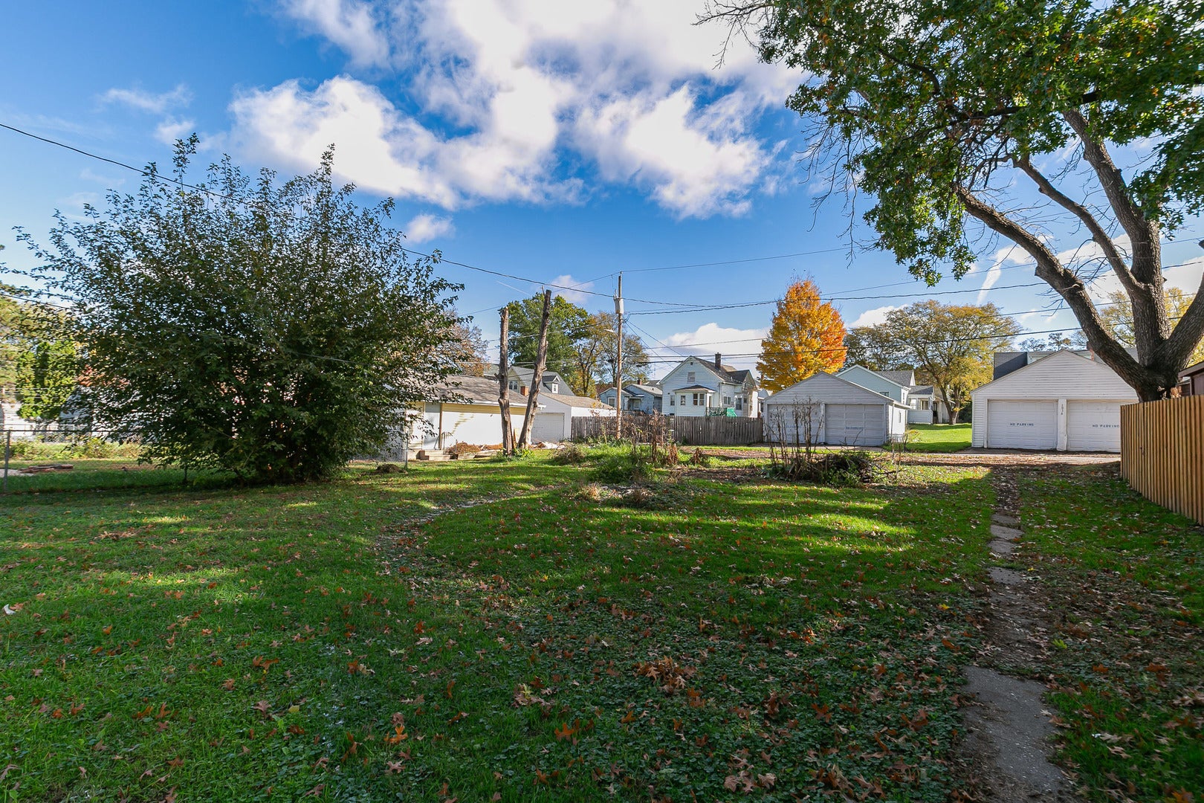
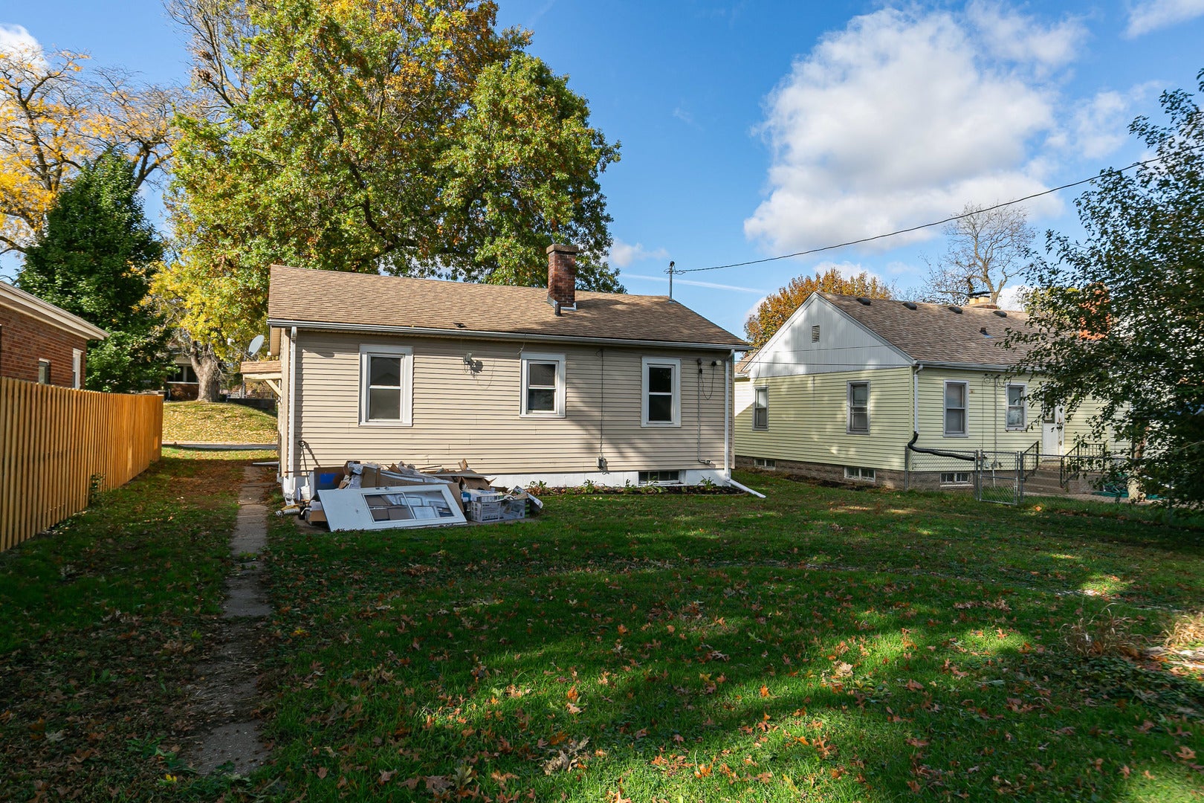
Enter an interest rate to see your estimated monthly payment.Welcome to this beautifully 2026 updated 2-bedroom 1-bath home just two blocks west of Saint Ambrose. All new luxury vinyl flooring flows through the main level, creating a fresh cohesive look. The refreshed kitchen features new cabinets and butcher block countertops that add warmth and character, while the newly updated bathroom offers a clean, modern feel. A brand new AC unit, a two year old furnace, and updated energy efficient windows provide added comfort year-round. Vinyl soffits, aluminum soffits and capped window makes the outside maintenance free. Large back patio will be great for cookouts, lounging, or entertaining. The full basement also has fresh paint throughout. With close proximity to the college, it will make an excellent rental or ownership! With thoughtful updates and a convenient location, this home is ready for you to make it your own! Nothing left to do and new kitchen appliances too!
| 3 days ago | Listing updated with changes from the MLS | |
| 3 days ago | Status changed to Active | |
| a week ago | Listing first seen on site |

Based on information submitted to the MLS GRID as of 2026-11-18 09:42 AM UTC. All data is obtained from various sources and may not have been verified by broker or MLS GRID. Supplied Open House Information is subject to change without notice. All information should be independently reviewed and verified for accuracy. Properties may or may not be listed by the office/agent presenting the information.
Last checked: 2026-11-18 09:42 AM UTC
MRED DMCA Copyright Information Copyright © 2026 Midwest Real Estate Data LLC. All rights reserved.
Did you know? You can invite friends and family to your search. They can join your search, rate and discuss listings with you.