
Search Homes for Sale in Chicago’s Western Suburbs
5200 W Eddy StreetChicago, IL 60641
Mortgage Calculator
Monthly Payment (Est.)
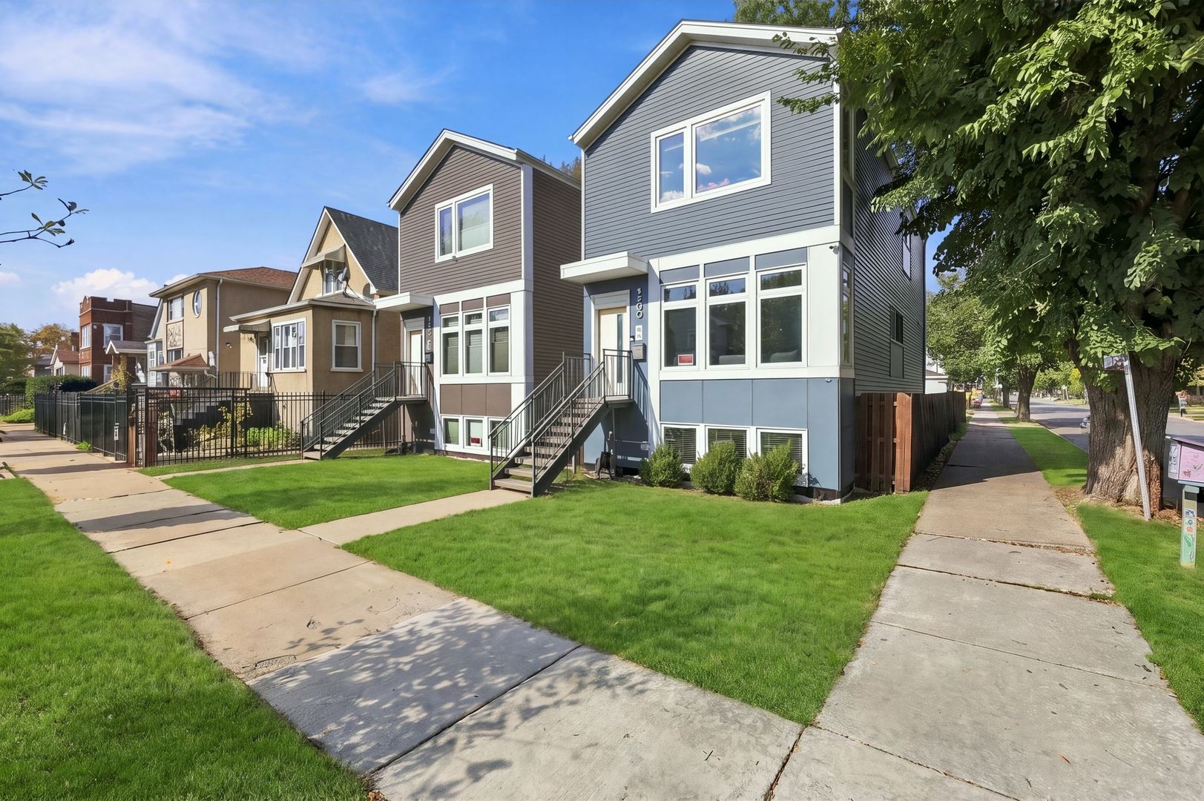
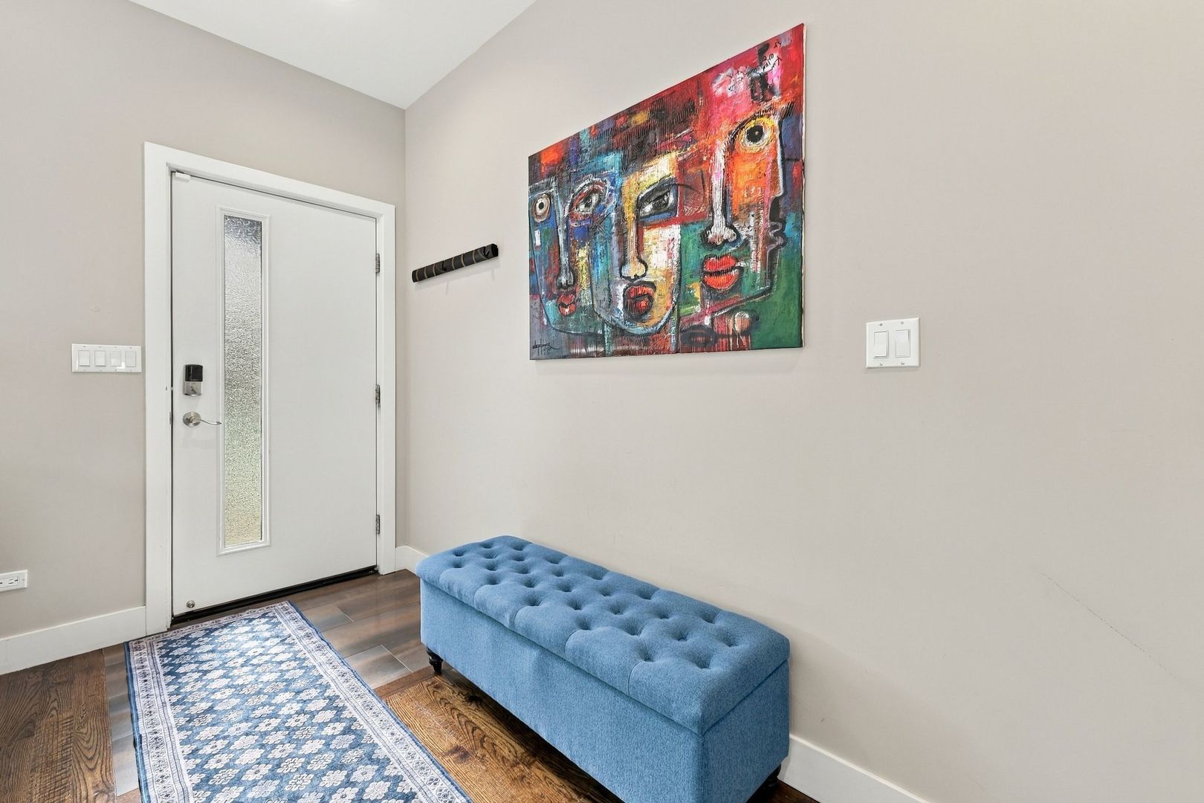
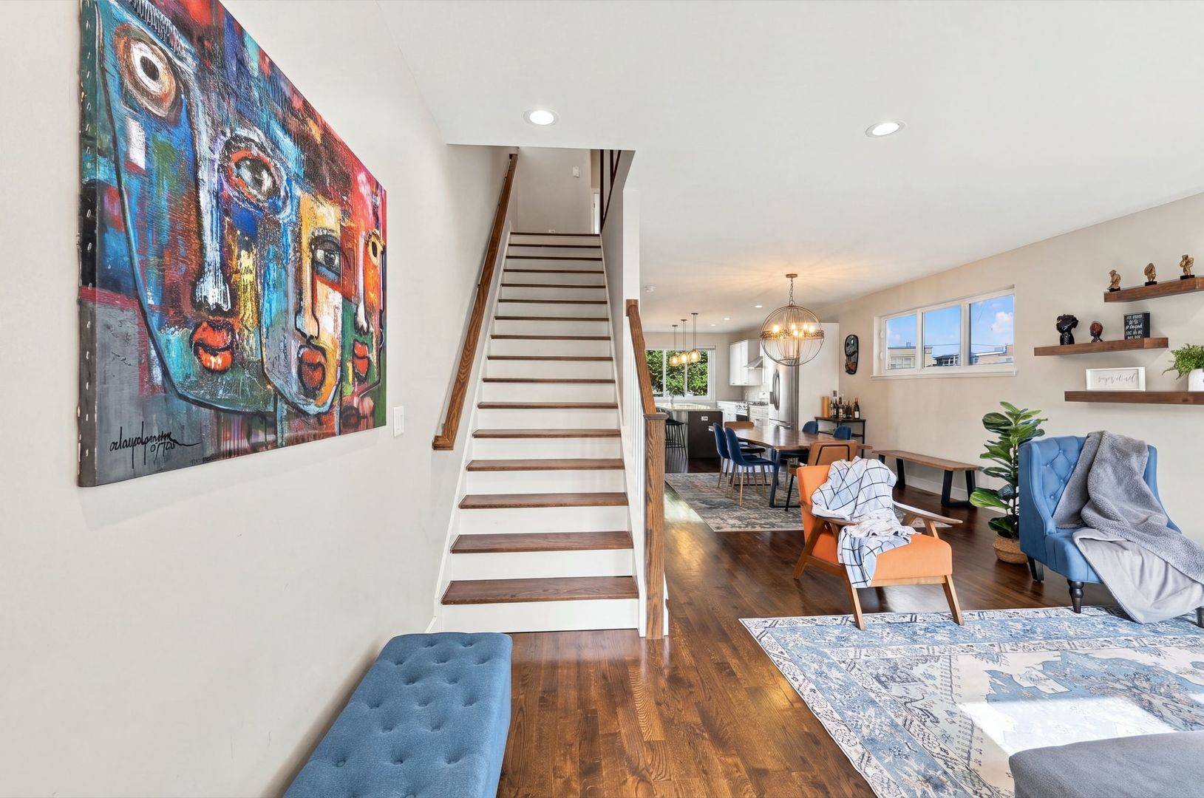
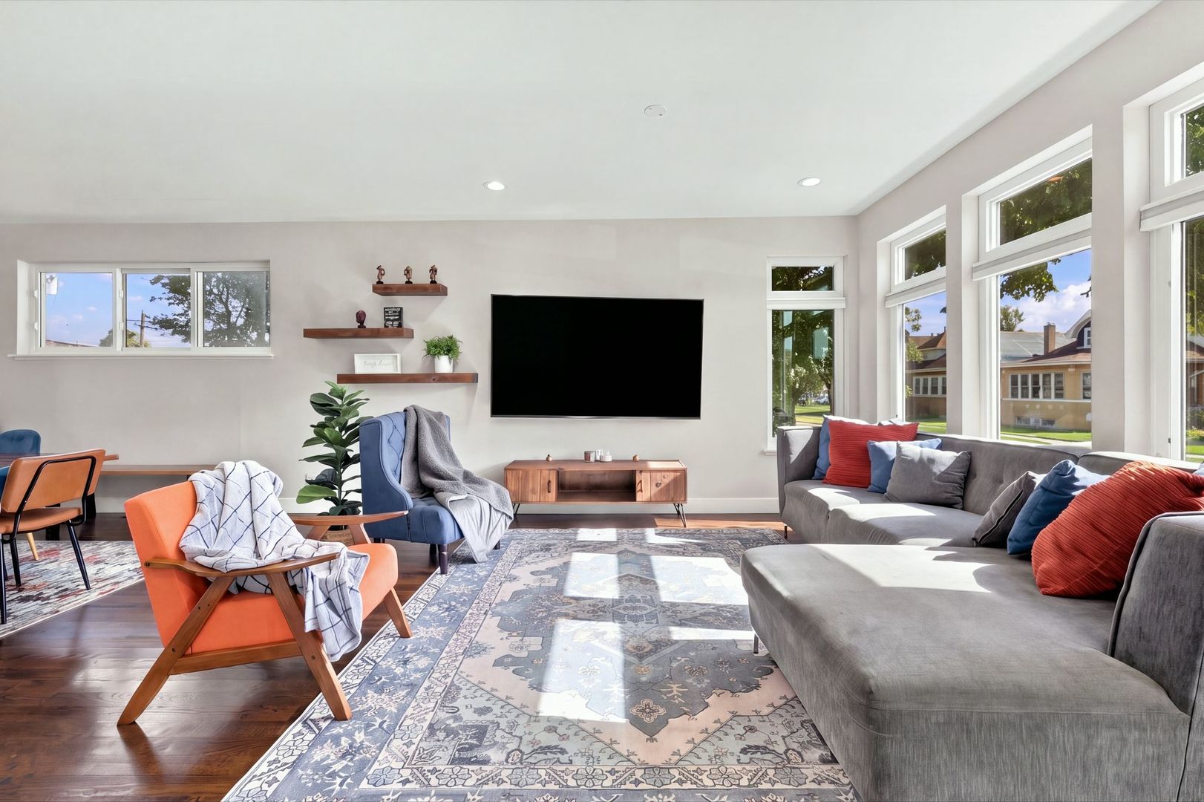
Enter an interest rate to see your estimated monthly payment.STUNNING 2018 CONSTRUCTION IN DESIRABLE PORTAGE PARK! Welcome to 5200 W Eddy Street, where modern elegance, exceptional comfort, and thoughtful design come together in this beautifully maintained, MOVE-IN-READY single-family home! Offering approximately 2,430 square feet of finished living space across THREE LEVELS, including the finished lower level, this impressive residence features 4 BEDROOMS, 3.5 BATHROOMS, and the perfect combination of style, space, and functionality! From the moment you step inside, you'll fall in love with the sun-drenched open floor plan, expansive windows, and beautiful hardwood floors throughout the main level. The spacious living room flows effortlessly into an inviting dining area and a gorgeous kitchen featuring crisp white cabinetry, elegant quartz countertops, classic subway tile backsplash, stainless steel appliances, and a stunning two-tone center island with contrasting blue accents, a sink, and breakfast bar seating. Whether entertaining guests or enjoying everyday living, this thoughtfully designed main level offers the perfect setting! A convenient powder room, generous storage, and direct access to the backyard complete the first floor. Upstairs, retreat to your spacious PRIMARY SUITE featuring comfortable carpeting, a generous walk-in closet, and a beautifully appointed private bathroom with DOUBLE VANITY! Two additional bedrooms with ample closet space and a full guest bathroom complete the second level. Need more room? The FULLY FINISHED LOWER LEVEL offers incredible versatility with an expansive family room and recreation area, a FOURTH BEDROOM, and an additional FULL BATHROOM, perfect for overnight guests, a home office, fitness area, or additional living space! Step outside and discover your own backyard retreat with lush greenery and plenty of possibilities for outdoor relaxation, gardening, and entertaining. A detached TWO-CAR GARAGE adds everyday convenience! Ideally situated in Chicago's desirable PORTAGE PARK neighborhood, this home offers convenient access to neighborhood parks, restaurants, shopping, public transportation, and major expressways, bringing together the best of city living and residential comfort. WHY WAIT FOR NEW CONSTRUCTION WHEN YOU CAN ENJOY THE BENEFITS OF A BEAUTIFULLY MAINTAINED HOME BUILT IN 2018? With its modern finishes, flexible floor plan, three finished levels, and exceptional move-in-ready condition, this home checks so many boxes! A WONDERFUL OPPORTUNITY TO OWN A BEAUTIFUL, NEWER-CONSTRUCTION HOME IN CHICAGO! Schedule your private showing today and experience everything 5200 W Eddy Street has to offer!
| a week ago | Listing updated with changes from the MLS | |
| a week ago | Status changed to Active | |
| 2 weeks ago | Listing first seen on site |

Based on information submitted to the MLS GRID as of 2026-11-03 11:44 AM UTC. All data is obtained from various sources and may not have been verified by broker or MLS GRID. Supplied Open House Information is subject to change without notice. All information should be independently reviewed and verified for accuracy. Properties may or may not be listed by the office/agent presenting the information.
Last checked: 2026-11-03 11:44 AM UTC
MRED DMCA Copyright Information Copyright © 2026 Midwest Real Estate Data LLC. All rights reserved.
Did you know? You can invite friends and family to your search. They can join your search, rate and discuss listings with you.