
Search Homes for Sale in Chicago’s Western Suburbs
16724 W 127th StreetLemont, IL 60439
Mortgage Calculator
Monthly Payment (Est.)
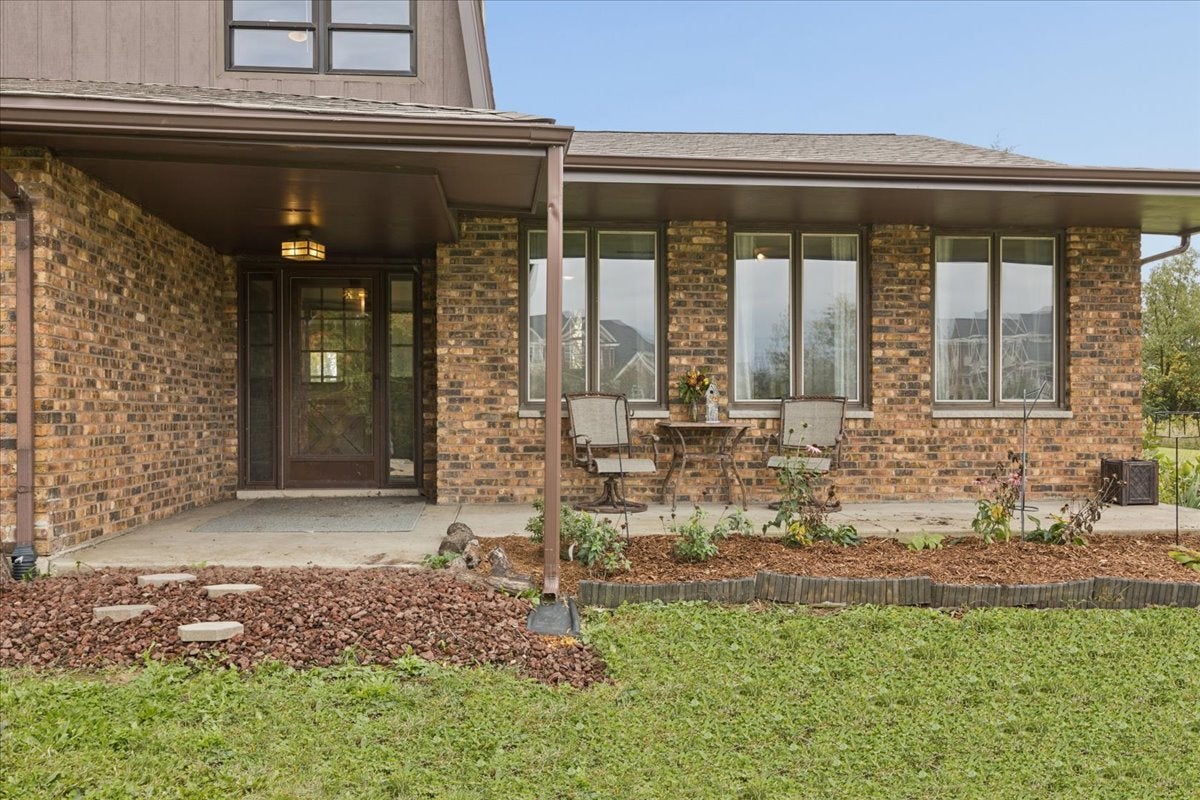
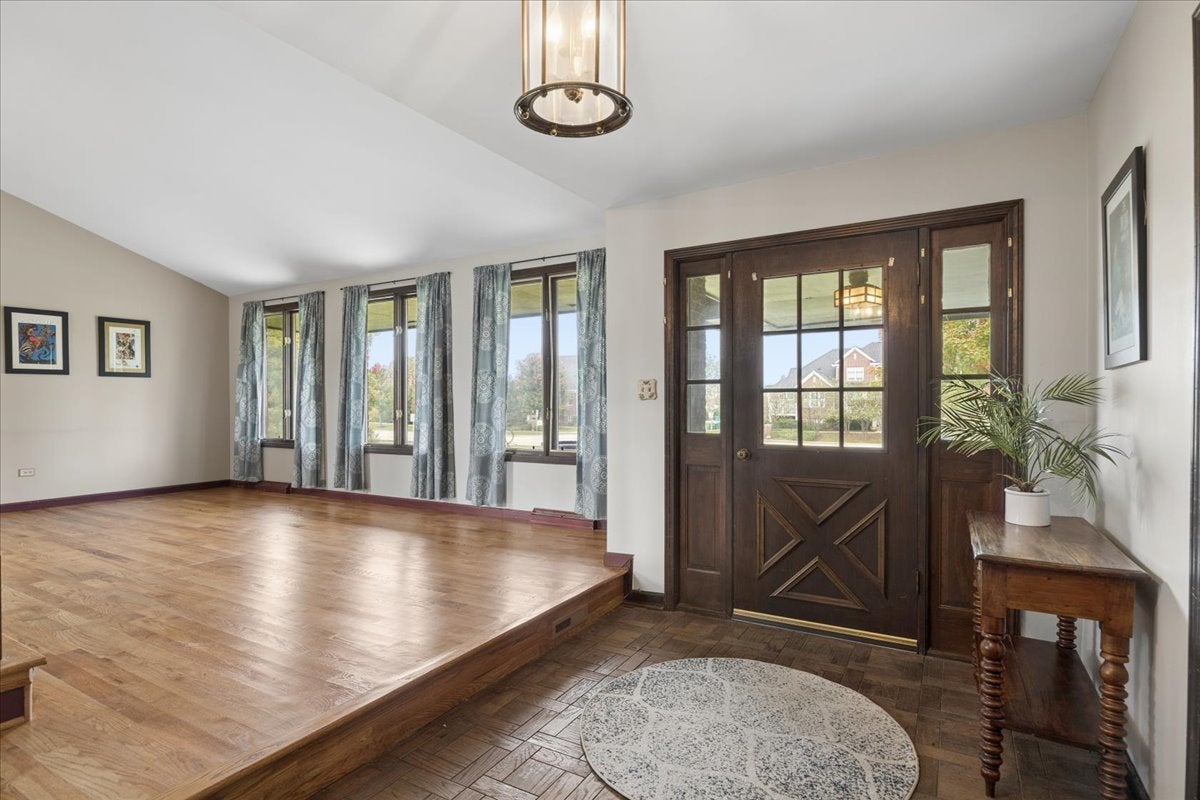
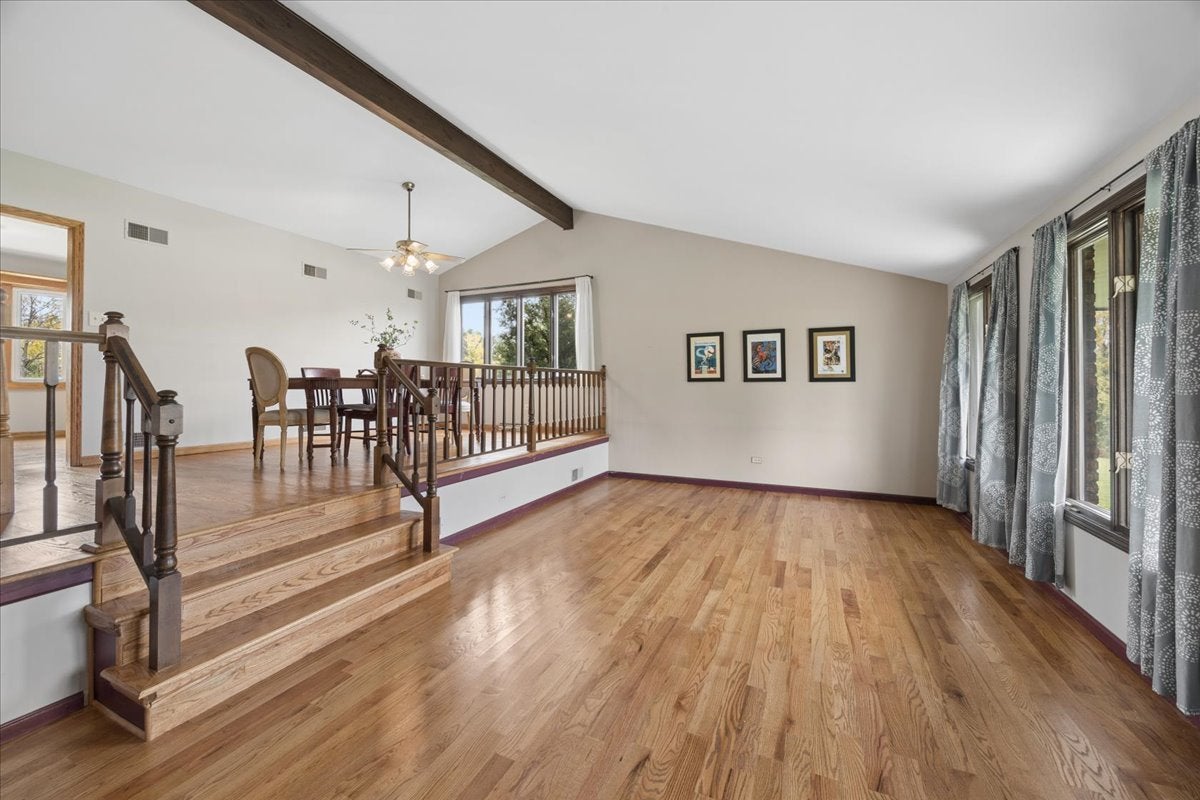
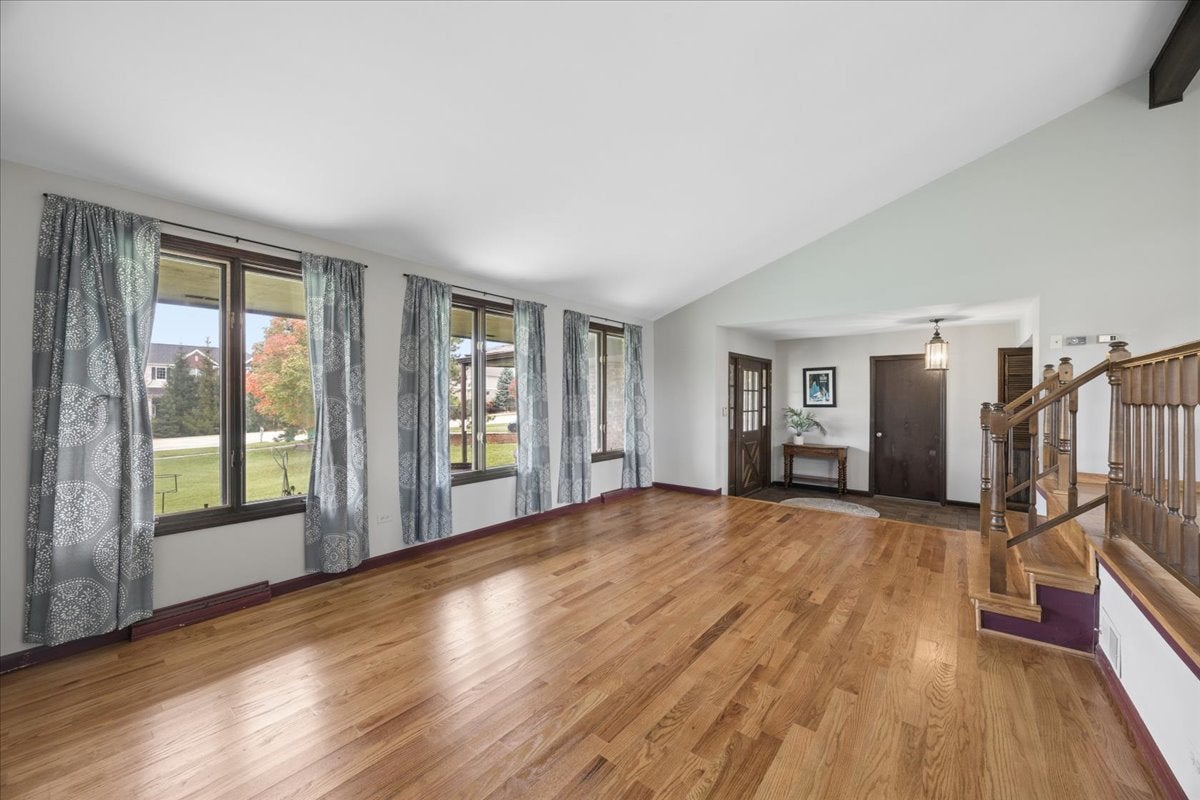
Enter an interest rate to see your estimated monthly payment.Space, Privacy, and Spectacular Sunsets! Set on approximately 1.5 acres in unincorporated Lemont, this attractive brick and wood-sided Forester split-level offers approximately 2,446 square feet, a versatile floor plan, and beautiful western views with spectacular sunsets. Built in 1979, this home combines spacious living areas with expansive grounds and plenty of potential to make it your own. The spacious Living and Dining Rooms feature vaulted ceilings, hardwood floors refinished in 2023, and ample room for gatherings of all sizes. The eat-in Kitchen offers a comfortable dining area and lovely views of the grounds. Just a few steps away, the inviting Family Room features paneled walls, a wood-burning fireplace, new carpeting in 2023, and easy access to the backyard and concrete patio-perfect for relaxing, watching the game, or enjoying a cozy evening at home. A welcoming front porch leads to the Foyer, with convenient access to the attached garage. A first-floor Mud Room and Powder Room add everyday convenience. Upstairs, the Primary Bedroom features an ensuite bath, accompanied by three additional bedrooms and a full hall bath. All four bedrooms received new carpeting in 2023, while the hardwood floors in the Living Room, Dining Room, Kitchen, and staircase to the second floor were refinished the same year. The unfinished lower level and sub-basement offer abundant storage and potential for additional living space, whether you envision a recreation room, home office, fitness area, or hobby space. The oversized attached garage features a new concrete pad and floor (2023), and the wide driveway provides ample parking for 6+ cars. The property also includes a barn and separate shed, providing additional space for equipment, lawn care essentials, and other storage needs. Notable improvements include a new furnace in 2025 and central air conditioning in 2024, water softener and radon mitigation system in 2023, washer and dryer in 2023, hot water heater in 2020 and south exterior painted in 2026. The roof is less than 10 years old. Enjoy the privacy and open setting while remaining just minutes from downtown Lemont, shopping, restaurants, fitness trails, and I-355. With its flexible living space, outdoor possibilities, and memorable western sunsets, this property offers a unique opportunity to enjoy country-like surroundings with everyday conveniences nearby.
| a week ago | Listing updated with changes from the MLS | |
| a week ago | Status changed to Active | |
| 2 weeks ago | Listing first seen on site |

Based on information submitted to the MLS GRID as of 2026-11-04 09:59 AM UTC. All data is obtained from various sources and may not have been verified by broker or MLS GRID. Supplied Open House Information is subject to change without notice. All information should be independently reviewed and verified for accuracy. Properties may or may not be listed by the office/agent presenting the information.
Last checked: 2026-11-04 09:59 AM UTC
MRED DMCA Copyright Information Copyright © 2026 Midwest Real Estate Data LLC. All rights reserved.