
Search Homes for Sale in Chicago’s Western Suburbs
110 Pembroke CircleLake Bluff, IL 60044
Mortgage Calculator
Monthly Payment (Est.)
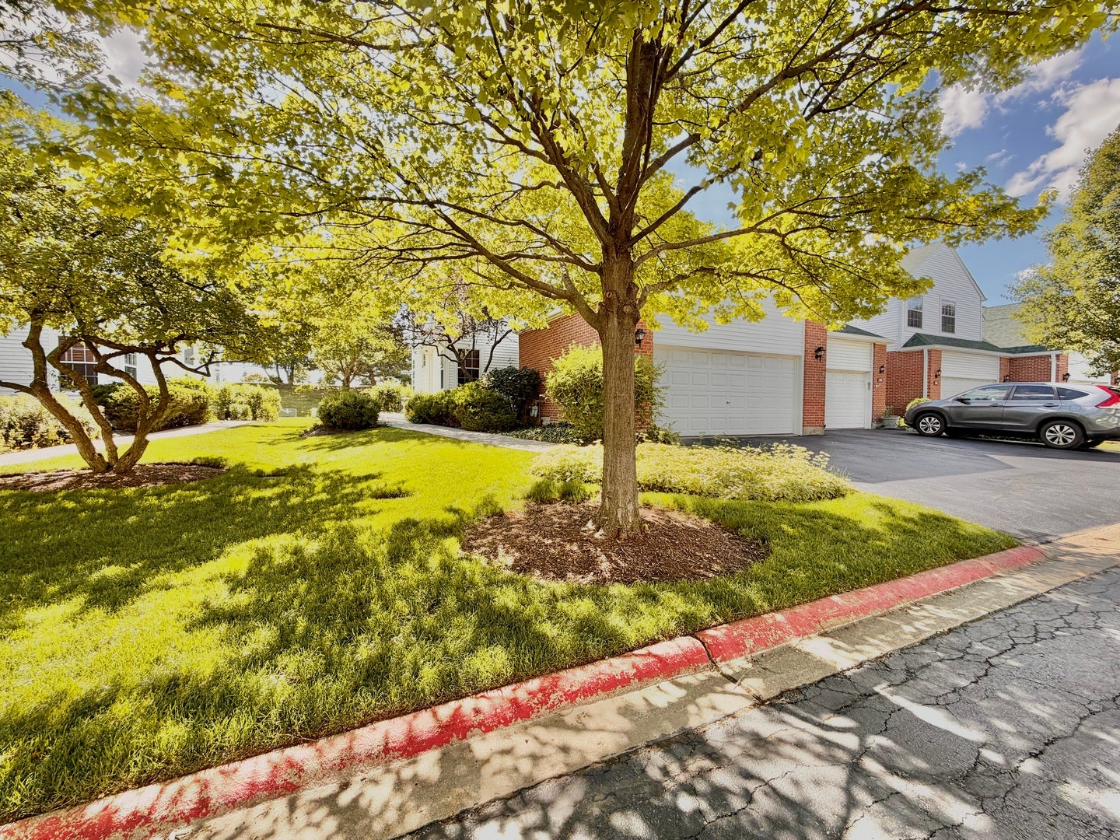
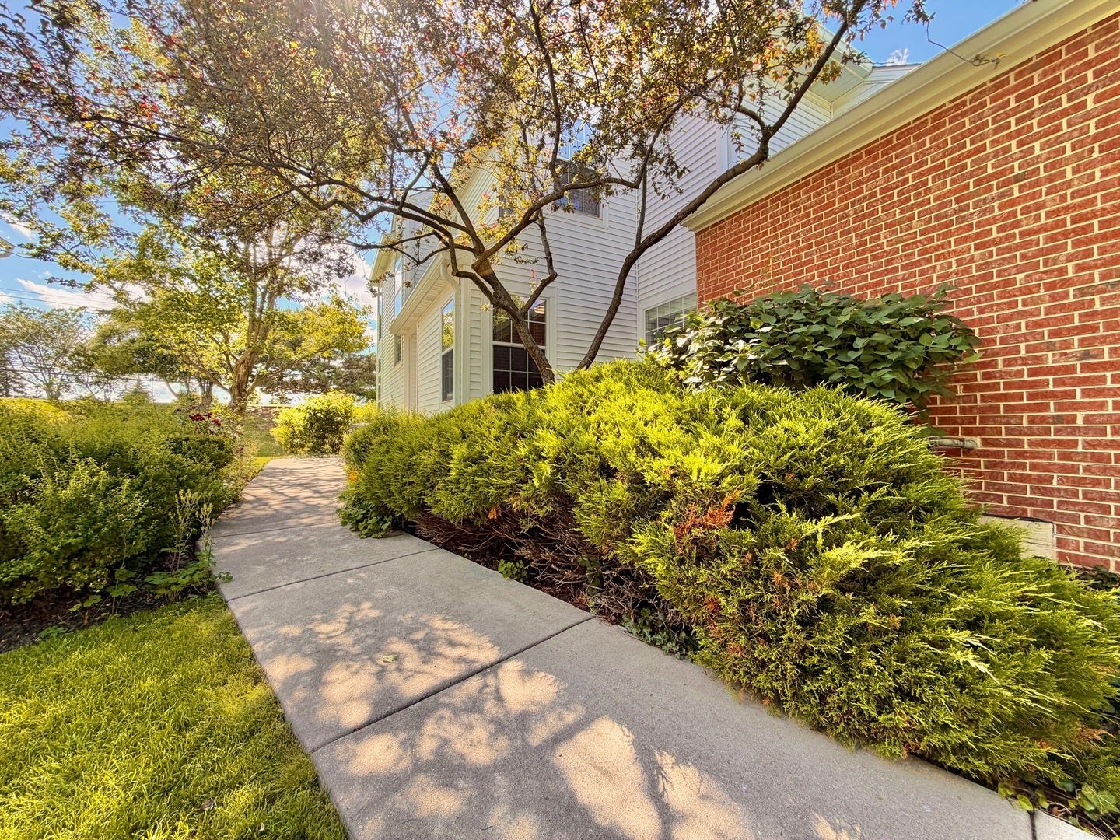
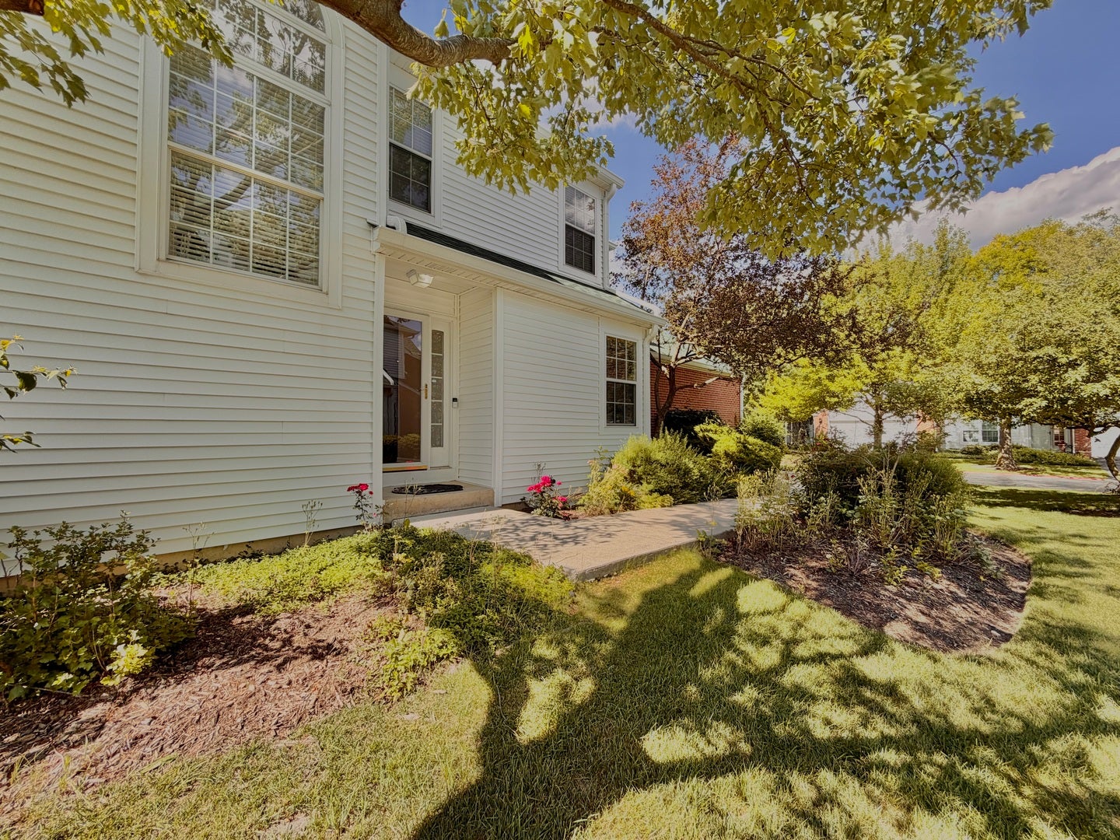
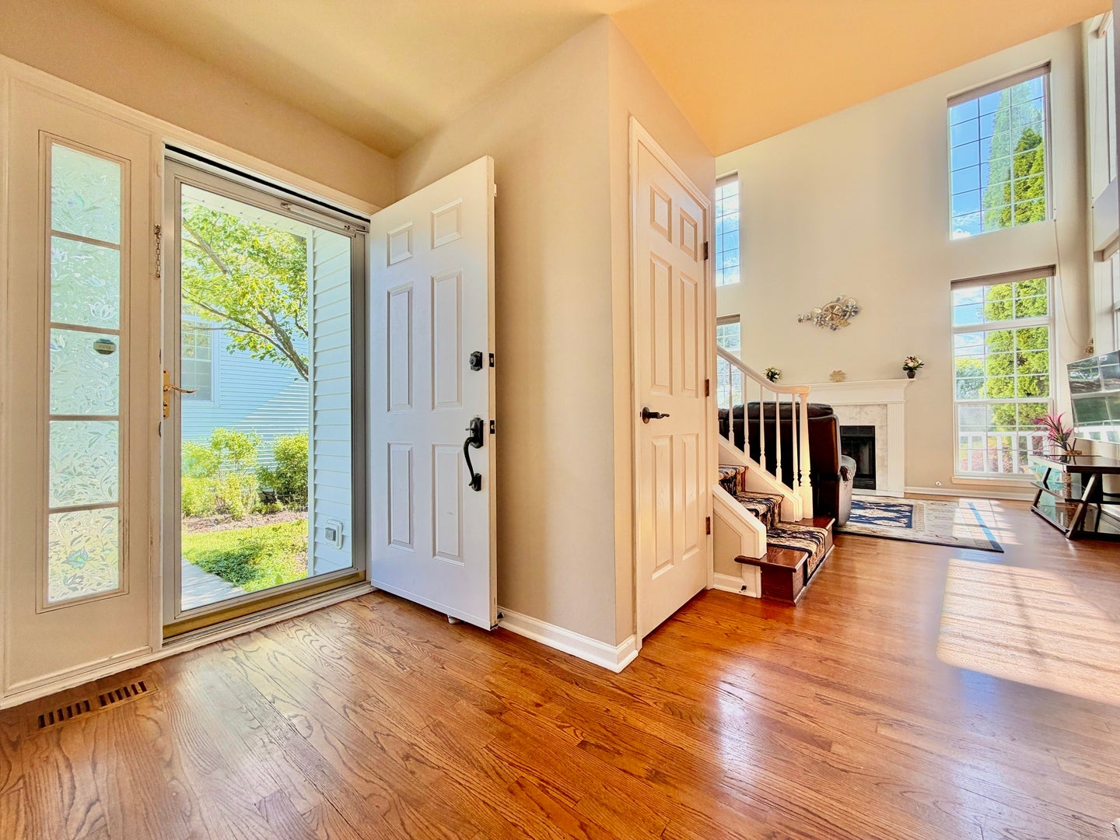
Enter an interest rate to see your estimated monthly payment.Welcome to 110 Pembroke, a luxurious end-unit townhome in the desirable Hamptons community of Lake Bluff! This home is the sought-after Hampshire model WITH FULL FINISHED BASEMENT. Award-winning Oak Grove and Libertyville schools! Timeless upgrades and exceptional workmanship make this home truly move-in ready, with nothing to do but enjoy. Offering over 2,500 sq ft of finished space, this bright and sunny 2 bed plus den/possible 3rd bedroom, 2.5 bath townhome offers space and privacy like a single-family home. Prepare to be impressed from the moment you step inside, with soaring ceilings, a dramatic double-height family room, a swank marble fireplace, and massive windows that flood the home with natural light. The main floor features gorgeous solid hardwood flooring throughout and a versatile den/third bedroom with custom wainscot. The well-appointed eat-in kitchen boasts rich custom solid wood cabinetry, elegant granite countertops, new stainless steel appliances from LG + Bosch dishwasher, and plenty of space for everyday living and entertaining. The first floor is rounded out by a powder room with high-end fittings and a spacious mudroom with new LG WashTower. Upstairs, the whole level has brand new carpet. The huge primary suite showcases cathedral ceilings, a Tuscan en-suite bath with soaker tub, and oversized his-and-her closets. The second bedroom also features large windows, and a walk-in closet. A tastefully upgraded full hall bath, complementing the kitchen and master bath, completes the second floor. The finished lower level adds nearly 1,000 sq ft of additional living space has a spacious living room, additional flex room, custom built-ins, and plenty of potential for a media room, gym, guest space, and storage - the possibilities are endless! The backyard is a serene retreat with a BRAND NEW PAVER PATIO, one of the largest yards in the neighborhood, no rear neighbors, mature trees, and professional landscaping creating a beautiful park-like setting. Roof and Siding 2023 (done by HOA), Paver Patio 2026, Carpet 2026, Fridge 2026, Microwave 2026, Stove 2026, Washer + Dryer Tower 2025, Furnace & AC 2017. Conveniently located close to Abbott Park, AbbVie, Target, Heinen's Grocery Store, shops, restaurants, I-294, I-94/RTE 41, Libertyville, Lake Bluff, Gurnee Mills, and Vernon Hills malls. A beautifully upgraded home in a peaceful setting. Come make this house your home today!
| 3 days ago | Listing updated with changes from the MLS | |
| 5 days ago | Status changed to Active Under Contract | |
| 2 weeks ago | Listing first seen on site |

Based on information submitted to the MLS GRID as of 2026-11-06 09:30 AM UTC. All data is obtained from various sources and may not have been verified by broker or MLS GRID. Supplied Open House Information is subject to change without notice. All information should be independently reviewed and verified for accuracy. Properties may or may not be listed by the office/agent presenting the information.
Last checked: 2026-11-06 09:30 AM UTC
MRED DMCA Copyright Information Copyright © 2026 Midwest Real Estate Data LLC. All rights reserved.