
Search Homes for Sale in Chicago’s Western Suburbs
40 S Highland AvenueArlington Heights, IL 60005
Mortgage Calculator
Monthly Payment (Est.)
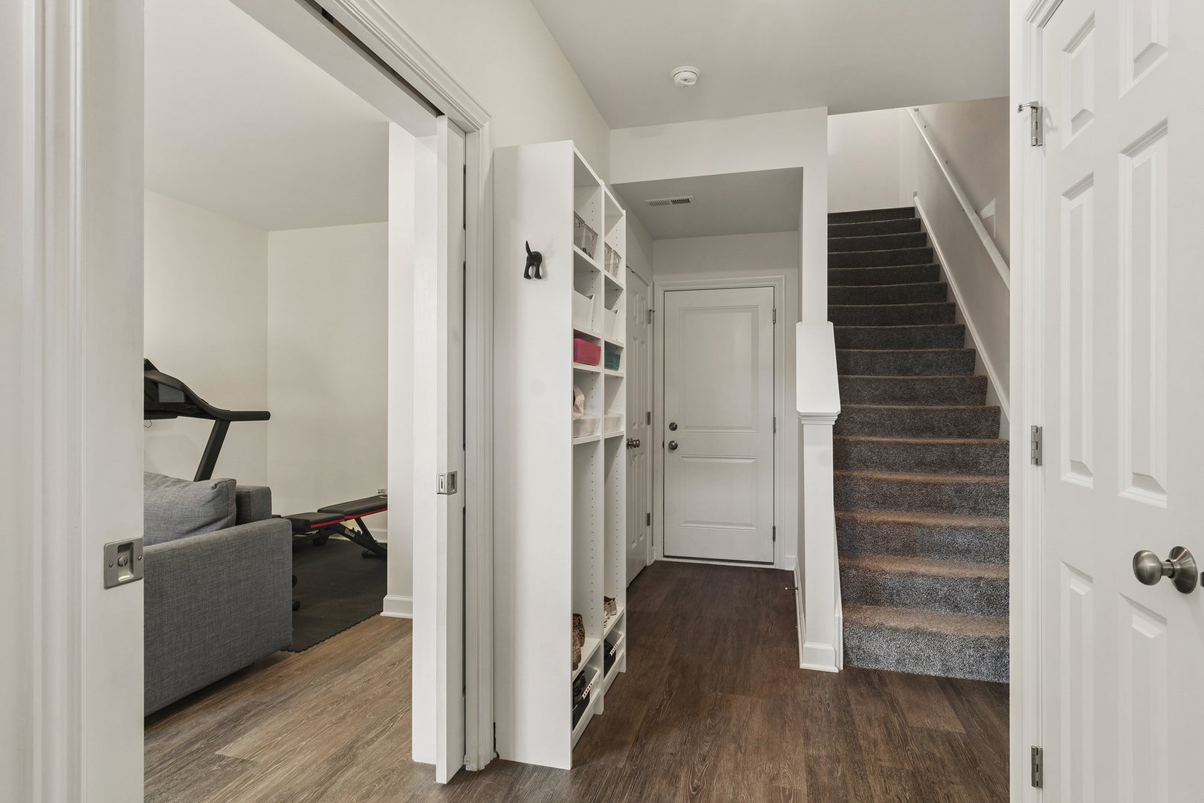
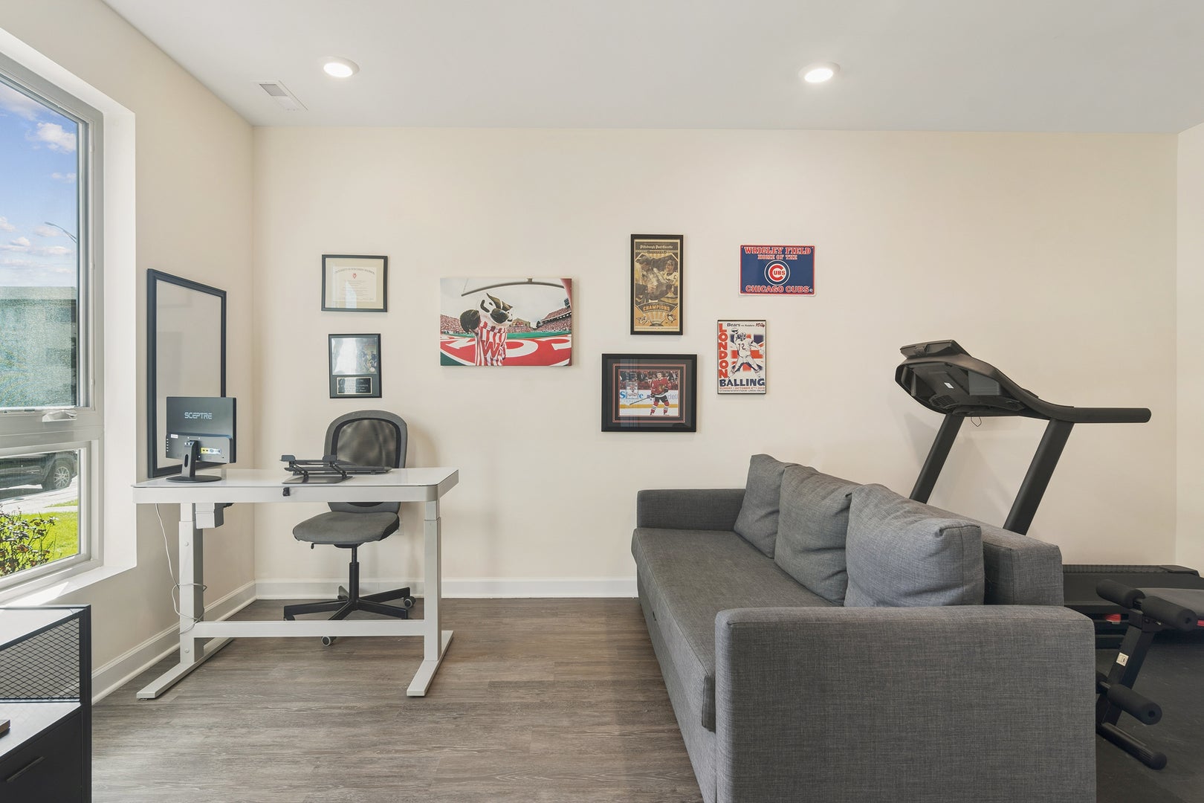
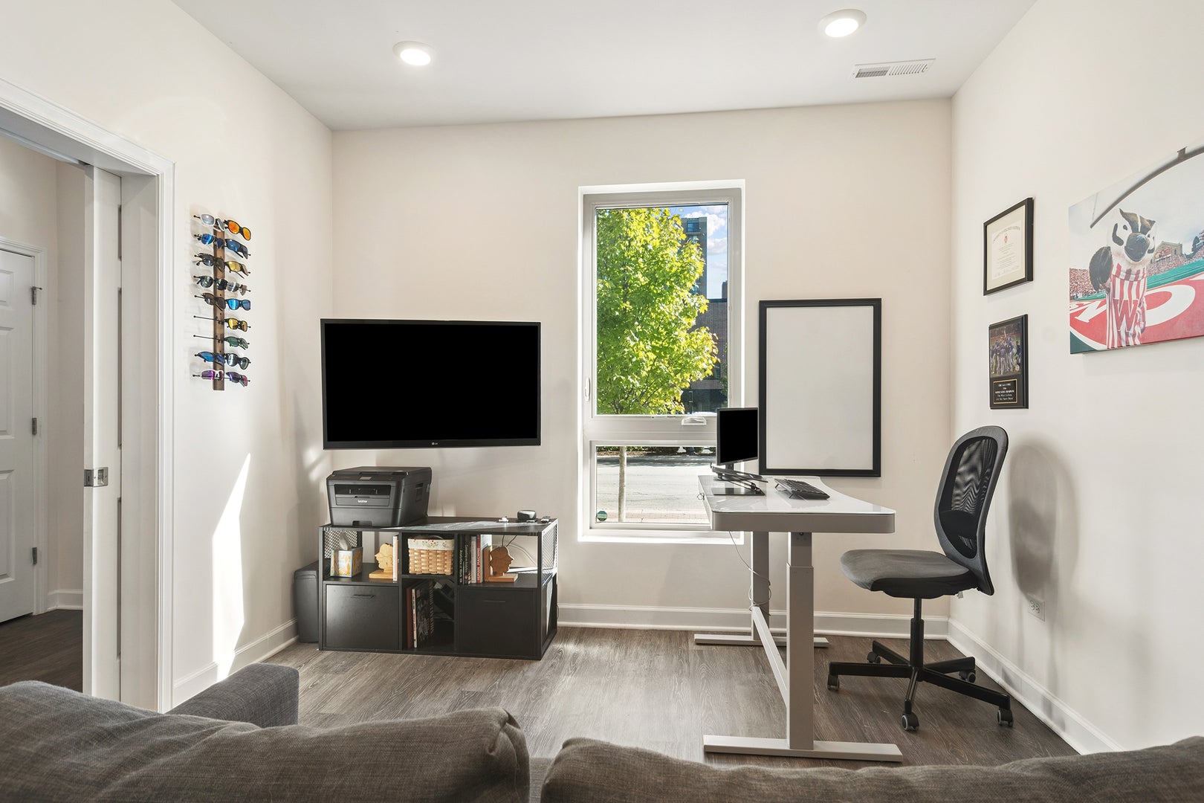
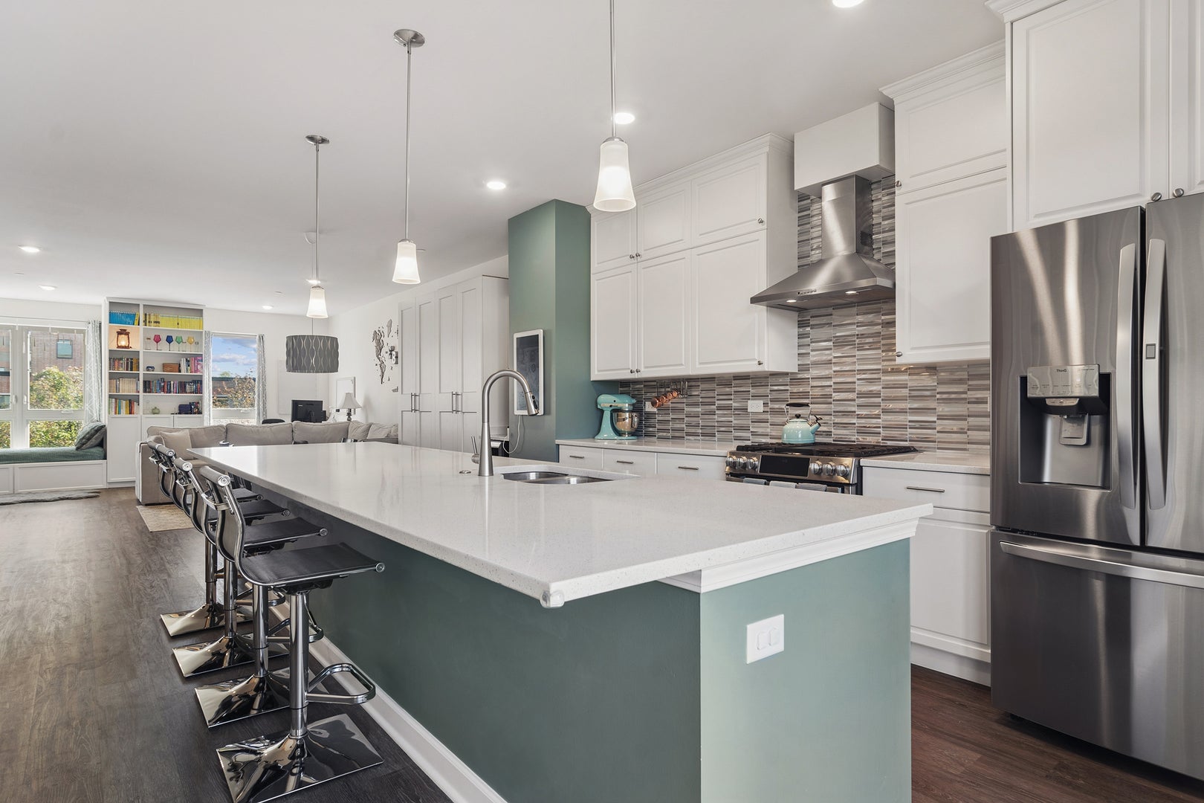
Enter an interest rate to see your estimated monthly payment.Welcome to 40 S Highland Avenue, where modern style, thoughtful design and an unbeatable downtown Arlington Heights location come together! Offering 3 bedrooms, 2 full and 2 half bathrooms, and four levels of beautifully designed living space, this home delivers the perfect combination of comfort, functionality and low-maintenance living. The heart of the home is the stunning open-concept kitchen, featuring white cabinetry, quartz countertops, stainless steel appliances, a stylish backsplash and an oversized eat-in island with plenty of seating for casual meals and entertaining. A pantry, beverage refrigerator and dedicated coffee bar add everyday convenience, while the adjoining living area with abundant built-in shelving and a cozy window seat offers an inviting space to relax or gather with family and friends. Step outside onto the balcony just off the kitchen, perfect for morning coffee or grilling. The ground level features a versatile home office that can easily serve as a fourth bedroom, ideal for guests or those working from home, and convenient storage for coats and shoes. Upstairs, the spacious primary suite offers a beautifully appointed private bath with dual sinks, an oversized glass shower and a walk-in closet. Two additional bedrooms and a large hall full-bath provide comfortable accommodations and flexibility. The expansive fourth-level living area offers endless possibilities as a family room, media room, playroom or entertaining space. Outdoor living is equally impressive! Enjoy your own private rooftop deck, offering an incredible space for entertaining, relaxing or taking in the views. Smart home features, including a smart thermostat, lighting and oven, add modern convenience throughout. An attached 2-car garage and overflow parking for guests for added convenience. All of this in a fantastic Arlington Heights location! Just steps away from the Metra station, CoCo & Blu, Mago, The Metropolis and everything downtown Arlington Heights offers. With four levels of flexible living space, two private outdoor areas and stylish finishes throughout, this home truly offers the best of modern living!
| a week ago | Listing updated with changes from the MLS | |
| a week ago | Status changed to Active | |
| 2 weeks ago | Listing first seen on site |

Based on information submitted to the MLS GRID as of 2026-11-04 03:50 PM UTC. All data is obtained from various sources and may not have been verified by broker or MLS GRID. Supplied Open House Information is subject to change without notice. All information should be independently reviewed and verified for accuracy. Properties may or may not be listed by the office/agent presenting the information.
Last checked: 2026-11-04 03:50 PM UTC
MRED DMCA Copyright Information Copyright © 2026 Midwest Real Estate Data LLC. All rights reserved.
Did you know? You can invite friends and family to your search. They can join your search, rate and discuss listings with you.