O'Neil Property Group

Search Homes for Sale in Chicago’s Western Suburbs

Save
Ask
Tour
Hide
Share
$872,500
15 Days On Site

25646 S Bordeaux Avenue
Monee, IL 60449

For Sale|Single Family Residence|Active
4
Beds
4
Total Baths
4
Full Baths
3,250
SqFt
$268
/SqFt
2026
Built
Subdivision:
The Preserve at Charlevoix
County:
Will
Listing Courtesy of MRED as distributed by MLS Grid of RE/MAX 10
25646 S Bordeaux Avenue25646 S Bordeaux Avenue25646 S Bordeaux Avenue25646 S Bordeaux Avenue
Save
Ask
Tour
Hide
Share

Mortgage Calculator

Monthly Payment (Est.)

Enter an interest rate to see your estimated monthly payment.
Calculator powered by Showcase IDX, a Constellation1 Company. Copyright Β©2026 Information is deemed reliable but not guaranteed.

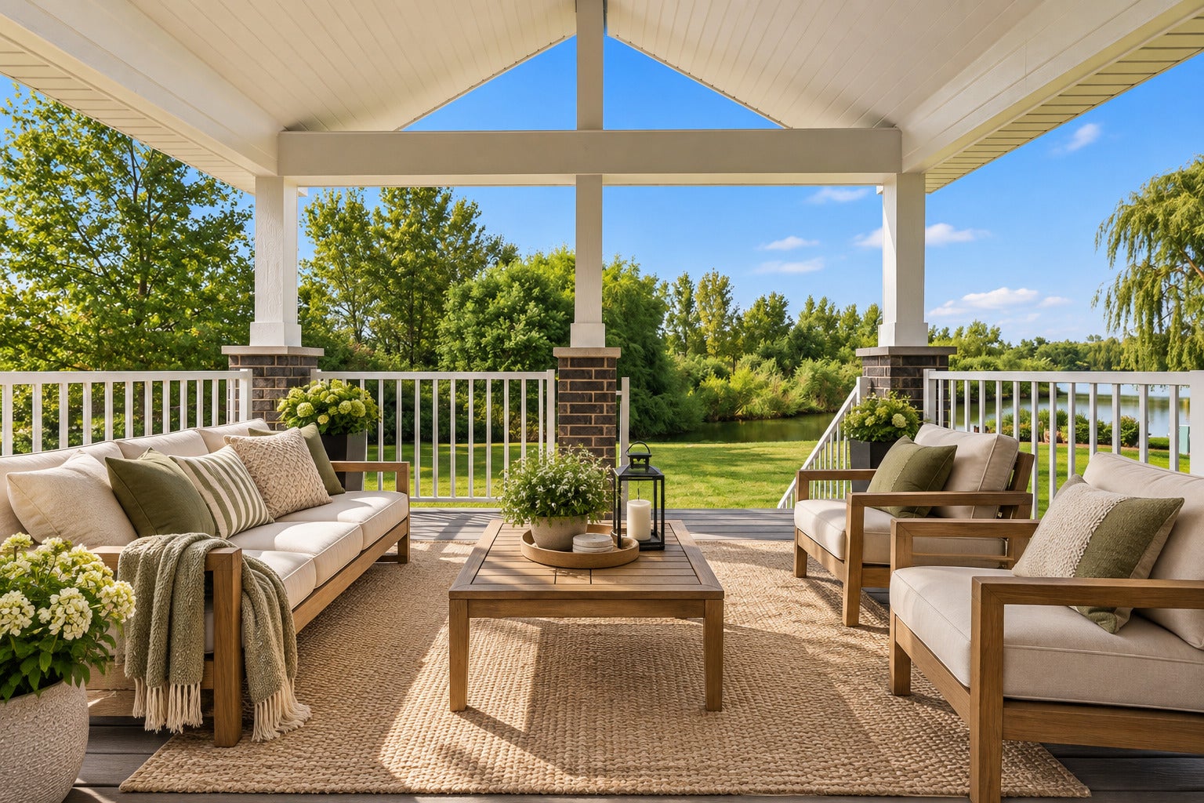
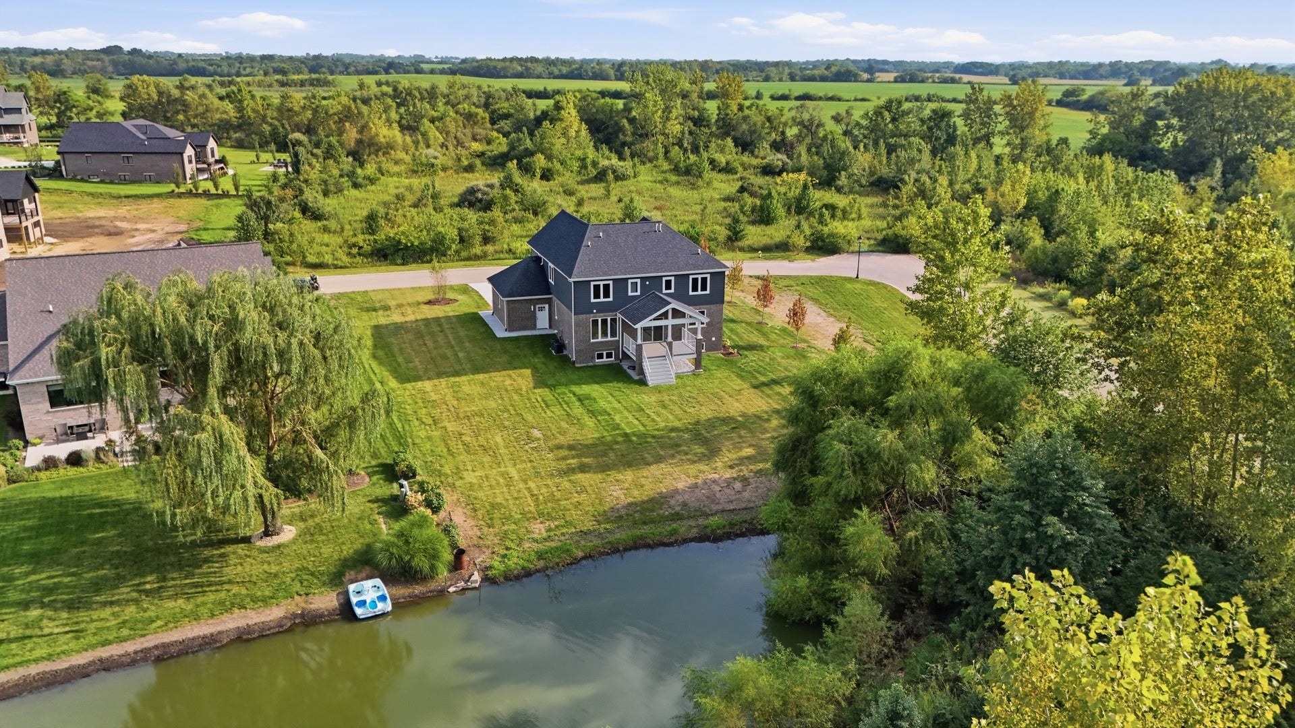
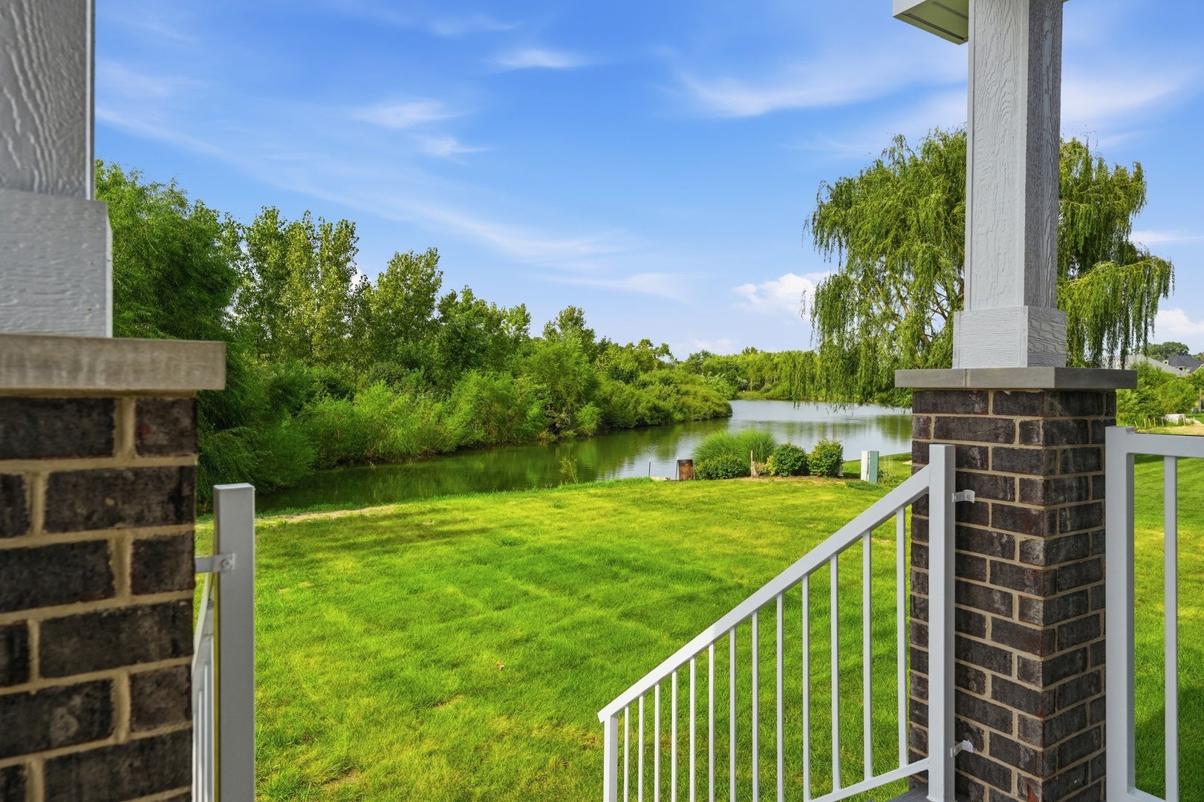
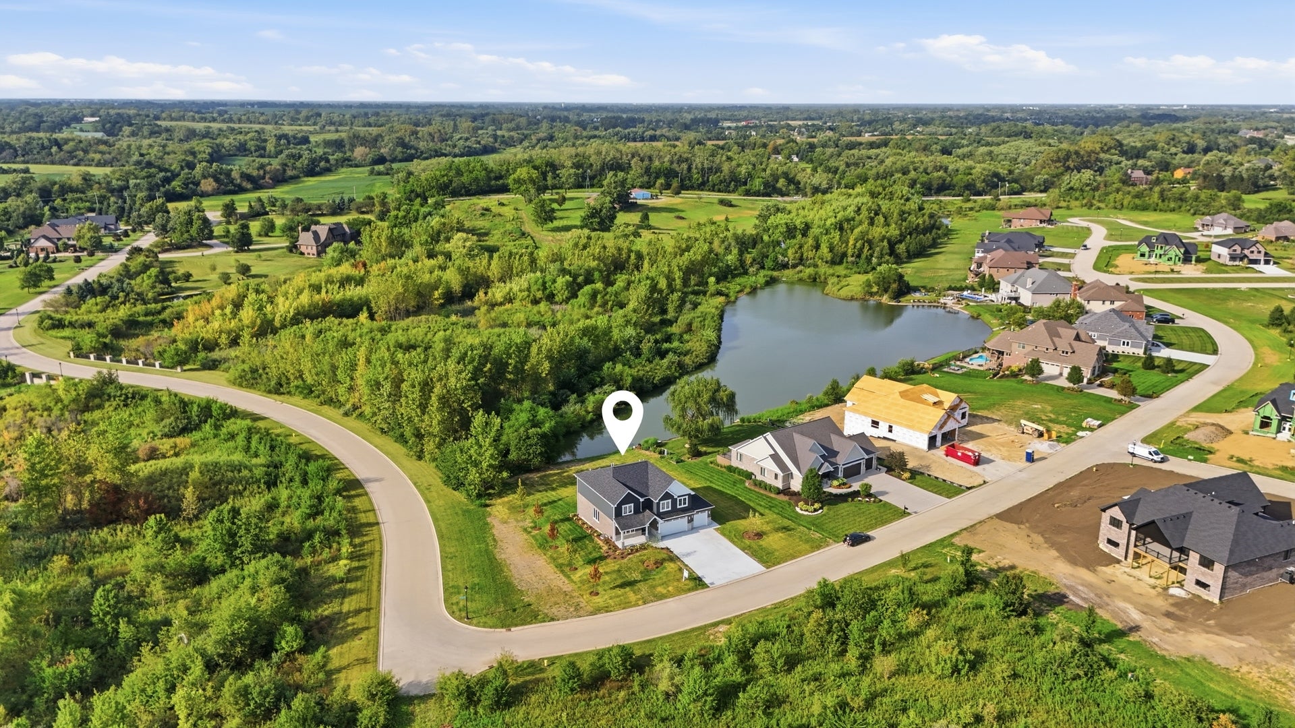
FOR A LIMITED TIME ONLY: INTEREST RATES STARTING AS LOW AS 5.5 - The developer and preferred lender have teamed up to offer a SPECIAL INTEREST RATE BUYDOWN PROGRAM with an acceptable offer! GREEN GARDEN-MONEE (Frankfort border) - THIS IS NOT YOUR TYPICAL NEW CONSTRUCTION! AMAZING POND VIEW INCLUDED! Exceptional craftsmanship, high-quality construction and a truly one-of-a-kind setting come together in one of GREEN GARDEN'S MOST DESIRABLE SUBDIVISIONS. Perfectly positioned overlooking a STOCKED POND, this stunning home offers the peace, privacy and natural beauty rarely found in new construction. Enjoy breathtaking SUNRISES & SUNSETS, and the beauty of nature right from your own backyard. All while being just minutes from the expressway and steps from Green Garden Country Club. The thoughtfully designed floor plan features 4 BEDROOMS PLUS a main-level OFFICE/POSSIBLE 5TH BEDROOM and 4 FULL BATHS. The luxurious primary suite offers TWO WALK-IN CLOSETS, while Bedroom 2 features its own private bath, creating the perfect junior suite. Convenient second-floor laundry completes this exceptionally functional layout. QUALITY. LOCATION. VIEWS. This home truly has it all and best of all, NO WAITING MONTHS FOR YOUR NEW CONSTRUCTION TO BE COMPLETED. This beauty is FINISHED AND READY FOR IMMEDIATE MOVE-IN! ****2-1 rate buydown and advertised starting rate are subject to buyer qualification, current rates, and approval through the builder's preferred lender. Rates and terms are subject to change.

Save
Ask
Tour
Hide
Share
Listing Snapshot
PriceΒ 
$872,500
Days On SiteΒ 
15 Days
BedroomsΒ 
4
Inside Area (SqFt)Β 
3,250 sqft
Total BathsΒ 
4
Full BathsΒ 
4
Partial BathsΒ 
N/A
Lot SizeΒ 
0.4 Acres
Year BuiltΒ 
2026
MLS NumberΒ 
12789525
StatusΒ 
Active
Property TaxΒ 
$1,081.68
HOA/Condo/Coop FeesΒ 
$45.83 monthly
Sq Ft SourceΒ 
Builder
Friends & Family
Recent Activity
a week agoListing updated with changes from the MLS
a week agoStatus changed to Active
2 weeks agoListing first seen on site
General Features
AcresΒ 
0.4
Attached GarageΒ 
Yes
FoundationΒ 
Concrete Perimeter
GarageΒ 
Yes
Garage SpacesΒ 
3
ParkingΒ 
ConcreteGarage Door OpenerAttachedGarageDriveway
Parking SpacesΒ 
3
Property ConditionΒ 
New Construction
Property Sub TypeΒ 
Single Family Residence
SewerΒ 
Public Sewer
SqFt TotalΒ 
3247
StyleΒ 
Traditional
Water SourceΒ 
Public
Interior Features
AppliancesΒ 
RangeMicrowaveDishwasherRefrigeratorStainless Steel Appliance(s)Range Hood
BasementΒ 
Sump PumpBath/StubbedConcreteStorage SpaceDaylightFull
CoolingΒ 
Central Air
ElectricΒ 
Circuit Breakers200+ Amp Service
FireplaceΒ 
Yes
Fireplace FeaturesΒ 
Family RoomElectric
FireplacesΒ 
1
FlooringΒ 
Hardwood
HeatingΒ 
Forced Air
InteriorΒ 
Entrance FoyerCathedral Ceiling(s)Built-in FeaturesWalk-In Closet(s)BookcasesHigh CeilingsOpen Floorplan
Laundry FeaturesΒ 
Upper LevelGas Dryer HookupSink
Bedroom 2Β 
Dimensions - 13X15
Bedroom 3Β 
Dimensions - 13X14
Bedroom 4Β 
Dimensions - 13X13
Dining RoomΒ 
Dimensions - 13X13Level - Main
Family RoomΒ 
FoyerΒ 
Dimensions - 7X17Level - Main
KitchenΒ 
Dimensions - 15X20Level - MainDescription - Eating Area-Breakfast Bar,Eating Area-Table Space,Island,Custom Cabinetry,Granite Counters
LaundryΒ 
Dimensions - 12X9
Living RoomΒ 
Dimensions - 15X17Level - Main
Master BedroomΒ 
Dimensions - 14X22
OfficeΒ 
Dimensions - 13X14Level - Main
Save
Ask
Tour
Hide
Share
Exterior Features
Construction DetailsΒ 
Aluminum SidingBrickStone
ExteriorΒ 
Lighting
Lot FeaturesΒ 
Cul-De-SacLandscapedViews
Patio And PorchΒ 
Deck
RoofΒ 
Asphalt
ViewΒ 
Water
WaterfrontΒ 
Yes
Waterfront FeaturesΒ 
Pond
WaterviewΒ 
Water
Community Features
Association FeeΒ 
$550.0
Association Fee FrequencyΒ 
Annually
Community FeaturesΒ 
LakeCurbsStreet Lights
MLS AreaΒ 
Monee / Unicorporated Monee
School DistrictΒ 
Peotone High School
TownshipΒ 
Green Garden
Schools
School District
Peotone High School
Elementary School
Peotone Elementary School
Middle School
Peotone Junior High School
High School
Peotone High School
Listing Courtesy of MRED as distributed by MLS Grid of RE/MAX 10


Based on information submitted to the MLS GRID as of 2026-11-04 02:59 PM UTC. All data is obtained from various sources and may not have been verified by broker or MLS GRID. Supplied Open House Information is subject to change without notice. All information should be independently reviewed and verified for accuracy. Properties may or may not be listed by the office/agent presenting the information.
Last checked: 2026-11-04 02:59 PM UTC
MRED DMCA Copyright Information Copyright Β© 2026 Midwest Real Estate Data LLC. All rights reserved.

Neighborhood & Commute
Source: Walkscore
Disclosure: Community information and market data powered by Constellation Data Labs. Information is deemed reliable but not guaranteed.
Save
Ask
Tour
Hide
Share